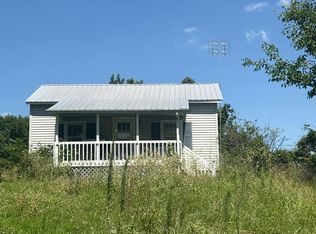
Lake Views! Don't let this charming 2 BDRM 1 BA cabin fool you. There is plenty of space for growth! Cabin is ready for living. A large
multipurpose building is waiting to become your Ultimate Shop and Dream Home! 100x42 ft metal building has 4 garage doors, including RV/UTV storage, and concrete flooring. 24x42 section is prepped for 2-story living quarters. Additional Workshop Also! Too many extras to mention. Must See. 3 lots included in the sale. 3 lots included in the sale.
This Unique property offers a private community with fishing lakes, community swimming and recreation.
Active
Listed by: EDGE Realty, ERA Powered • Sherry L Cheney
Price cut: $40K (8/4)
$245,000
438 Little Dogwood Lake Rd, Burfordville, MO 63739
2beds
750sqft
:
Get pre-qualified$1,690/mo
Single Family Residence
Built in 1972
0.8 Acres Lot
$-- Zestimate®
$327/sqft
$93/mo HOA
What's special
Additional workshopLake views
- 97 days |
- 184 |
- 0 |
Zillow last checked:
Listing updated:
Listed by:
Sherry L Cheney 573-837-3281,
EDGE Realty, ERA Powered
Source: MARIS,MLS#: 26026461 Originating MLS: Southeast Missouri REALTORS
Originating MLS: Southeast Missouri REALTORSFacts & features
Interior
Bedrooms & bathrooms
- Bedrooms: 2
- Bathrooms: 1
- Full bathrooms: 1
- Main level bathrooms: 1
- Main level bedrooms: 2
Bedroom
- Features: Floor Covering: Wood
- Level: Main
- Area: 180
- Dimensions: 15x12
Bedroom 2
- Features: Floor Covering: Wood
- Level: Main
- Area: 132
- Dimensions: 12x11
Bathroom
- Description: updated
- Level: Main
- Area: 48
- Dimensions: 8x6
Kitchen
- Features: Floor Covering: Wood
- Level: Main
- Area: 137.5
- Dimensions: 12.5x11
Living room
- Description: open
- Features: Floor Covering: Wood
- Level: Main
- Area: 266
- Dimensions: 19x14
Heating
- Baseboard, Electric, Propane, Space Heater
Cooling
- Ceiling Fan(s)
Appliances
- Included: Dishwasher, Disposal, Dryer, Microwave, Electric Range, Refrigerator, Washer, Water Heater
- Laundry: In Basement
Features
- Eat-in Kitchen, Laminate Counters, Open Floorplan, Workshop/Hobby Area
- Flooring: Ceramic Tile, Concrete, Wood
- Doors: Atrium Door(s)
- Basement: Block,Crawl Space,Unfinished,Walk-Out Access
- Has fireplace: No
Interior area
- Total structure area: 750
- Total interior livable area: 750 sqft
- Finished area above ground: 750
Property
Parking
- Total spaces: 4
- Parking features: Additional Parking, Asphalt, Circular Driveway, Garage, Garage Faces Rear, Golf Cart Garage, Gravel, Oversized, RV Garage, Storage, Workshop in Garage
- Garage spaces: 4
- Has uncovered spaces: Yes
Features
- Levels: One
- Pool features: Community
- Has view: Yes
Lot
- Size: 0.8 Acres
- Features: Adjoins Common Ground, Adjoins Wooded Area, Corner Lot, Sloped, Views
Details
- Additional structures: Metal Building, Workshop
- Parcel number: 138012801019000000
- Special conditions: Probate Listing
Construction
Type & style
- Home type: SingleFamily
- Architectural style: Cabin
- Property subtype: Single Family Residence
Materials
- Frame, Vinyl Siding
- Foundation: Block
- Roof: Metal
Condition
- Year built: 1972
Utilities & green energy
- Electric: Other
- Sewer: Septic Tank
- Water: Community
- Utilities for property: Electricity Available
Community & HOA
Community
- Features: Clubhouse, Fishing, Gated, Lake, Park, Playground, Pool, Tennis Court(s)
- Security: Key Card Entry, Security Gate
- Subdivision: Hidden Valley
HOA
- Has HOA: Yes
- Amenities included: Association Management, Basketball Court, Beach Access, Beach Rights, Clubhouse, Common Ground, Lake, Meeting Room, Playground, Tennis Court(s)
- Services included: Common Area Maintenance, Pool Maintenance, Other, Water
- HOA fee: $280 quarterly
- HOA name: Hidden Valley Fishing Club
Location
- Region: Burfordville
Financial & listing details
- Price per square foot: $327/sqft
- Tax assessed value: $41,924
- Annual tax amount: $463
- Date on market: 4/30/2026
- Cumulative days on market: 97 days
- Listing terms: Cash,Conventional
- Ownership: Private
- Electric utility on property: Yes
- Road surface type: Asphalt, Gravel
S
Sherry L Cheney
(573) 837-3281
By pressing Contact Agent, you agree that the real estate professional identified above may call/text you about your search, which may involve use of automated means and pre-recorded/artificial voices. You don't need to consent as a condition of buying any property, goods, or services. Message/data rates may apply. You also agree to our Terms of Use. Zillow does not endorse any real estate professionals. We may share information about your recent and future site activity with your agent to help them understand what you're looking for in a home.
Estimated market value
Not available
Estimated sales range
Not available
$925/mo
Price history
| Date | Event | Price |
|---|---|---|
| 8/4/2026 | Price change | $245,000-14%$327/sqft |
Source:  MARIS #26026461 Report a problem MARIS #26026461 Report a problem | ||
| 7/7/2026 | Price change | $285,000-5%$380/sqft |
Source: MARIS #26026461 Report a problem | ||
| 6/8/2026 | Price change | $299,999-6.8%$400/sqft |
Source: MARIS #26026461 Report a problem | ||
| 4/30/2026 | Listed for sale | $322,000$429/sqft |
Source: MARIS #26026461 Report a problem | ||
Public tax history
| Year | Property taxes | Tax assessment |
|---|---|---|
| 2025 | $370 +5.2% | $7,970 +5% |
| 2024 | $351 0% | $7,590 |
| 2023 | $351 +8.7% | $7,590 +8.6% |
| 2022 | $323 0% | $6,990 |
| 2021 | $323 -0.4% | $6,990 |
| 2020 | $325 +0.2% | $6,990 |
| 2019 | $324 | $6,990 |
| 2018 | $324 -0.1% | $6,990 |
| 2017 | $324 | $6,990 +73.4% |
| 2016 | $324 +74.9% | $4,030 |
| 2015 | $185 -1.1% | $4,030 |
| 2014 | $187 +0.3% | $4,030 |
| 2013 | $187 | $4,030 |
| 2012 | $187 | $4,030 |
Find assessor info on the county website
Monthly payment
Est. payment
Payment breakdown
Explore the cost of this home by adjusting the details. Changes won't be saved.Climate risks
Neighborhood: 63739
Getting around
0 / 100
Car-DependentNearby schools
GreatSchools rating
- 5/10West Lane Elementary SchoolGrades: K-4Distance: 8.7 mi
- 8/10Russell Hawkins Jr. High SchoolGrades: 7-8Distance: 8.7 mi
- 7/10Jackson Sr. High SchoolGrades: 9-12Distance: 9.5 mi
Schools provided by the listing agent
- Elementary: West Lane Elem.
- Middle: Jackson Russell Hawkins Jr High
- High: Jackson Sr. High
Source: MARIS. This data may not be complete. We recommend contacting the local school district to confirm school assignments for this home.
- $119,8002 bd1 ba-- sqft115 Lake Dogwood Ln, Burfordville, MO 63739Off Market
- $74,8001 bd1 ba810 sqft460 Little Dogwood Lake Rd, Burfordville, MO 63739Off Market
- $107,300-- bd-- ba-- sqft785 Hvfc Rd, Burfordville, MO 63739Off Market
- $105,300-- bd-- ba-- sqft131 Lake Dogwood Ln, Burfordville, MO 63739Off Market
- $106,700-- bd-- ba-- sqft447 Little Dogwood Lake Rd, Burfordville, MO 63739Off Market
- $3,418-- bd-- ba-- sqft415 Little Dogwood Lake Rd, Burfordville, MO 63739Off Market
- $---- bd-- ba2.4k sqft461 Little Dogwood Lake Rd, Burfordville, MO 63739Sold
- $2,781-- bd-- ba-- sqft447 Little Dogwood Lake Rd, BURFORDVILLE, MO 63739Off Market
Similar homes
- $--3 bd1 ba1k sqft630 County Road 471, Oak Ridge, MO 63769Auction
 Auction.com 2
 - $195,0003 bd2 ba940 sqft841 Greensferry Rd, Jackson, MO 63755For Sale

 MLS ID #26049422, Dana Wren, EXP Realty, LLC. MARIS
 - $259,9002 bd1 ba960 sqft4769 Bcr 846, Marquand, MO 63655For Sale
 MLS ID #26025852, LaDonna S Dalton, Century 21 Ashland Realty. MARIS
 - $168,0002 bd1 ba880 sqft915 Rodney Vista Blvd, Cape Girardeau, MO 63701For Sale
 MLS ID #26049965, Tara Newell-Koehler, Century 21 Ashland Realty. MARIS
 - $135,9002 bd1 ba1k sqft16917 Bcr 408, Leopold, MO 63760For SaleMLS ID #26033285, Cathy E Trentham, Century 21 Ashland Realty. MARIS
- $185,0002 bd2 ba1k sqft21702 N State Highway Rte #34, Marble Hill, MO 63764For SaleMLS ID #26033892, Janet I Mcclanahan, Jan McClanahan Real Estate, LLC. MARIS
- $165,0002 bd1 ba881 sqft21589 Bcr 832, Marble Hill, MO 63764For SaleMLS ID #26045362, Vicki A Stroud, Century 21 Ashland Realty. MARIS
- $135,0002 bd2 ba1.1k sqft4908 State Highway U, Whitewater, MO 63785For SaleMLS ID #26016613, Rocky N Strand, Paul Kitchen & Associates. MARIS
- $150,0002 bd1 ba1k sqft415 Forest St, Jackson, MO 63755For SaleMLS ID #26019869, Melanie D Sanders, Paul Kitchen & Associates. MARIS
- $165,0003 bd2 ba1k sqft1673 Westwood Dr, Cape Girardeau, MO 63701For SaleMLS ID #26047611, Shari L McConnell, RE/MAX Platinum. MARIS
- $125,0003 bd1 ba1k sqft807 W Jenkins St, Advance, MO 63730For SaleMLS ID #26047730, Meghan E Tyson, Ritter Real Estate. MARIS
- $145,0002 bd1 ba864 sqft1625 David St, Cape Girardeau, MO 63701For SaleMLS ID #26036139, Tanyana V Ivy, Main Key Realty, LLC. MARIS
- $179,0002 bd1 ba1k sqft36731 State Highway K, Sedgewickville, MO 63781For SaleMLS ID #26012470, Beth A Yamnitz, Ritter Real Estate. MARIS
- $160,0002 bd2 ba962 sqft709 W Sand Rd, Advance, MO 63730For SaleMLS ID #26044530, Dustin M Gebhardt, Century 21 Ashland Realty. MARIS
- $139,9003 bd1 ba1.1k sqft1106 Haddock St, Cape Girardeau, MO 63701For SaleMLS ID #26041906, Jeanne R Owens, Owens Realty Co.. MARIS
- $159,9002 bd1 ba950 sqft219 W Davidson Ave, Chaffee, MO 63740For SaleMLS ID #26028113, Ashley N Cross, EPM Real Estate. MARIS
- $149,9002 bd2 ba1.1k sqft1218 Good Hope St, Cape Girardeau, MO 63703For SaleMLS ID #26041882, Keasha M Drury, Drury Real Estate. MARIS
- $129,9003 bd2 ba1k sqft934 William St, Cape Girardeau, MO 63703For SaleMLS ID #26046976, Alan L Wengert, EDGE Realty ERA Powered. MARIS
- $139,0002 bd2 ba1k sqft1330 N Sprigg St APT 2, Cape Girardeau, MO 63701For SaleMLS ID #26023398, Alan L Wengert, EDGE Realty ERA Powered. MARIS
