Skip main navigation
Sold
  • $445,000

    438 N Hayden Bay Dr, Portland, OR 97217

    3beds
    2,015sqft
    Residential, Condominium, Townhouse
    Built in 1972
    -- sqft lot
    $458,300 Zestimate®
    $221/sqft
    $3,343 Estimated rent

    Home value

    $458,300

    $426,000 - $495,000

    $3,343/mo

    Zestimate® history
    Loading
    Loading...

    Owner options

    List your home for rent

    $3,343/mo

    Rent Zestimate®

    Find your next renter with Zillow Rental Manager. Plus, with online applications, you can quickly screen prospective tenants – for free.

    Learn more

    $3,343/mo

    Rent Zestimate®

    Refinance and save

    $3,315/mo

    Est. payment

    Refinancing to a lower rate could help reduce your monthly payments and save thousands over the life of the loan.

    See today's rates

    $3,315/mo

    Est. payment

    Explore your selling options

    Work with a Zillow partner agent

    Leverage their expertise and Zillow's premium Showcase listings to get your home seen by more buyers.

    Get started

    List with your own agent

    Get your home in front of millions of buyers by listing it on Zillow.

    Learn how to do it

    Sell it yourself

    Take full control of how buyers see your home on Zillow by listing For Sale by Owner (FSBO).

    List your home

    What's special

    Private poolClub houseWalking pathRemodeled kitchenHardwood floors throughout
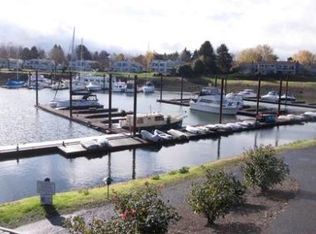
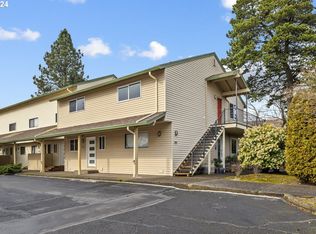
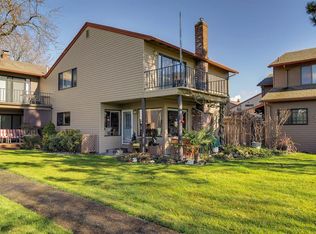
    Beautifully updated condo on Hayden Bay with 2 parking spots and 35 ft boat slip. This is a "D" unit; one of the largest in the complex. Hardwood floors throughout with remodeled kitchen and all 3 full bathrooms. The Riverhouse Condos have a private pool, club house, walking path, and more. Privately located near shopping, restaurants and I-5. Enjoy viewing the Christmas Ships Parade in Hayden Bay from the upper deck!

    Zillow last checked:

    Listing updated:

    Listed by:

    Ali Englehardt 503-422-5236,

    Keller Williams Realty Professionals

    Bought with:

    Jessica Tindell, 200511090

    Tindell & Co

    Source: RMLS (OR),MLS#: 23551541MLS Logo

    Facts & features

    Interior

    Bedrooms & bathrooms
    • Bedrooms: 3
    • Bathrooms: 3
    • Full bathrooms: 3
    • Main level bathrooms: 1
    Rooms
    • Room types: Bedroom 2, Bedroom 3, Dining Room, Family Room, Kitchen, Living Room, Primary Bedroom
    Primary bedroom
    • Features: Bathroom, Hardwood Floors, Bathtub, Walkin Closet
    • Level: Upper
    • Area: 180
    • Dimensions: 15 x 12
    Bedroom 2
    • Features: Balcony, Hardwood Floors
    • Level: Upper
    • Area: 130
    • Dimensions: 13 x 10
    Bedroom 3
    • Features: Walkin Closet, Wallto Wall Carpet
    • Level: Upper
    • Area: 216
    • Dimensions: 18 x 12
    Dining room
    • Features: Beamed Ceilings, Hardwood Floors, Patio
    • Level: Main
    • Area: 104
    • Dimensions: 13 x 8
    Family room
    • Features: Bay Window, Fireplace, Hardwood Floors, Barn Door, Closet
    • Level: Main
    • Area: 165
    • Dimensions: 15 x 11
    Kitchen
    • Features: Dishwasher, Garden Window, Gas Appliances, Free Standing Range, Quartz, Tile Floor
    • Level: Main
    • Area: 247
    • Width: 19
    Living room
    • Features: Beamed Ceilings, Deck, Fireplace, Hardwood Floors, Sliding Doors
    • Level: Main
    • Area: 240
    • Dimensions: 16 x 15
    Heating
    • Forced Air, Fireplace(s)
    Cooling
    • Central Air
    Appliances
    • Included: Dishwasher, Disposal, Down Draft, Free-Standing Gas Range, Free-Standing Refrigerator, Stainless Steel Appliance(s), Washer/Dryer, Gas Appliances, Free-Standing Range, Gas Water Heater, Tankless Water Heater
    • Laundry: Hookup Available, Laundry Room
    Features
    • Quartz, Balcony, Walk-In Closet(s), Beamed Ceilings, Closet, Bathroom, Bathtub, Tile
    • Flooring: Hardwood, Tile, Wall to Wall Carpet
    • Doors: Sliding Doors
    • Windows: Vinyl Frames, Garden Window(s), Bay Window(s)
    • Basement: Crawl Space
    • Number of fireplaces: 2
    • Fireplace features: Wood Burning
    Interior area
    • Total structure area: 2,015
    • Total interior livable area: 2,015 sqft

    Property

    Parking
    • Total spaces: 1
    • Parking features: Carport, Off Street
    • Garage spaces: 1
    • Has carport: Yes
    Accessibility
    • Accessibility features: Parking, Utility Room On Main, Walkin Shower, Accessibility
    Features
    • Stories: 2
    • Patio & porch: Covered Deck, Deck, Patio, Porch
    • Exterior features: Dock, Yard, Balcony
    • Fencing: Fenced
    • Has view: Yes
    • View description: Bay, Territorial
    • Has water view: Yes
    • Water view: Bay
    • Waterfront features: Bay Front, Boat Only Access
    • Body of water: Hayden Bay
    Lot
    • Features: Commons, Corner Lot, Private
    Details
    • Additional structures: Dock
    • Parcel number: R256400

    Construction

    Type & style
    • Home type: Townhouse
    • Architectural style: Traditional
    • Property subtype: Residential, Condominium, Townhouse
    Materials
    • Shingle Siding
    • Roof: Composition
    Condition
    • Updated/Remodeled
    • New construction: No
    • Year built: 1972

    Utilities & green energy

    • Gas: Gas
    • Sewer: Public Sewer
    • Water: Public
    • Utilities for property: Cable Connected

    Community & HOA

    HOA
    • Has HOA: Yes
    • Amenities included: Cable T V, Commons, Exterior Maintenance, Insurance, Maintenance Grounds, Management, Party Room, Pool, Recreation Facilities, Sewer, Trash, Water
    • HOA fee: $540 monthly
    Location
    • Region: Portland

    Financial & listing details

    • Price per square foot: $221/sqft
    • Tax assessed value: $387,840
    • Annual tax amount: $7,246
    • Date on market: 3/3/2023
    • Cumulative days on market: 318 days
    • Listing terms: Cash,Conventional
    • Road surface type: Paved

    Price history

    DateEventPrice
    10/6/2023Sold$445,000-3.3%$221/sqft
    Source: RMLS (OR) #23551541 Report a problem
    9/19/2023Pending sale$460,000$228/sqft
    Source: RMLS (OR) #23551541 Report a problem
    7/11/2023Price change$460,000-3.2%$228/sqft
    Source: RMLS (OR) #23551541 Report a problem
    6/15/2023Price change$475,000-1%$236/sqft
    Source: RMLS (OR) #23551541 Report a problem
    3/3/2023Listed for sale$480,000+47.7%$238/sqft
    Source: RMLS (OR) #23551541 Report a problem
    11/27/2017Sold$325,000-7.1%$161/sqft
    Source: RMLS (OR) #17539705 Report a problem
    10/28/2017Pending sale$350,000$174/sqft
    Source: Windermere Stellar #17539705 Report a problem
    9/4/2017Price change$350,000-5.1%$174/sqft
    Source: Windermere Stellar #17539705 Report a problem
    7/25/2017Listed for sale$369,000$183/sqft
    Source: Windermere Stellar #17539705 Report a problem
    7/12/2017Pending sale$369,000$183/sqft
    Source: Windermere Stellar #17539705 Report a problem
    7/8/2017Price change$369,000-13.2%$183/sqft
    Source: Windermere Stellar #17539705 Report a problem
    5/24/2017Listed for sale$425,000$211/sqft
    Source: Owner Report a problem

    Public tax history

    YearProperty taxesTax assessment
    2025$7,394 -12.6%$382,790 +3%
    2024$8,458 +15.4%$371,650 +3%
    2023$7,330 +1.1%$360,830 +3%
    2022$7,247 -2.2%$350,330 +3%
    2021$7,409 +4.4%$340,130 +3%
    2020$7,093 +3.2%$330,230 +3%
    2019$6,874 $320,620 +3%
    2018$6,874 +13%$311,290 +3%
    2017$6,082 -11.1%$302,230 +3%
    2016$6,842 $293,430 +3%
    2015$6,842 +8.1%$284,890 +3%
    2014$6,332 +38.4%$276,600 +3%
    2013$4,576 -8.1%$268,550 +3%
    2012$4,979 -11.7%$260,730 +3%
    2011$5,642 +5.4%$253,140 +3%
    2010$5,353 +2.7%$245,770 +3%
    2009$5,213 +6%$238,620 +3%
    2008$4,919 +0.3%$231,670 +3%
    2007$4,905 +11.4%$224,930 +3%
    2006$4,405 +4.7%$218,380 +3%
    2005$4,207 -8.2%$212,020 +3%
    2004$4,582 +5.6%$205,850 +3%
    2003$4,339 +5.5%$199,860 +3%
    2002$4,115 +7.4%$194,040 +6.1%
    2000$3,832 +7.5%$182,910 +3%
    1999$3,563 $177,590
    Find assessor info on the county website

    Neighborhood: Hayden Island

    Nearby schools

    GreatSchools rating
    Schools provided by the listing agent
    • Elementary: Faubion
    • Middle: Faubion
    • High: Jefferson

    Source: RMLS (OR). This data may not be complete. We recommend contacting the local school district to confirm school assignments for this home.

    Get a cash offer in 3 minutes
    Find out how much your home could sell for in as little as 3 minutes with a no-obligation cash offer.
    Estimated market value
    $458,300
    Get a cash offer in 3 minutes
    Find out how much your home could sell for in as little as 3 minutes with a no-obligation cash offer.
    Estimated market value
    $458,300