You'll fall in love with this stunning 2-bedroom, 2-bath ranch-style home on a cul-de-sac offering 2080 SF of easy one-floor living in "The Village at Oxford Greens", a premier 55+ adult community set on a championship 18-hole public golf course. The striking interior boasts gorgeous new oak hardwood floors, a gracious entry foyer, an elegant formal living room & dining room, a cozy office and/or den, & a bright & airy eat-in-kitchen enhanced with maple cabinetry & new stainless-steel appliances overlooking a warm & inviting family room with vaulted ceiling. The spacious primary bedroom has a WI closet & en-suite bath with double sink vanity, soaking tub & separate shower stall while a private guest suite with full bath ensures comfort for visitors. Exquisite decorative moldings, an open floor plan perfect for entertaining, a main level laundry/mud room, gas heating, 200-amp electrical service, a gas-fired Rheem hot water heater in 2016, & central air add to this home's appeal. The huge, unfinished lower level is plumbed for a bath & offers exceptional storage space & endless possibilities for future expansion. The exterior features low maintenance vinyl siding, lush professional landscaping adorned with many specimen plantings, an irrigation system, a two-car attached garage, a paved driveway with plenty of room for visitors, tilt-out thermo-pane windows, a welcoming front porch, & expanded composite deck overlooking picturesque setting. See addendum for additional info State of the art 14,000 square foot clubhouse boasting a fitness center (treadmills, stationary bikes, generously equipped gym with weight training equipment, low impact classes, yoga, Pilates, & water aerobics), indoor heated pool and spa, outdoor pool, two tennis courts & pickleball courts, horse shoes, bocce ball court, pool table, large gathering area with fireplace, library, full sized kitchen for special events, concierge desk, craft room, ballroom for many community activities and events, and numerous clubs. The championship 18-hole golf course with putting green and a driving range has been getting great reviews. There's a Lifestyle Director on site scheduling social activities and special events. There is also a professional off-site Management company (The Property Group - Melissa Herberger 203-307-3281 or 203-967-8337). Trash removal, recycling, lawn maintenance, and snow removal are included in common charges. There is a one-time Capital Contribution charge of $1,140 to be paid by the buyer at closing.
Sold for $599,900
$599,900
438 Tee Shot Drive #438, Oxford, CT 06478
2beds
2,080sqft
Condominium
Built in 2005
-- sqft lot
$624,600 Zestimate®
$288/sqft
$3,431 Estimated rent
Home value
$624,600
$556,000 - $706,000
$3,431/mo
Zestimate® history
Owner options
List your home for rent
$3,431/mo
Rent Zestimate®
Find your next renter with Zillow Rental Manager. Plus, with online applications, you can quickly screen prospective tenants – for free.
$3,431/mo
Rent Zestimate®
Refinance and save
$4,694/mo
Est. payment
Refinancing to a lower rate could help reduce your monthly payments and save thousands over the life of the loan.
$4,694/mo
Est. payment
Explore your selling options
Work with a Zillow partner agent
Leverage their expertise and Zillow's premium Showcase listings to get your home seen by more buyers.
Get startedList with your own agent
Get your home in front of millions of buyers by listing it on Zillow.
Learn how to do itSell it yourself
Take full control of how buyers see your home on Zillow by listing For Sale by Owner (FSBO).
List your homeWhat's special
Soaking tubCentral airWelcoming front porchTilt-out thermo-pane windowsExpanded composite deckExquisite decorative moldingsTwo-car attached garage
Zillow last checked:
Listing updated:
Listed by:
Joan Hainsworth 203-331-7232,
Berkshire Hathaway NE Prop. 203-261-2260
Bought with:
Joseph L. Paul, RES.0787692
Coldwell Banker Realty
Source: Smart MLS,MLS#: 24071320
Facts & features
Interior
Bedrooms & bathrooms
- Bedrooms: 2
- Bathrooms: 2
- Full bathrooms: 2
Rooms
- Room types: Laundry
Primary bedroom
- Features: Full Bath, Walk-In Closet(s), Wall/Wall Carpet
- Level: Main
Bedroom
- Features: Wall/Wall Carpet
- Level: Main
Primary bathroom
- Features: Double-Sink, Full Bath, Stall Shower, Tile Floor
- Level: Main
Bathroom
- Features: Full Bath, Tile Floor
- Level: Main
Dining room
- Features: High Ceilings, Hardwood Floor
- Level: Main
Family room
- Features: Vaulted Ceiling(s), Hardwood Floor
- Level: Main
Kitchen
- Features: Dining Area, Pantry, Sliders, Hardwood Floor
- Level: Main
Living room
- Features: High Ceilings, Hardwood Floor
- Level: Main
Office
- Features: Hardwood Floor
- Level: Main
Heating
- Forced Air, Natural Gas
Cooling
- Central Air
Appliances
- Included: Gas Range, Microwave, Refrigerator, Dishwasher, Disposal, Washer, Dryer, Gas Water Heater, Water Heater
- Laundry: Main Level
Features
- Open Floorplan, Entrance Foyer
- Windows: Thermopane Windows
- Basement: Full,Unfinished,Storage Space,Hatchway Access,Interior Entry,Concrete
- Attic: Access Via Hatch
- Has fireplace: No
- Common walls with other units/homes: End Unit
Interior area
- Total structure area: 2,080
- Total interior livable area: 2,080 sqft
- Finished area above ground: 2,080
- Finished area below ground: 0
Property
Parking
- Total spaces: 6
- Parking features: Attached, Paved, Driveway, Garage Door Opener
- Attached garage spaces: 2
- Has uncovered spaces: Yes
Features
- Stories: 2
- Patio & porch: Porch, Deck
- Exterior features: Rain Gutters, Lighting
- Has private pool: Yes
- Pool features: Heated, Power Lift, In Ground
Lot
- Features: Cul-De-Sac
Details
- Parcel number: 2501443
- Zoning: Per Town
Construction
Type & style
- Home type: Condo
- Architectural style: Ranch
- Property subtype: Condominium
- Attached to another structure: Yes
Materials
- Vinyl Siding
Condition
- New construction: No
- Year built: 2005
Details
- Builder model: Redbridge
Utilities & green energy
- Sewer: Public Sewer
- Water: Public
- Utilities for property: Underground Utilities, Cable Available
Green energy
- Energy efficient items: Windows
Community & HOA
Community
- Features: Adult Community 55, Bocci Court, Golf, Health Club, Library, Putting Green, Shopping/Mall
- Senior community: Yes
HOA
- Has HOA: Yes
- Amenities included: Bocci Court, Clubhouse, Exercise Room/Health Club, Health Club, Pool, Putting Green, Tennis Court(s), Management
- Services included: Maintenance Grounds, Trash, Snow Removal, Pool Service, Road Maintenance
- HOA fee: $380 monthly
Location
- Region: Oxford
Financial & listing details
- Price per square foot: $288/sqft
- Tax assessed value: $233,800
- Annual tax amount: $6,034
- Date on market: 2/8/2025
Price history
| Date | Event | Price |
|---|---|---|
| 4/29/2025 | Sold | $599,900$288/sqft |
Source:  Smart MLS #24071320 Report a problem Smart MLS #24071320 Report a problem | ||
| 3/10/2025 | Pending sale | $599,900$288/sqft |
Source: Smart MLS #24071320 Report a problem | ||
| 2/13/2025 | Contingent | $599,900$288/sqft |
Source:  Berkshire Hathaway HomeServices New England Properties #24071320 Report a problem Berkshire Hathaway HomeServices New England Properties #24071320 Report a problem | ||
| 2/8/2025 | Listed for sale | $599,900$288/sqft |
Source: Smart MLS #24071320 Report a problem | ||
| 1/21/2025 | Listing removed | $599,900$288/sqft |
Source: Smart MLS #24064041 Report a problem | ||
| 12/12/2024 | Listed for sale | $599,900$288/sqft |
Source: Smart MLS #24064041 Report a problem | ||
| 12/11/2024 | Listing removed | $599,900$288/sqft |
Source: Smart MLS #24038628 Report a problem | ||
| 10/9/2024 | Price change | $599,900-3.2%$288/sqft |
Source: Smart MLS #24038628 Report a problem | ||
| 8/21/2024 | Price change | $619,900-3.1%$298/sqft |
Source: Smart MLS #24038628 Report a problem | ||
| 8/13/2024 | Listed for sale | $639,900$308/sqft |
Source: Smart MLS #24038628 Report a problem | ||
Public tax history
Tax history is unavailable.
Neighborhood: 06478
Nearby homes
- $680,5002 bd3 ba3k sqft432 Tee Shot Dr, Oxford, CT 06478Off Market

- $747,9003 bd3 ba2.8k sqft445 Tee Shot Dr UNIT 445, Oxford, CT 06478Off Market
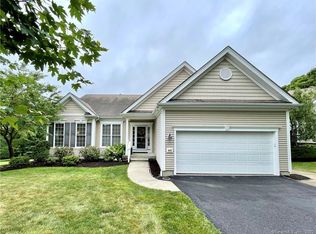
- $689,9003 bd3 ba2.7k sqft443 Tee Shot Dr UNIT 443, Oxford, CT 06478For Sale
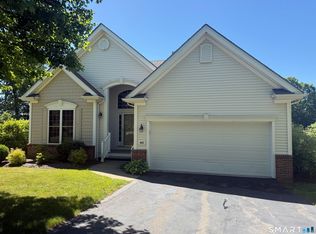
- $725,0003 bd3 ba2.6k sqft434 Tee Shot Dr, Oxford, CT 06478Sold

- $725,0003 bd3 ba2.6k sqft434 Tee Shot Dr UNIT 434, Oxford, CT 06478Sold
- $665,0003 bd3 ba2.6k sqft439 Tee Shot Dr UNIT 439, Oxford, CT 06478Sold
- $711,6002 bd3 ba2k sqft445 Tee Shot Dr, Oxford, CT 06478Off Market
- $788,1003 bd2 ba2.7k sqft443 Tee Shot Dr, Oxford, CT 06478Off Market
Nearby schools
GreatSchools rating
- NAQuaker Farms SchoolGrades: PK-2Distance: 2.9 mi
- 7/10Oxford Middle SchoolGrades: 6-8Distance: 2.9 mi
- 6/10Oxford High SchoolGrades: 9-12Distance: 5.3 mi


Get pre-qualified for a loan
At Zillow Home Loans, we can pre-qualify you in as little as 5 minutes with no impact to your credit score.An equal housing lender. NMLS #10287.
Sell for more on Zillow
Get a Zillow Showcase℠ listing at no additional cost and you could sell for .
$624,600
2% more
+$12,492
With Zillow Showcase(estimated)
$637,092
- Connecticut
- New Haven County
- Oxford
- 06478
- 438 Tee Shot Drive Unit 438
Nearby cities
Nearby zip codes
Other Oxford Topics
