Welcome to Oxford Greens! Beautiful "Laurel" style unit with pretty south east facing deck on cul-de-sac. This home shows pride of ownership as it has been well maintained with upgrades added throughout the owner's stewardship. The kitchen has expanded bank of cabinets, pretty granite counters, roomy eating area, pantry, tiled back splash, all of which would inspire any chef. The main level owner's suite has a comfortable layout with a spacious full bath, walk in shower & double sink vanity. A pretty powder room is in a convenient spot as is the laundry/mud room located just steps from the 2 car garage. The living areas on the main level include a two story great room with gas fireplace, spacious living room & formal dining room (each with columns & gracious trim work). A French door leads to a private office. Upper level includes 2 guest bedrooms, a convenient loft area and a second full bath. The lower walk out level is perfect for future expansion & has rough plumbing for future full bath. Neutral colors throughout. Agents note agent to agent remarks before submitting offer.
Accepting backups
$689,900
443 Tee Shot Drive #443, Oxford, CT 06478
3beds
2,759sqft
:
Get pre-qualified$4,710/mo
Condominium, Single Family Residence
Built in 2005
-- sqft lot
$697,300 Zestimate®
$250/sqft
$380/mo HOA
What's special
Roomy eating areaConvenient loft areaExpanded bank of cabinetsPretty powder roomWalk in showerPretty granite countersDouble sink vanity
- 37 days |
- 36 |
- 0 |
Zillow last checked:
Listing updated:
Listed by:
Karen Berwick (203)556-4624,
Real Estate Two 203-926-1122,
Ronda Margolis 203-996-1858,
Ronda Margolis Real Estate
Source: Smart MLS,MLS#: 24185935
Facts & features
Interior
Bedrooms & bathrooms
- Bedrooms: 3
- Bathrooms: 3
- Full bathrooms: 2
- 1/2 bathrooms: 1
Primary bedroom
- Features: High Ceilings, Walk-In Closet(s)
- Level: Main
Bedroom
- Features: Wall/Wall Carpet
- Level: Upper
Bedroom
- Features: Wall/Wall Carpet
- Level: Main
Dining room
- Features: High Ceilings, Hardwood Floor
- Level: Main
Great room
- Features: Vaulted Ceiling(s), Fireplace, Hardwood Floor
- Level: Main
Kitchen
- Features: High Ceilings, Granite Counters, Eating Space, Pantry, Hardwood Floor
- Level: Main
Living room
- Features: High Ceilings, Hardwood Floor
- Level: Main
Office
- Features: High Ceilings, French Doors, Hardwood Floor
- Level: Main
Heating
- Forced Air, Natural Gas
Cooling
- Ceiling Fan(s), Central Air, Zoned
Appliances
- Included: Microwave, Refrigerator, Dishwasher, Washer, Dryer, Gas Water Heater, Water Heater
- Laundry: Main Level
Features
- Wired for Data
- Windows: Thermopane Windows
- Basement: Full,Unfinished,Storage Space,Interior Entry
- Attic: Access Via Hatch
- Number of fireplaces: 1
- Common walls with other units/homes: End Unit
Interior area
- Total structure area: 2,759
- Total interior livable area: 2,759 sqft
- Finished area above ground: 2,759
Property
Parking
- Total spaces: 2
- Parking features: Attached, Garage Door Opener
- Attached garage spaces: 2
Features
- Stories: 3
- Patio & porch: Deck
- Exterior features: Rain Gutters, Underground Sprinkler
- Has private pool: Yes
- Pool features: Heated, Power Lift, In Ground
- Has view: Yes
- View description: Golf Course
Lot
- Features: Cul-De-Sac
Details
- Parcel number: 2512180
- Zoning: RGCD
Construction
Type & style
- Home type: Condo
- Property subtype: Condominium, Single Family Residence
- Attached to another structure: Yes
Materials
- Vinyl Siding
Condition
- New construction: No
- Year built: 2005
Details
- Builder model: Laurel
Utilities & green energy
- Sewer: Public Sewer
- Water: Public
- Utilities for property: Underground Utilities
Green energy
- Energy efficient items: Thermostat, Ridge Vents, Windows
Community & HOA
Community
- Features: Golf
HOA
- Has HOA: Yes
- Amenities included: Bocci Court, Clubhouse, Exercise Room/Health Club, Health Club, Recreation Facilities, Pool, Tennis Court(s), Management
- Services included: Maintenance Grounds, Trash, Snow Removal, Pool Service, Road Maintenance
- HOA fee: $380 monthly
Location
- Region: Oxford
Financial & listing details
- Price per square foot: $250/sqft
- Tax assessed value: $472,570
- Annual tax amount: $9,456
- Date on market: 6/23/2026
Estimated market value
$697,300
$662,000 - $732,000
$4,107/mo
Price history
| Date | Event | Price |
|---|---|---|
| 6/23/2026 | Listed for sale | $689,900$250/sqft |
Source:  Smart MLS #24185935 Report a problem Smart MLS #24185935 Report a problem | ||
Public tax history
Tax history is unavailable.
Monthly payment
Est. payment
Payment breakdown
Explore the cost of this home by adjusting the details. Changes won't be saved.Climate risks
Neighborhood: 06478
Getting around
4 / 100
Car-DependentNearby schools
GreatSchools rating
- NAQuaker Farms SchoolGrades: PK-2Distance: 2.9 mi
- 7/10Oxford Middle SchoolGrades: 6-8Distance: 3 mi
- 6/10Oxford High SchoolGrades: 9-12Distance: 5.3 mi
- $665,0003 bd3 ba2.6k sqft439 Tee Shot Dr UNIT 439, Oxford, CT 06478Sold

- $599,9002 bd2 ba2k sqft438 Tee Shot Dr UNIT 438, Oxford, CT 06478Sold
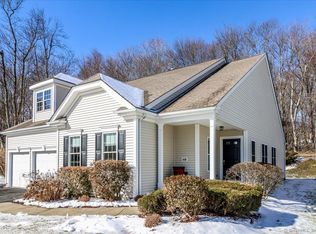
- $741,5003 bd3 ba2.8k sqft445 Tee Shot Dr UNIT 445, Oxford, CT 06478Off Market
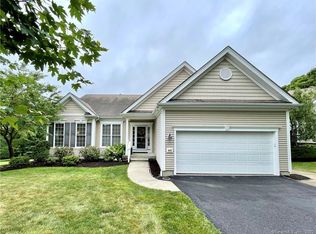
- $670,0002 bd3 ba3k sqft432 Tee Shot Dr, Oxford, CT 06478Off Market

- $701,5002 bd3 ba2k sqft445 Tee Shot Dr, Oxford, CT 06478Off Market
- $773,0003 bd2 ba2.7k sqft443 Tee Shot Dr, Oxford, CT 06478Off Market
- $757,3003 bd3 ba2.7k sqft442 Tee Shot Dr, Oxford, CT 06478Off Market
- $725,0003 bd3 ba2.6k sqft434 Tee Shot Dr, Oxford, CT 06478Sold
A local agent can set up tours, give advice and negotiate with sellers.
Similar homes
- $650,0003 bd3 ba2k sqftBridges At Oxford Greens, Oxford, CT 06478For Sale

 MLS ID #24182673, Mark D. Grasso, All Connecticut Realty. Smart MLS
 - $699,9002 bd2 ba1.6k sqftThe Links At Oxford Greens, Oxford, CT 06478For Sale
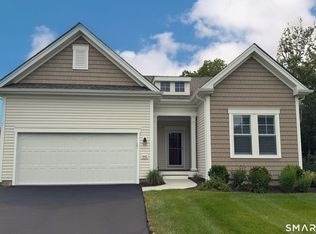 MLS ID #24190292, Karen Berwick, Real Estate Two. Smart MLS
 - $559,0004 bd3 ba2.2k sqft9 Old Country Road, Oxford, CT 06478For Sale
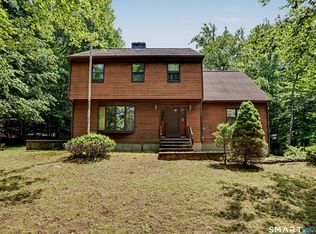 MLS ID #24185963, Heather Weber, Coldwell Banker Realty. Smart MLS
 - $675,0003 bd2 ba2.2k sqft586 Wolcott Road, Bristol, CT 06010For Sale
 MLS ID #24194067, Jim Krawiecki, Coldwell Banker Realty. Smart MLS
 - $749,9004 bd4 ba2.8k sqft80 Pine Hollow Drive, Middlebury, CT 06762For SaleMLS ID #24161366, Gina Farra, Keller Williams Realty. Smart MLS
- $574,9003 bd2 ba1.7k sqft1049 Kettletown Road, Southbury, CT 06488For SaleMLS ID #24179621, Yong Yang, Vylla Home (CT) LLC. Smart MLS
- $669,0003 bd3 ba3.7k sqftCheshire Crossing, Cheshire, CT 06410For SaleMLS ID #24178806, Karen Brimberg, William Raveis Real Estate. Smart MLS
- $749,8005 bd3 ba2.9k sqft12 Briarwoods Terrace, Trumbull, CT 06611For SaleMLS ID #24192236, Silvana Orsaia, BHGRE Shore & Country. Smart MLS
- $729,5004 bd3 ba3.4k sqft3 Lancelot Way, Hamden, CT 06518For SaleMLS ID #24163894, James Brandl, Coldwell Banker Realty. Smart MLS
- $505,0003 bd2 ba1.9k sqft2 Ellen Drive, Beacon Falls, CT 06403For SaleMLS ID #24186813, Katherine Colwell, Berkshire Hathaway NE Prop.. Smart MLS
- $599,9003 bd3 ba2.5k sqft2007 Hartford Turnpike, North Haven, CT 06473For SaleMLS ID #24164442, Laura A. Condon, Coldwell Banker Realty. Smart MLS
- $779,9004 bd4 ba2.4k sqft23 Welch Road, North Haven, CT 06473For SaleMLS ID #24179394, Courtney Sargent-Ferguson, Goregous Real Estate. Smart MLS
- $659,0005 bd4 ba2.8k sqft47 Hiram Hill Road, Monroe, CT 06468For SaleMLS ID #24188259, Thomas Mele, Social & Co Realty. Smart MLS
- $595,0004 bd3 ba2.5k sqftTraditions At Historic So., Southbury, CT 06488For SaleMLS ID #24182492, Britta R. Pedersen, Dream House Realty. Smart MLS
- $700,0003 bd3 ba1.6k sqft4685 Madison Avenue, Trumbull, CT 06611For SaleMLS ID #24188335, Steven T. Koleno, Beycome of Connecticut. Smart MLS
- $749,9003 bd2 ba2.7k sqft101 Thorpe Avenue, Wallingford, CT 06492For SaleMLS ID #24188143, Patrick R. Combs, Dan Combs Real Estate. Smart MLS
- $595,5004 bd3 ba2.4k sqft27 Maggie Court, Plymouth, CT 06786For SaleMLS ID #24189369, Carmelina Riccitelli, Coldwell Banker Realty. Smart MLS
- $849,0004 bd3 ba2.4k sqft117 Brushy Hill Road, Newtown, CT 06470For SaleMLS ID #24183522, Joe Moreira, Clearview Realty LLC. Smart MLS
- $615,0003 bd2 ba1.6k sqft28 Weybosset Street, Shelton, CT 06484For SaleMLS ID #24192719, Wessam Ahmad, Real Broker CT, LLC. Smart MLS
- $514,9812 bd3 ba1.4k sqftOld Field, Southbury, CT 06488For SaleMLS ID #24188461, Betty Stroll-Pass, William Raveis Real Estate. Smart MLS
