NEW PRICE! Fabulous value at Cheshire Crossing. Open living room/dining room, first floor office w french doors, vaulted family room- all with gleaming hardwood floors. Wonderful active adult 55+ over community surrounded by natural woodlands and features sidewalks throughout. Original builder's Model home, with many updates from owner, including elec. car charger.Professionally decorated and designed with custom window treatments, abudance of recessed lighting and beautiful finishes throughout. This spacious, stunning home is in pristine condition and has over 2,800 s.f. Fabulous vaulted, open, tiled kitchen has tremendous amount of cabinetry, recessed lighting, under counter lighting, and newer appliances and is open to vaulted family room featuring propane fireplace, recessed lighting, ceiling fan, hardwood floors and has slider to delightful 3 season porch. Spacious 1st floor primary bedroom features gracious tiled bath with double vanity, tub and separate shower, great walk in closet. 2nd bright and sunny bedroom with full bath on first floor. Second floor features large loft/studio overlooking family room and has a 3rd bedroom with full bath. Finished, tiled lower level with work sink and pocket doors to close room off from mechanicals and storage areas. 3 Zone heat and Central Air. New washer/dryer, garage door openers. Move in ready. NO SHOWINGS BEFORE NOON.
For sale
Price cut: $20K (9/23)
$649,000
3 Wadsworth Lane, Cheshire, CT 06410
3beds
3,702sqft
Condominium, Single Family Residence
Built in 2006
-- sqft lot
$-- Zestimate®
$175/sqft
$394/mo HOA
What's special
Vaulted family roomSidewalks throughoutCeiling fanGreat walk in closetNewer appliancesBeautiful finishes throughoutGleaming hardwood floors
- 107 days
- 799
- 20
Zillow last checked:
Listing updated:
Listed by:
KAREN BRIMBERG & ROBERTA HAVLICK TEAM,
Karen Brimberg (203)640-4401,
William Raveis Real Estate 203-272-0001,
Co-Listing Agent: Roberta Havlick 203-435-5256,
William Raveis Real Estate
Source: Smart MLS,MLS#: 24178806
Facts & features
Interior
Bedrooms & bathrooms
- Bedrooms: 3
- Bathrooms: 3
- Full bathrooms: 3
Rooms
- Room types: Laundry
Primary bedroom
- Features: Full Bath, Walk-In Closet(s), Wall/Wall Carpet
- Level: Main
- Area: 252 Square Feet
- Dimensions: 14 x 18
Bedroom
- Features: Wall/Wall Carpet
- Level: Main
- Area: 150 Square Feet
- Dimensions: 10 x 15
Bedroom
- Features: Wall/Wall Carpet
- Level: Upper
- Area: 238 Square Feet
- Dimensions: 14 x 17
Dining room
- Features: High Ceilings
- Level: Main
- Area: 187 Square Feet
- Dimensions: 11 x 17
Family room
- Features: Vaulted Ceiling(s), Gas Log Fireplace, Hardwood Floor
- Level: Main
- Area: 272 Square Feet
- Dimensions: 16 x 17
Kitchen
- Features: Vaulted Ceiling(s), Corian Counters, Sliders, Tile Floor
- Level: Main
- Area: 234 Square Feet
- Dimensions: 13 x 18
Living room
- Features: High Ceilings, Hardwood Floor
- Level: Main
- Area: 170 Square Feet
- Dimensions: 10 x 17
Loft
- Features: Wall/Wall Carpet
- Level: Upper
- Area: 440 Square Feet
- Dimensions: 20 x 22
Office
- Features: French Doors, Hardwood Floor
- Level: Main
- Area: 90 Square Feet
- Dimensions: 9 x 10
Rec play room
- Features: Laminate Floor
- Level: Lower
Heating
- Forced Air, Oil
Cooling
- Ceiling Fan(s), Central Air
Appliances
- Included: Electric Range, Microwave, Range Hood, Refrigerator, Dishwasher, Disposal, Washer, Dryer, Electric Water Heater
- Laundry: Main Level
Features
- Open Floorplan, Entrance Foyer
- Windows: Thermopane Windows
- Basement: Full,Partially Finished
- Attic: Access Via Hatch
- Number of fireplaces: 1
- Common walls with other units/homes: End Unit
Interior area
- Total structure area: 3,702
- Total interior livable area: 3,702 sqft
- Finished area above ground: 2,882
- Finished area below ground: 820
Property
Parking
- Total spaces: 2
- Parking features: Attached, Garage Door Opener
- Attached garage spaces: 2
Features
- Stories: 2
- Patio & porch: Screened, Porch, Deck
- Exterior features: Sidewalk, Underground Sprinkler
Lot
- Features: Level
Details
- Parcel number: 2516748
- Zoning: R-80
Construction
Type & style
- Home type: Condo
- Property subtype: Condominium, Single Family Residence
- Attached to another structure: Yes
Materials
- Vinyl Siding
Condition
- New construction: No
- Year built: 2006
Utilities & green energy
- Sewer: Public Sewer
- Water: Public
- Utilities for property: Underground Utilities, Cable Available
Green energy
- Energy efficient items: Windows
Community & HOA
Community
- Features: Adult Community 55, Golf
- Security: Security System
- Senior community: Yes
HOA
- Has HOA: Yes
- Amenities included: Guest Parking, Management
- Services included: Maintenance Grounds, Snow Removal
- HOA fee: $394 monthly
Location
- Region: Cheshire
Financial & listing details
- Price per square foot: $175/sqft
- Tax assessed value: $388,920
- Annual tax amount: $12,197
- Date on market: 6/13/2026
Estimated market value
Not available
Estimated sales range
Not available
Not available
Price history
| Date | Event | Price |
|---|---|---|
| 9/23/2026 | Price change | $649,000-3%$175/sqft |
Source:  Smart MLS #24178806 Report a problem Smart MLS #24178806 Report a problem | ||
| 6/13/2026 | Listed for sale | $669,000+35.2%$181/sqft |
Source: Smart MLS #24178806 Report a problem | ||
| 8/15/2007 | Sold | $494,910$134/sqft |
Source: Public Record Report a problem | ||
Public tax history
| Year | Property taxes | Tax assessment |
|---|---|---|
| 2025 | $11,566 +8.3% | $388,920 |
| 2024 | $10,680 -1.4% | $388,920 +26% |
| 2023 | $10,830 +2.2% | $308,630 |
| 2022 | $10,592 +1.8% | $308,630 |
| 2021 | $10,407 | $308,630 |
| 2020 | $10,407 +1.5% | $308,630 |
| 2019 | $10,253 +4.3% | $308,630 +2.4% |
| 2018 | $9,828 +2.1% | $301,300 |
| 2017 | $9,624 +2.4% | $301,300 |
| 2016 | $9,398 +1.6% | $301,300 |
| 2015 | $9,247 +1.5% | $301,300 |
| 2014 | $9,114 +6.1% | $301,300 -3.1% |
| 2013 | $8,586 +1.4% | $311,080 |
| 2012 | $8,471 +1.4% | $311,080 |
| 2011 | $8,352 +1.7% | $311,080 +0.4% |
| 2010 | $8,214 +1.7% | $309,950 |
| 2009 | $8,074 -12% | $309,950 -5.3% |
| 2008 | $9,178 -1.6% | $327,210 -3.2% |
| 2007 | $9,326 +1536.1% | $337,890 +1509% |
| 2006 | $570 | $21,000 |
Find assessor info on the county website
Monthly payment
Est. payment
Payment breakdown
Explore the cost of this home by adjusting the details. Changes won't be saved.Climate risks
Neighborhood: 06410
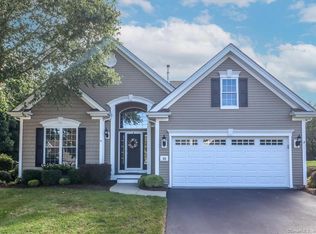
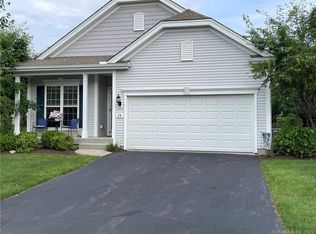
Similar homes
- $725,0005 bd5 ba3.8k sqft80 Autumn Court, Cheshire, CT 06410For Sale
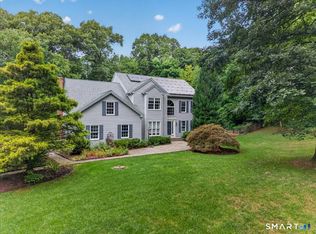
 MLS ID #24201342, Jill Nathanson-Zaengel, Press/Cuozzo Realtors. Smart MLS
 - $429,9003 bd3 ba2.2k sqftOld Towne, Cheshire, CT 06410For Sale
 MLS ID #24207116, Robert E. Vignola, Coldwell Banker Realty. Smart MLS
 - $699,0004 bd2 ba4.4k sqft4 Florence Drive, Prospect, CT 06712For Sale
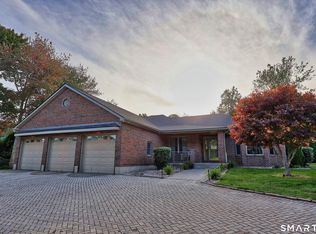 MLS ID #24209618, Dave Jones, Dave Jones Realty, LLC. Smart MLS
 - $675,0004 bd3 ba3.3k sqft151 Cheshire Road, Bethany, CT 06524For Sale
 MLS ID #24186286, Tom J. Cavaliere, Coldwell Banker Realty. Smart MLS
 - $649,0003 bd3 ba2.2k sqft139 South End Road, Southington, CT 06489For SaleMLS ID #24207174, Karen A. Johnson, Coldwell Banker Calabro. Smart MLS
- $549,9005 bd4 ba3.1k sqft100 Rolling Ridge Road, Hamden, CT 06518For SaleMLS ID #24210117, Donna L. Frandy, Coldwell Banker Realty. Smart MLS
- $575,5003 bd3 ba2.4k sqft30 Holley Lane, Prospect, CT 06712For SaleMLS ID #24204745, Stephen Cornell, Berkshire Hathaway NE Prop.. Smart MLS
- $629,9004 bd3 ba2.9k sqft1 James Place, Plainville, CT 06062For SaleMLS ID #24206739, Doreen Corriveau, KW Legacy Partners. Smart MLS
- $675,0004 bd3 ba2.9k sqft22 Cole Drive, Wolcott, CT 06716For SaleMLS ID #24194990, Lynn Lombardi, Fercodini Properties, Inc.. Smart MLS
- $645,0004 bd4 ba1.9k sqft46 Washington Drive, Middlebury, CT 06762For SaleMLS ID #24202816, Sabrina A. Janco, Century 21 Bay-Mar Realty. Smart MLS
- $649,9004 bd3 ba2.2k sqft11 Old Stage Coach Road, Haddam, CT 06441For SaleMLS ID #24191826, Steven T. Koleno, Beycome of Connecticut. Smart MLS
- $650,0003 bd3 ba2k sqftBridges At Oxford Greens, Oxford, CT 06478For SaleMLS ID #24182673, Mark D. Grasso, All Connecticut Realty. Smart MLS
- $699,0004 bd3 ba4k sqft19 High Street, Middlefield, CT 06455For SaleMLS ID #24196454, Debbie D. Huscher, Real Broker CT, LLC. Smart MLS
- $789,0005 bd4 ba3k sqft18 Quigley Road, Wallingford, CT 06492For SaleMLS ID #24206343, Paul R. Marino, Landfall Properties, LLC. Smart MLS
- $639,9002 bd3 ba2.4k sqftRidge At Elm, Rocky Hill, CT 06067For SaleMLS ID #24195405, Maria Gaudet, Lamacchia Realty. Smart MLS
- $749,0003 bd3 ba2.4k sqftThe Reserve At Stonebridge Crossing, Cheshire, CT 06410For SaleMLS ID #24196936, Lori S. Sierpinski, Essentia Realty. Smart MLS
- $595,0004 bd3 ba3.4k sqft118 Rolling Ridge Road, Hamden, CT 06518For SaleMLS ID #24168830, Donna L. Frandy, Coldwell Banker Realty. Smart MLS
- $629,0005 bd3 ba2.8k sqft14 Watrous Lane, Woodbridge, CT 06525For SaleMLS ID #24200234, Ross Cotjanle, Houlihan Lawrence WD. Smart MLS
- $574,9005 bd3 ba2.3k sqft350 Joyce Road, Hamden, CT 06518For SaleMLS ID #24202474, Stacey L. McPherson, KW Legacy Partners. Smart MLS
- $775,0004 bd3 ba4k sqft127 Kingswood Drive, Naugatuck, CT 06770For SaleMLS ID #24203265, Sindy Butkus, Klemm Real Estate Inc. Smart MLS
