This MUST-SEE beautiful ranch-style home is in one of Cheshire's finest 55+ adult communities. This beautifully designed single-level unit perfectly blends convenience, luxury, and expansive space. Featuring 2 spacious bedrooms and 2 full bathrooms, the open-concept layout flows effortlessly into a stunning, sun-drenched sunroom-the perfect spot for your morning coffee or curling up with a good book. The heart of the home seamlessly connects the living and dining areas, creating an inviting environment for everyday life, relaxation, and effortless entertaining. An office entered through beautiful glass french doors makes getting things done easy. The vaulted ceiling, quality moldings and architectural features enhance this unit's appeal. Abundant storage is available in the spacious, convenient 2-car attached garage and an enormous full basement. The basement offers endless potential for a workshop, home gym, or seasonal storage. Enjoy the peace of mind that comes with a maintenance-free lifestyle in a vibrant, quiet community close to Cheshire's charming town center, walking trails, and dining. Don't miss out. Come and see it.
For sale
$612,000
25 Bramble Way, Cheshire, CT 06410
2beds
2,083sqft
Condominium
Built in 2006
-- sqft lot
$-- Zestimate®
$294/sqft
$394/mo HOA
What's special
- 7 days
- 480
- 20
Zillow last checked:
Listing updated:
Listed by:
Arlene Levine (203)623-7755,
Coldwell Banker Realty 203-389-0015
Source: Smart MLS,MLS#: 24219785
Facts & features
Interior
Bedrooms & bathrooms
- Bedrooms: 2
- Bathrooms: 2
- Full bathrooms: 2
Primary bedroom
- Features: Full Bath, Stall Shower, Walk-In Closet(s)
- Level: Main
Bedroom
- Level: Main
Dining room
- Features: Vaulted Ceiling(s), Hardwood Floor
- Level: Main
Living room
- Features: High Ceilings, Combination Liv/Din Rm, Hardwood Floor
- Level: Main
Heating
- Forced Air, Oil
Cooling
- Ceiling Fan(s), Central Air
Appliances
- Included: Electric Range, Microwave, Refrigerator, Dishwasher, Washer, Dryer, Electric Water Heater
Features
- Open Floorplan
- Windows: Thermopane Windows
- Basement: Full,Unfinished
- Attic: None
- Number of fireplaces: 1
Interior area
- Total structure area: 2,083
- Total interior livable area: 2,083 sqft
- Finished area above ground: 2,083
Property
Parking
- Total spaces: 2
- Parking features: Attached, Driveway, Garage Door Opener
- Attached garage spaces: 2
- Has uncovered spaces: Yes
Features
- Stories: 1
- Patio & porch: Enclosed, Porch
- Exterior features: Sidewalk
Lot
- Features: Few Trees, Level
Details
- Parcel number: 2516746
- Zoning: R-80
Construction
Type & style
- Home type: Condo
- Architectural style: Ranch
- Property subtype: Condominium
Materials
- Vinyl Siding
Condition
- New construction: No
- Year built: 2006
Utilities & green energy
- Sewer: Public Sewer
- Water: Public
- Utilities for property: Cable Available
Green energy
- Energy efficient items: Windows
Community & HOA
Community
- Features: Adult Community 55
- Senior community: Yes
HOA
- Has HOA: Yes
- Amenities included: Management
- Services included: Maintenance Grounds, Trash, Snow Removal
- HOA fee: $394 monthly
Location
- Region: Cheshire
Financial & listing details
- Price per square foot: $294/sqft
- Tax assessed value: $310,590
- Annual tax amount: $9,740
- Date on market: 11/9/2026
Estimated market value
Not available
Estimated sales range
Not available
Not available
Price history
| Date | Event | Price |
|---|---|---|
| 11/13/2026 | Listed for sale | $612,000+30.5%$294/sqft |
Source:  Smart MLS #24219785 Report a problem | ||
| 6/30/2006 | Sold | $469,000$225/sqft |
Source: Public Record Report a problem | ||
Public tax history
| Year | Property taxes | Tax assessment |
|---|---|---|
| 2025 | $9,237 +8.3% | $310,590 |
| 2024 | $8,529 -0.2% | $310,590 +27.5% |
| 2023 | $8,545 +2.2% | $243,530 |
| 2022 | $8,358 +1.8% | $243,530 |
| 2021 | $8,212 +0% | $243,530 |
| 2020 | $8,212 +1.5% | $243,530 |
| 2019 | $8,090 +4.3% | $243,530 +2.5% |
| 2018 | $7,754 +2.1% | $237,700 |
| 2017 | $7,592 +2.4% | $237,700 |
| 2016 | $7,414 +1.6% | $237,700 |
| 2015 | $7,295 +1.5% | $237,700 |
| 2014 | $7,190 -3% | $237,700 -11.5% |
| 2013 | $7,410 +1.4% | $268,480 |
| 2012 | $7,311 +1.4% | $268,480 |
| 2011 | $7,209 +1.3% | $268,480 |
| 2010 | $7,115 +1.7% | $268,480 |
| 2009 | $6,994 -0.5% | $268,480 +7.1% |
| 2008 | $7,030 +1.6% | $250,610 |
| 2007 | $6,917 +1113.5% | $250,610 +1093.4% |
| 2006 | $570 | $21,000 |
Find assessor info on the county website
Monthly payment
Est. payment
Payment breakdown
Explore the cost of this home by adjusting the details. Changes won't be saved.Climate risks
Neighborhood: 06410
Similar homes
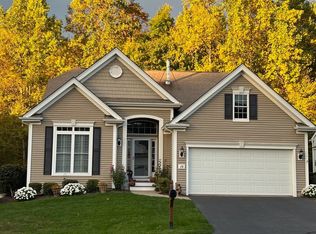
- $549,9953 bd3 ba2.5k sqft41 Cariati Boulevard, Meriden, CT 06451For Sale
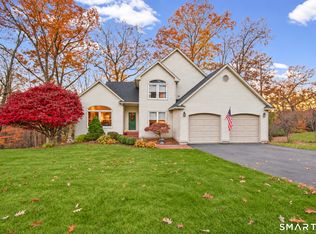
 MLS ID #24219137, Josh B. Arkenbout, Coldwell Banker Realty. Smart MLS
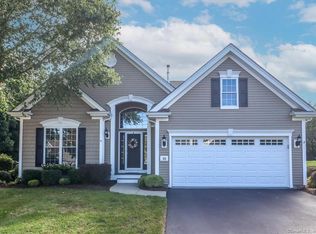
- $429,9002 bd2 ba2k sqftTrailside Village, Hamden, CT 06518For Sale
 MLS ID #24220181, Jessica L. Scandiffio, Coldwell Banker Realty. Smart MLS
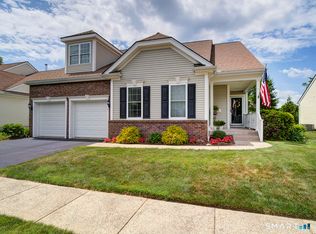
- $579,9003 bd3 ba1.9k sqft32 Colonial Heights Road, East Haven, CT 06473For Sale
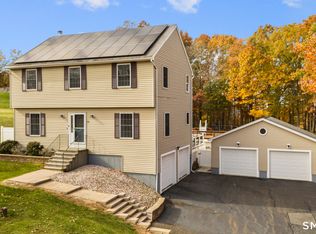 MLS ID #24218682, Anthony D'Amore, eXp Realty. Smart MLS
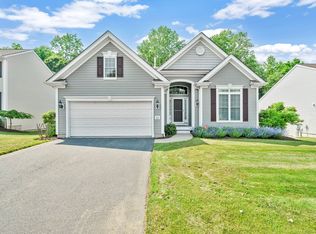
- $525,0004 bd2 ba2k sqft267 Kings Highway, North Haven, CT 06473For Sale
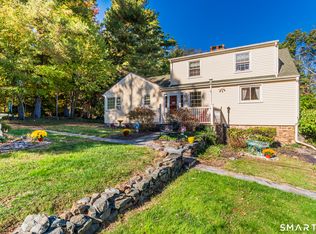 MLS ID #24215048, Billie D'alessio, HomeRun Realty LLC. Smart MLS
- $640,0004 bd3 ba1.9k sqft1 Lake Drive, Oxford, CT 06478For SaleMLS ID #24200661, Jennifer Bundock, Coldwell Banker Realty. Smart MLS
- $619,9002 bd3 ba1.6k sqftFairview At Oxford Greens, Oxford, CT 06478For SaleMLS ID #24203270, Matthew W. Perrin, West View Properties, LLC. Smart MLS
- $624,9003 bd3 ba2.6k sqft900 Racebrook Road, Orange, CT 06477For SaleMLS ID #24219281, Allen Grealish, Coldwell Banker Realty. Smart MLS
- $599,5003 bd3 ba1.4k sqft5 Sherwood Drive, Prospect, CT 06712For SaleMLS ID #24204195, Koco Pela, William Raveis Real Estate. Smart MLS
- $525,0003 bd4 ba1.3k sqft18 Surrey Drive, North Haven, CT 06473For SaleMLS ID #24214743, Steven Miller, Coldwell Banker Realty. Smart MLS
- $439,9004 bd3 ba2k sqft156 Handy Road, Hamden, CT 06518For SaleMLS ID #24217617, Beth R. Cantor, Coldwell Banker Realty. Smart MLS
- $589,9002 bd3 ba2.4k sqftBenson Woods, Middlebury, CT 06762For SaleMLS ID #24213697, Amy Wilson, Berkshire Hathaway NE Prop.. Smart MLS
- $599,9003 bd2 ba2.4k sqft433 Route 148, Killingworth, CT 06419For SaleMLS ID #24211881, Kalani R. Ladd, KW Legacy Partners. Smart MLS
- $579,9002 bd3 ba1.9k sqftMeadow Brook Estates, Oxford, CT 06478For SaleMLS ID #24210876, Cheryl Mallick, Carey & Guarrera Real Estate. Smart MLS
- $649,9003 bd3 ba2.8k sqft1460 Willard Avenue, Newington, CT 06111For SaleMLS ID #24214092, Roberta Romeo Shannon, Berkshire Hathaway NE Prop.. Smart MLS
- $399,0004 bd3 ba3k sqft136 Knoll Drive, Hamden, CT 06518For SaleMLS ID #24215642, Lauren Freedman, Coldwell Banker Realty. Smart MLS
- $569,9003 bd3 ba1.9k sqftMeadow Brook Estates, Oxford, CT 06478For SaleMLS ID #24218105, Jodi Dawley, Real Estate Two. Smart MLS
- $450,0002 bd2 ba2k sqftBoulder Brook, Prospect, CT 06712For SaleMLS ID #24217370, Greg DeFazio, Greg DeFazio. Smart MLS
- $469,9003 bd2 ba1.9k sqft30 State Street, North Haven, CT 06473For SaleMLS ID #24217324, Anna Buono, Berkshire Hathaway NE Prop.. Smart MLS
- $545,0004 bd3 ba2.1k sqft70 Cedar Lane, Beacon Falls, CT 06403For SaleMLS ID #24216656, Montanna Lambrecht, RE/MAX RISE. Smart MLS
- $549,9002 bd3 ba1.9k sqftSonoma Woods, Middletown, CT 06457For SaleMLS ID #24215482, Devon Taylor Assael, Dave Jones Realty, LLC. Smart MLS
