Welcome to 527 Putting Green Lane, a beautifully maintained residence located within the highly sought-after Oxford Greens community. This spacious home offers the perfect blend of comfort, convenience, and resort-style living, featuring three bedrooms, three full bathrooms, and an open-concept floor plan designed for both everyday enjoyment and effortless entertaining. The inviting main level showcases hardwood flooring, generous living spaces, and abundant natural light. A gas fireplace creates a warm focal point in the living room, while the well-appointed kitchen provides ample cabinetry, quality appliances, and an ideal layout for gatherings with family and friends. The upper level offers an enclosed, three-season sunroom. The entire home is wired with a Bose entertainment speaker system. The lower level features a large entertainment space with a beautiful wet bar, and an additional (third) bedroom with an adjoining full bathroom.
For sale
Price cut: $35K (7/24)
$650,000
527 Putting Green Lane #527, Oxford, CT 06478
3beds
2,008sqft
:
Get pre-qualified$4,450/mo
Condominium, Single Family Residence
Built in 2007
-- sqft lot
$-- Zestimate®
$324/sqft
$370/mo HOA
What's special
Gas fireplaceAbundant natural lightEnclosed three-season sunroomInviting main levelHardwood flooringBeautiful wet barThree bedrooms
- 48 days |
- 427 |
- 15 |
Zillow last checked:
Listing updated:
Listed by:
Mark D. Grasso (203)627-9232,
All Connecticut Realty 203-685-5826
Source: Smart MLS,MLS#: 24182673
Facts & features
Interior
Bedrooms & bathrooms
- Bedrooms: 3
- Bathrooms: 3
- Full bathrooms: 3
Rooms
- Room types: Bonus Room, Sitting Room, Wine Cellar
Primary bedroom
- Features: Bedroom Suite, Built-in Features, Full Bath, Walk-In Closet(s), Wall/Wall Carpet
- Level: Main
Bedroom
- Features: High Ceilings, Wall/Wall Carpet
- Level: Main
Bedroom
- Features: High Ceilings, Built-in Features, Ceiling Fan(s), Full Bath, Wall/Wall Carpet, Stall Shower
- Level: Lower
Dining room
- Features: Combination Liv/Din Rm, Hardwood Floor
- Level: Main
Living room
- Features: Gas Log Fireplace, Patio/Terrace, Hardwood Floor
- Level: Main
Rec play room
- Features: Balcony/Deck, Built-in Features, Wet Bar, Patio/Terrace, Sliders, Wall/Wall Carpet
- Level: Lower
Sun room
- Level: Main
Heating
- Forced Air, Natural Gas
Cooling
- Central Air, Zoned
Appliances
- Included: Electric Cooktop, Electric Range, Oven/Range, Oven, Microwave, Refrigerator, Freezer, Ice Maker, Dishwasher, Disposal, Washer, Dryer, Gas Water Heater
- Laundry: Main Level
Features
- Sound System, Wired for Data, Open Floorplan
- Basement: Partial
- Attic: None
- Number of fireplaces: 1
Interior area
- Total structure area: 2,008
- Total interior livable area: 2,008 sqft
- Finished area above ground: 2,008
Property
Parking
- Total spaces: 2
- Parking features: Attached, Off Street, Garage Door Opener
- Attached garage spaces: 2
Features
- Stories: 2
- Patio & porch: Deck, Covered
- Exterior features: Tennis Court(s), Rain Gutters, Lighting
- Has private pool: Yes
- Pool features: In Ground
- Has view: Yes
- View description: Golf Course
Lot
- Features: Few Trees, Wooded, Sloped
Details
- Additional structures: Pool House
- Parcel number: 2557495
- Zoning: RGCD
Construction
Type & style
- Home type: Condo
- Property subtype: Condominium, Single Family Residence
Materials
- Vinyl Siding
Condition
- New construction: No
- Year built: 2007
Utilities & green energy
- Sewer: Public Sewer
- Water: Public
- Utilities for property: Underground Utilities, Cable Available
Green energy
- Energy efficient items: Thermostat
Community & HOA
Community
- Features: Golf, Health Club, Lake, Library, Medical Facilities, Paddle Tennis, Pool, Tennis Court(s)
- Security: Security System
HOA
- Has HOA: Yes
- Amenities included: Clubhouse, Exercise Room/Health Club, Pool, Shuttle Service, Tennis Court(s), Management
- Services included: Maintenance Grounds, Trash, Snow Removal, Pool Service
- HOA fee: $370 monthly
Location
- Region: Oxford
Financial & listing details
- Price per square foot: $324/sqft
- Tax assessed value: $449,050
- Annual tax amount: $8,985
- Date on market: 6/10/2026
Estimated market value
Not available
Estimated sales range
Not available
Not available
Price history
| Date | Event | Price |
|---|---|---|
| 7/24/2026 | Price change | $650,000-5.1%$324/sqft |
Source:  Smart MLS #24182673 Report a problem Smart MLS #24182673 Report a problem | ||
| 7/1/2026 | Price change | $685,000-2%$341/sqft |
Source: Smart MLS #24182673 Report a problem | ||
| 6/10/2026 | Listed for sale | $699,000$348/sqft |
Source: Smart MLS #24182673 Report a problem | ||
Public tax history
Tax history is unavailable.
Monthly payment
Est. payment
Payment breakdown
Explore the cost of this home by adjusting the details. Changes won't be saved.Climate risks
Neighborhood: 06478
Nearby schools
GreatSchools rating
- NAQuaker Farms SchoolGrades: PK-2Distance: 3.4 mi
- 7/10Oxford Middle SchoolGrades: 6-8Distance: 3.5 mi
- 6/10Oxford High SchoolGrades: 9-12Distance: 6.1 mi
Schools provided by the listing agent
- Elementary: Quaker Farms School
Source: Smart MLS. This data may not be complete. We recommend contacting the local school district to confirm school assignments for this home.
- $657,8003 bd3 ba1.5k sqft531 Putting Green Ln, Oxford, CT 06478Off Market
- $658,5002 bd2 ba2k sqft536 Putting Green Ln, Oxford, CT 06478Off Market
- $768,3003 bd3 ba2.7k sqft533 Putting Green Ln, Oxford, CT 06478Off Market
- $743,8003 bd3 ba2.6k sqft529 Putting Green Ln, Oxford, CT 06478Off Market
- $686,7003 bd2 ba2.7k sqft534 Putting Green Ln, Oxford, CT 06478Off Market
- $620,0002 bd2 ba2k sqft523 Putting Green Ln UNIT 523, Oxford, CT 06478Sold
- $681,2003 bd3 ba3.1k sqft535 Putting Green Ln, Oxford, CT 06478Off Market
- $706,6003 bd3 ba2k sqft527 Putting Green Ln, Oxford, CT 06478Off Market
A local agent can set up tours, give advice and negotiate with sellers.
Similar homes
- $699,9002 bd2 ba1.6k sqftThe Links At Oxford Greens, Oxford, CT 06478For Sale
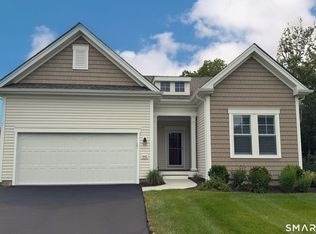
 MLS ID #24190292, Karen Berwick, Real Estate Two. Smart MLS
 - $589,9003 bd3 ba2.4k sqft25 Oneil Road, Oxford, CT 06478For Sale
 MLS ID #24190340, Susan Hotchkiss, Realty ONE Group Connect. Smart MLS
 - $649,0004 bd4 ba2.6k sqft200 Southwest Road, Waterbury, CT 06708For Sale
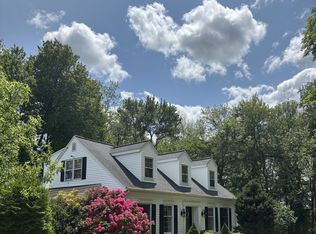 MLS ID #24193973, Derek Greene, Derek Greene. Smart MLS
 - $560,0003 bd3 ba2.5k sqft327 Jones Road, Naugatuck, CT 06770For Sale
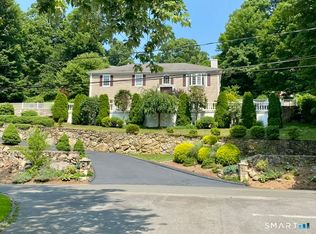 MLS ID #24187522, Leslie Bishop, Northwest CT Realty. Smart MLS
 - $549,9003 bd3 ba2.1k sqftSteeplechase, Middlebury, CT 06762For SaleMLS ID #24188488, David Scolpino, Nationwide Homes. Smart MLS
- $574,9003 bd2 ba1.7k sqft1049 Kettletown Road, Southbury, CT 06488For SaleMLS ID #24179621, Yong Yang, Vylla Home (CT) LLC. Smart MLS
- $629,0004 bd3 ba2.2k sqft52 Great Ring Road, Newtown, CT 06482For SaleMLS ID #24167488, Nino Petruccelli, Howard Hanna Rand Realty. Smart MLS
- $615,0003 bd2 ba1.6k sqft28 Weybosset Street, Shelton, CT 06484For SaleMLS ID #24192719, Wessam Ahmad, Real Broker CT, LLC. Smart MLS
- $505,0003 bd2 ba1.9k sqft2 Ellen Drive, Beacon Falls, CT 06403For SaleMLS ID #24186813, Katherine Colwell, Berkshire Hathaway NE Prop.. Smart MLS
- $595,0003 bd3 ba2.2k sqft89 Candlewood Lake Road, Brookfield, CT 06804For SaleMLS ID #24192271, Linda McCaffrey, Keller Williams Realty. Smart MLS
- $649,9002 bd3 ba1.7k sqftBridle Trail, Trumbull, CT 06611For SaleMLS ID #24188589, Denise Singewald, Option Realtors. Smart MLS
- $699,9004 bd3 ba2.7k sqft242 Turkey Roost Road, Monroe, CT 06468For SaleMLS ID #24185763, Carlos Perez, RE/MAX Right Choice. Smart MLS
- $610,0003 bd2 ba1.6k sqft113 Pepper Street, Monroe, CT 06468For SaleMLS ID #24186406, Jason Saphire, www.HomeZu.com. Smart MLS
- $750,0004 bd3 ba2.7k sqft117 Crest Road, Middlebury, CT 06762For SaleMLS ID #24147892, Lori Geraci, BHGRE Gaetano Marra Homes. Smart MLS
- $650,0003 bd4 ba2.4k sqftWhite Oak Estates, Danbury, CT 06810For SaleMLS ID #24180033, Germaine Milligan, RE/MAX One. Smart MLS
- $599,0003 bd3 ba2k sqft69 Richard Boulevard, Shelton, CT 06484For SaleMLS ID #24190702, Kurt Jain, NextHome Real Estate Services. Smart MLS
- $699,0004 bd3 ba2.7k sqft735 Cook Hill Road, Cheshire, CT 06410For SaleMLS ID #24169111, Betsy Stellato, LAER Realty Partners. Smart MLS
- $749,9004 bd4 ba2.8k sqft80 Pine Hollow Drive, Middlebury, CT 06762For SaleMLS ID #24161366, Gina Farra, Keller Williams Realty. Smart MLS
- $514,9812 bd3 ba1.4k sqftOld Field, Southbury, CT 06488For SaleMLS ID #24188461, Betty Stroll-Pass, William Raveis Real Estate. Smart MLS
- $599,9003 bd3 ba2.5k sqft2007 Hartford Turnpike, North Haven, CT 06473For SaleMLS ID #24164442, Laura A. Condon, Coldwell Banker Realty. Smart MLS
