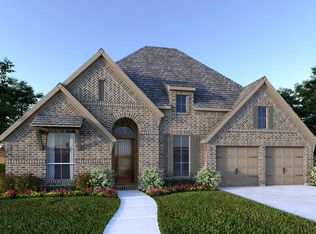
** READY THIS SEPTEMBER ** The Jester is an award-winning one-story floor plan offering nearly 2,900 square feet of well-designed living space and the same floor plan as the model home. This spacious home features 4 bedrooms, 3 bathrooms, a private office, game-room, and a 3-car garage. The open family room showcases a vaulted ceiling with sheetrock beams and a large gas fireplace, creating an impressive central gathering space. The family room flows seamlessly to the extended covered patio, overlooking a generous backyard with greenbelt views. The kitchen is designed for both everyday living and entertainment, featuring an oversized island with bar seating, built-in Whirlpool appliances, a large gas cooktop, and an oversized pantry. The private primary suite includes a deluxe bath with dual vanities, a frameless walk-in shower with dual showerheads, and two walk-in closets. A convenient mudroom is located just off the 3-car garage, adding function and storage to this thoughtfully designed home.
Pending
Price cut: $8K (7/22)
$699,990
438 Verdad Way, Boerne, TX 78006
4beds
2,840sqft
Single Family Residence
Built in 2026
9,147 Square Feet Lot
$653,700 Zestimate®
$246/sqft
$78/mo HOA
What's special
Large gas fireplaceExtended covered patioPrivate officeOpen family roomTwo walk-in closetsBuilt-in whirlpool appliancesLarge gas cooktop
- 61 days
- 18
- 0
Zillow last checked:
Listing updated:
Listed by:
Marcus Moreno TREC #621491 (210) 422-3004,
Details Communities, Ltd.
Source: LERA MLS,MLS#: 2000934
Facts & features
Interior
Bedrooms & bathrooms
- Bedrooms: 4
- Bathrooms: 3
- Full bathrooms: 3
Primary bedroom
- Features: Walk-In Closet(s), Ceiling Fan(s), Full Bath
- Area: 240
- Dimensions: 15 x 16
Bedroom 2
- Area: 143
- Dimensions: 11 x 13
Bedroom 3
- Area: 143
- Dimensions: 11 x 13
Bedroom 4
- Area: 144
- Dimensions: 12 x 12
Primary bathroom
- Features: Tub/Shower Separate, Separate Vanity, Double Vanity
- Area: 126
- Dimensions: 14 x 9
Dining room
- Area: 156
- Dimensions: 12 x 13
Kitchen
- Area: 160
- Dimensions: 16 x 10
Living room
- Area: 360
- Dimensions: 20 x 18
Heating
- Central, Natural Gas
Cooling
- 16+ SEER AC, Ceiling Fan(s), Central Air, Attic Fan
Appliances
- Included: Cooktop, Built-In Oven, Self Cleaning Oven, Microwave, Range, Gas Cooktop, Disposal, Dishwasher, Plumbed For Ice Maker, Vented Exhaust Fan, Gas Water Heater, Plumb for Water Softener, ENERGY STAR Qualified Appliances, High Efficiency Water Heater
- Laundry: Main Level, Laundry Room, Washer Hookup, Dryer Connection
Features
- One Living Area, Liv/Din Combo, Separate Dining Room, Eat-in Kitchen, Kitchen Island, Breakfast Bar, Pantry, Study/Library, Game Room, Utility Room Inside, High Ceilings, Open Floorplan, High Speed Internet, All Bedrooms Downstairs, Telephone, Walk-In Closet(s), Ceiling Fan(s), Solid Counter Tops, Programmable Thermostat
- Flooring: Carpet, Ceramic Tile, Vinyl
- Windows: Double Pane Windows, Low Emissivity Windows
- Has basement: No
- Attic: Pull Down Stairs,Attic - Radiant Barrier Decking
- Number of fireplaces: 1
- Fireplace features: Family Room
Interior area
- Total interior livable area: 2,840 sqft
Video & virtual tour
Property
Parking
- Total spaces: 3
- Parking features: Three Car Garage, Attached, Garage Door Opener
- Attached garage spaces: 3
Accessibility
- Accessibility features: 2+ Access Exits, Accessible Hallway(s), First Floor Bath, Full Bath/Bed on 1st Flr, First Floor Bedroom
Features
- Levels: One
- Stories: 1
- Patio & porch: Covered
- Exterior features: Sprinkler System, Rain Gutters
- Pool features: None, Community
- Fencing: Wrought Iron
Lot
- Size: 9,147 Square Feet
- Dimensions: 60 x 156
- Features: Greenbelt, Curbs, Street Gutters, Sidewalks, Streetlights
Construction
Type & style
- Home type: SingleFamily
- Architectural style: Contemporary
- Property subtype: Single Family Residence
Materials
- Brick, 4 Sides Masonry, Stone, Stucco, Radiant Barrier
- Foundation: Slab
- Roof: Composition
Condition
- Under Construction,New Construction
- New construction: Yes
- Year built: 2026
Details
- Builder name: Scott Felder Homes
Utilities & green energy
- Electric: Pedernales, Smart Electric Meter
- Gas: Boerne
- Sewer: Boerne, Sewer System
- Water: Boerne
- Utilities for property: Cable Available, City Garbage service
Green energy
- Green verification: HERS Index Score
- Indoor air quality: Mechanical Fresh Air, Contaminant Control, Integrated Pest Management
- Water conservation: Water-Smart Landscaping, Low Flow Commode, Low-Flow Fixtures
Community & HOA
Community
- Features: Clubhouse, Playground, Jogging Trails, Sports Court, Bike Trails, Basketball Court, School Bus
- Security: Smoke Detector(s), Prewired, Carbon Monoxide Detector(s), Controlled Access
- Subdivision: Esperanza
HOA
- Has HOA: Yes
- HOA fee: $233 quarterly
- HOA name: GOODWIN MANAGEMENT
Location
- Region: Boerne
Financial & listing details
- Price per square foot: $246/sqft
- Annual tax amount: $2
- Price range: $700K - $700K
- Date on market: 7/16/2026
- Cumulative days on market: 62 days
- Listing terms: Conventional,FHA,VA Loan,TX Vet,Cash
- Road surface type: Paved
Estimated market value
$653,700
$608,000 - $706,000
$3,657/mo
Price history
| Date | Event | Price |
|---|---|---|
| 8/11/2026 | Pending sale | $699,990$246/sqft |
Source:  LERA MLS #2000934 Report a problem LERA MLS #2000934 Report a problem | ||
| 7/22/2026 | Price change | $699,990-1.1%$246/sqft |
Source: LERA MLS #2000934 Report a problem | ||
| 4/9/2026 | Listed for sale | $707,990$249/sqft |
Source:  Scott Felder Homes Report a problem Scott Felder Homes Report a problem | ||
Public tax history
Tax history is unavailable.
Monthly payment
Est. payment
Payment breakdown
Explore the cost of this home by adjusting the details. Changes won't be saved.Climate risks
Neighborhood: 78006
Nearby schools
Schools provided by the listing agent
- Elementary: Herff
- Middle: Boerne Middle N
- High: Boerne
- District: Boerne
Source: LERA MLS. This data may not be complete. We recommend contacting the local school district to confirm school assignments for this home.


Similar homes

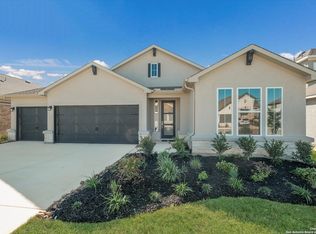
- from $726,9004 bd3 ba2.8k sqft2895S Plan, Esperanza 60', Boerne, TX 78006New Construction
 Perry Homes
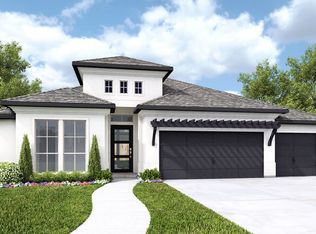
 - $649,9904 bd3 ba2.5k sqft214 Fandango, Boerne, TX 78006New Construction

 LERA MLS
 - from $616,9004 bd3 ba2.5k sqft2574W Plan, Esperanza 50', Boerne, TX 78006New Construction
 Perry Homes
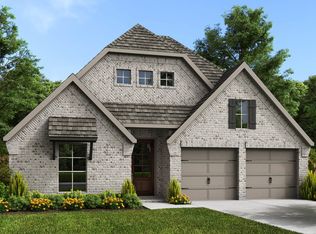
 - from $702,9004 bd4 ba2.9k sqft2944W Plan, Esperanza 60', Boerne, TX 78006New Construction
 Perry Homes
 - $649,9004 bd4 ba2.9k sqft221 Sasparilla, Boerne, TX 78006New ConstructionLERA MLS
- $699,0003 bd3 ba2.8k sqft301 Miraval, Boerne, TX 78006New ConstructionLERA MLS
- $624,9004 bd3 ba2.6k sqft225 Sasparilla, Boerne, TX 78006New ConstructionLERA MLS
- $639,0003 bd3 ba2.4k sqft328 Sentido, Boerne, TX 78006New ConstructionLERA MLS
- $679,0003 bd4 ba2.5k sqft106 Cinnamon Creek, Boerne, TX 78006For SaleMLS ID #1939342, Jenny Wisner TREC #664531, LoneStar Properties. LERA MLS
- $774,9004 bd3 ba3.2k sqft150 LAKE VIEW DR, Boerne, TX 78006For SaleMLS ID #1965278, Vanessa Lopez TREC #725930, White Line Realty LLC. LERA MLS
- $809,0003 bd3 ba2.4k sqft313 Miraval, Boerne, TX 78006New ConstructionLERA MLS
