Welcome to The Spencer House, a highly desirable co-op nestled in the heart of Woodlawn Heights. This spacious one-bedroom apartment offers the perfect balance of comfort, functionality, and classic Bronx charm in a beautifully maintained elevator building.
Enter through a welcoming foyer that leads into an expansive living room, providing ample space for a full seating arrangement, entertainment area, and even a dedicated home office nook. A separate dining area sits just off the kitchen, creating an ideal layout for both everyday living and hosting guests. The windowed kitchen offers great natural light and practical workspace for meal preparation.
The generously sized bedroom serves as a peaceful retreat and features excellent closet space, while additional closets throughout the home ensure abundant storage. A centrally located windowed bathroom is easily accessible from both the living area and bedroom.
Spencer House offers on-site laundry, a live-in superintendent, secure entry, elevator access, a charming garden area, and parking via waitlist. Ideally located just minutes from the Metro-North station—providing an under 30-minute commute to Grand Central—as well as local buses, shops, restaurants, and the vibrant Katonah Avenue commercial district.
Whether you’re a first-time buyer or looking to downsize, this inviting Woodlawn residence offers space, convenience, and exceptional value. Don’t miss the opportunity to make it your own.
Pending
$159,000
4380 Vireo Avenue #1F, Bronx, NY 10470
1beds
850sqft
Stock Cooperative, Residential
Built in 1958
-- sqft lot
$-- Zestimate®
$187/sqft
$-- HOA
What's special
Spacious one-bedroom apartmentGreat natural lightDedicated home office nookGenerously sized bedroomWelcoming foyerCharming garden areaCentrally located windowed bathroom
- 136 days |
- 48 |
- 0 |
Zillow last checked:
Listing updated:
Listed by:
Houlihan & O'Malley R. E. Serv 914-337-7888,
Kiera A. O'Connor 914-337-7888,
Joseph Houlihan 914-645-6640,
Houlihan & O'Malley R. E. Serv
Source: OneKey® MLS as distributed by MLS GRID,MLS#: 969150
Facts & features
Interior
Bedrooms & bathrooms
- Bedrooms: 1
- Bathrooms: 1
- Full bathrooms: 1
Other
- Description: Living Room, Dining Area, Kitchen, Bathroom, Bedroom
- Level: First
Heating
- Oil, Radiant
Cooling
- None
Appliances
- Included: Gas Oven, Refrigerator
- Laundry: Laundry Room
Features
- First Floor Bedroom
- Flooring: Hardwood
- Windows: Blinds
- Attic: None
- Has fireplace: No
Interior area
- Total structure area: 850
- Total interior livable area: 850 sqft
Property
Parking
- Parking features: Waitlist
Features
- Levels: One
- Exterior features: Courtyard
- Has view: Yes
- View description: Neighborhood
Details
- Parcel number: 03398004404380000000001F
- Special conditions: None
Construction
Type & style
- Home type: Cooperative
- Architectural style: Other
- Property subtype: Stock Cooperative, Residential
Materials
- Brick, Frame
Condition
- Year built: 1958
Utilities & green energy
- Sewer: Public Sewer
- Water: Public
- Utilities for property: Electricity Available, Sewer Connected, Trash Collection Public, Water Connected
Community & HOA
HOA
- Has HOA: No
- HOA name: 4380 Vireo Avenue Owners, Inc
Location
- Region: Bronx
Financial & listing details
- Price per square foot: $187/sqft
- Date on market: 3/17/2026
- Cumulative days on market: 99 days
- Listing agreement: Exclusive Right To Sell
- Listing terms: Conventional
- Inclusions: Oven/range, refrigerator, light fixtures, microwave, dishwasher, Oven/Range
- Exclusions: None
- Electric utility on property: Yes
Estimated market value
Not available
Estimated sales range
Not available
Not available
Price history
| Date | Event | Price |
|---|---|---|
| 4/21/2026 | Pending sale | $159,000$187/sqft |
Source:  OneKey® MLS as distributed by MLS GRID #969150 Report a problem OneKey® MLS as distributed by MLS GRID #969150 Report a problem | ||
| 3/17/2026 | Listed for sale | $159,000+22.3%$187/sqft |
Source: OneKey® MLS as distributed by MLS GRID #969150 Report a problem | ||
| 4/12/2016 | Sold | $130,000-20.9%$153/sqft |
Source: OneKey® MLS as distributed by MLS GRID #H4547587 Report a problem | ||
| 9/28/2006 | Sold | $164,354$193/sqft |
Source: Public Record Report a problem | ||
Public tax history
Tax history is unavailable.
Find assessor info on the county website
Monthly payment
Climate risks
Neighborhood: Woodlawn
Nearby schools
GreatSchools rating
- 7/10Ps 19 Judith K WeissGrades: PK-8Distance: 0.3 mi
- 2/10New World High SchoolGrades: 9-12Distance: 1 mi
Schools provided by the listing agent
- Elementary: Contact Agent
- High: Contact Agent
Source: OneKey® MLS as distributed by MLS GRID. This data may not be complete. We recommend contacting the local school district to confirm school assignments for this home.
- $181,6002 bd1 ba950 sqft4380 Vireo Ave, Bronx, NY 10470Off Market

- $251,500-- bd-- ba-- sqft4380 Vireo Ave APT 2L, Bronx, NY 10470Off Market
- $278,8002 bd2 ba1.2k sqft4380 Vireo Ave APT 5S, Bronx, NY 10470Off Market
- $195,0001 bd1 ba925 sqft4380 Vireo Ave APT 4H, Bronx, NY 10470Sold

- $229,800-- bd-- ba-- sqft4380 Vireo Ave APT 4F, Bronx, NY 10470Off Market
- $170,0001 bd1 ba900 sqft4380 Vireo Ave #2R, Bronx, NY 10470Sold
- $253,000-- bd-- ba-- sqft4380 Vireo Ave APT 3S, Bronx, NY 10470Off Market
- $259,900-- bd-- ba-- sqft4380 Vireo Ave APT 6L, Bronx, NY 10470Off Market
- $243,900-- bd-- ba-- sqft4380 Vireo Ave #3T, Bronx, NY 10470Off Market
A local agent can set up tours, give advice and negotiate with sellers.
Similar homes
- $162,0002 bd1 ba950 sqft3531 Bronxwood #6K, Bronx, NY 10469For Sale
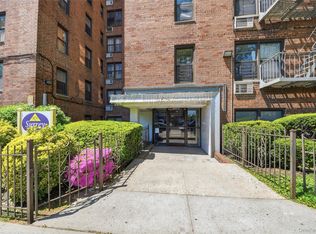
 MLS ID #996193, Tarsha Gibbons, Listing by: Keller Williams Realty Group. OneKey® MLS as distributed by MLS GRID
 - $165,0001 bd1 ba700 sqft6299 Broadway APT C3a, Bronx, NY 10471Active
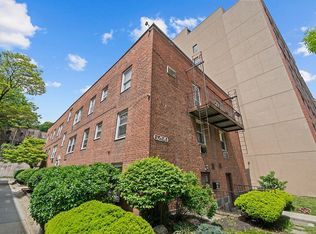 MLS ID #S1827618, Mary Phelan Kavanagh, Listing by: Douglas Elliman. StreetEasy
 - $175,0001 bd1 ba750 sqft671 Bronx River Road #2N, Yonkers, NY 10704For Sale
 MLS ID #1023196, Kewin Garabito, Listing by: eXp Realty. OneKey® MLS as distributed by MLS GRID
 - $164,9001 bd1 ba900 sqft50 White Oak Street #3G, New Rochelle, NY 10801For Sale
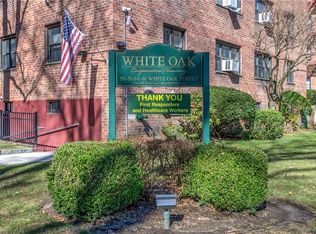 MLS ID #841533, Anne Wiesel, Listing by: Howard Hanna Rand Realty. OneKey® MLS as distributed by MLS GRID
 - $134,0001 bd1 ba750 sqft77 Bronx River Road #1E, Yonkers, NY 10704For SaleMLS ID #1015983, Rosaura Bollengier, Listing by: Coldwell Banker Realty. OneKey® MLS as distributed by MLS GRID
- $160,0001 bd1 ba725 sqft2105 Wallace Avenue #2A, Bronx, NY 10462For SaleMLS ID #991712, Virginia Corbett, Listing by: eXp Realty. OneKey® MLS as distributed by MLS GRID
- $170,0001 bd1 ba800 sqft2080 Barnes Avenue #4A, Bronx, NY 10462For SaleMLS ID #1027471, Jerome C. Jeffrey, Listing by: Howard Hanna Rand Realty. OneKey® MLS as distributed by MLS GRID
- $167,0001 bd1 ba750 sqft333 Bronx River Road #712, Yonkers, NY 10704For SaleMLS ID #1015472, Samianul Chowdhury, Listing by: Emran Estates Realty. OneKey® MLS as distributed by MLS GRID
- $160,0002 bd1 ba1k sqft501 Riverdale #4C, Yonkers, NY 10705For SaleMLS ID #989876, Denise Aversa, Listing by: Howard Hanna Rand Realty. OneKey® MLS as distributed by MLS GRID
- $149,9991 bd1 ba777 sqft679 warburton Avenue #2R, Yonkers, NY 10471For SaleMLS ID #1025622, Christina De Luca, Listing by: De Luca Realty Group INC. OneKey® MLS as distributed by MLS GRID
- $180,0001 bd1 ba750 sqft5645 Netherland Ave APT 6E, Bronx, NY 10471ActiveMLS ID #S1823311, Sandhya Tidke, Listing by: Brown Harris Stevens. StreetEasy
- $169,9002 bd1 ba900 sqft3239 Barker Avenue #2J, Bronx, NY 10467For SaleMLS ID #983838, Allison Jaffe, Listing by: Key Real Estate Services, LLC. OneKey® MLS as distributed by MLS GRID
- $179,9001 bd1 ba750 sqft450 Pelham Road #3H, New Rochelle, NY 10805For SaleMLS ID #976440, Wendy K. Galvan, Listing by: Century 21 Marciano. OneKey® MLS as distributed by MLS GRID
- $189,0001 bd1 ba875 sqft804 Bronx River Road #5A, Bronxville, NY 10708For SaleMLS ID #1021204, Wendy M. Rodriguez, Listing by: eXp Realty. OneKey® MLS as distributed by MLS GRID
- $159,0001 bd1 ba735 sqft5 Fordham Hill Oval #9A, Bronx, NY 10468For SaleMLS ID #997549, Joel Ayala, Listing by: HomeSmart Homes & Estates. OneKey® MLS as distributed by MLS GRID
- $174,9001 bd1 ba750 sqft5640 Netherland Ave APT 1B, Bronx, NY 10471ActiveMLS ID #S1835158, Michael Brown, Listing by: Keller Williams Realty Group. StreetEasy
- $175,0001 bd1 ba800 sqft3531 Bronxwood #5F, Bronx, NY 10469For SaleMLS ID #996206, Tarsha Gibbons, Listing by: Keller Williams Realty Group. OneKey® MLS as distributed by MLS GRID
- $164,9991 bd1 ba800 sqft245 Rumsey Road #5G, Yonkers, NY 10701For SaleMLS ID #956689, Sara C. Reel, Listing by: Julia B Fee Sothebys Int. Rlty. OneKey® MLS as distributed by MLS GRID
- $175,0001 bd1 ba850 sqft2661-63 Marion Avenue #2B, Bronx, NY 10458For SaleMLS ID #1004340, Martha N. Lauria, Listing by: Keller Williams NY Realty. OneKey® MLS as distributed by MLS GRID
- $145,900-- bd1 ba450 sqft679 Warburton Avenue #1M, Yonkers, NY 10701For SaleMLS ID #935240, Chintan Trivedi, Listing by: RE/MAX In The City. OneKey® MLS as distributed by MLS GRID
