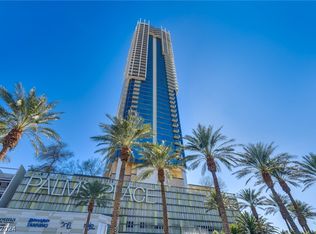
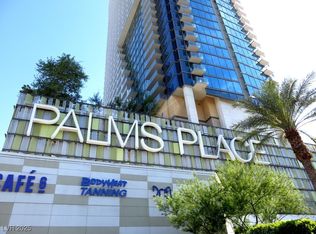
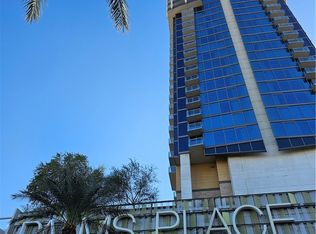
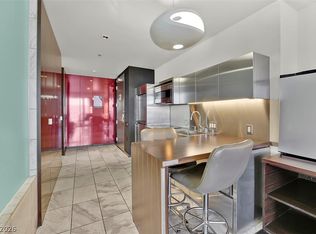
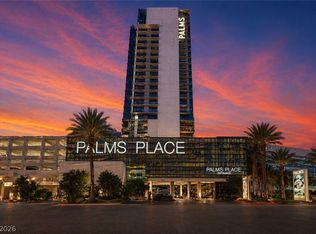
Wake up to sweeping views down the Strip to the mountains beyond. This 1,220 SF 8th-floor corner residence at Palms Place frames it all through floor-to-ceiling glass on two walls, east-facing for sunrise and the glow of the Strip at night. Upgrades set it apart: Sub-Zero refrigerator, new flat-screen TVs, updated designer lighting, new primary-suite mattress, and fresh carpet throughout. Fully furnished and turnkey. Live full-time in the heart of the action, with dining, nightlife, and shows steps away. Or make it your second home: winter here, escape for weekends, then rent it out while you're away. Short-term rentals are permitted. Enjoy the resort pool, fitness center, 24-hour security and concierge, plus a skybridge to Palms Casino Resort dining, gaming, and entertainment. The monthly HOA covers electricity, water, sewer, internet, cable, security, and amenities. Furnishings convey per inventory list.
Active
$374,500
4381 W Flamingo Rd #8322, Las Vegas, NV 89103
1beds
1,220sqft
Condominium
Built in 2006
-- sqft lot
$357,800 Zestimate®
$307/sqft
$1,638/mo HOA
What's special
Resort poolFully furnished and turnkeySub-zero refrigeratorUpdated designer lighting
- 52 days
- 95
- 9
Zillow last checked:
Listing updated:
Listed by:
Janet G. Duffy S.0197614 (702)500-1955,
BHHS Nevada Properties
Source: LVR,MLS#: 2810666 Originating MLS: Greater Las Vegas Association of Realtors Inc
Originating MLS: Greater Las Vegas Association of Realtors IncFacts & features
Interior
Bedrooms & bathrooms
- Bedrooms: 1
- Bathrooms: 2
- Full bathrooms: 1
- 1/2 bathrooms: 1
Primary bedroom
- Description: Closet
- Dimensions: 15x15
Primary bathroom
- Description: Double Sink,Separate Shower,Separate Tub
Kitchen
- Description: Island,Stainless Steel Appliances
Living room
- Description: Undefined
- Dimensions: 20x15
Heating
- Central, Electric
Cooling
- Electric
Appliances
- Included: Dryer, Dishwasher, Electric Cooktop, Disposal, Microwave, Refrigerator, Washer
- Laundry: Electric Dryer Hookup, Laundry Closet
Features
- Window Treatments
- Windows: Drapes, Insulated Windows, Low-Emissivity Windows
- Has fireplace: Yes
- Fireplace features: Gas, Living Room
- Furnished: Yes
Interior area
- Total structure area: 1,220
- Total interior livable area: 1,220 sqft
Video & virtual tour
Property
Parking
- Parking features: Open, Valet, Guest
- Has uncovered spaces: Yes
Features
- Patio & porch: Terrace
- Pool features: Association, Community
- Has view: Yes
- View description: City, Strip View
Details
- Parcel number: 16219511017
Construction
Type & style
- Home type: Condo
- Architectural style: High Rise
- Property subtype: Condominium
Condition
- Resale
- Year built: 2006
Utilities & green energy
- Utilities for property: Cable Available
Green energy
- Energy efficient items: Windows
Community & HOA
Community
- Features: Pool
- Security: 24 Hour Security, Gated Community
- Subdivision: Palms Place A Resort Condo & Spa At The Palms Lv
HOA
- Has HOA: Yes
- Amenities included: Business Center, Fitness Center, Pool, Recreation Room, Spa/Hot Tub, Security, Elevator(s)
- Services included: Association Management, Maintenance Grounds, Recreation Facilities, Sewer, Security, Water
- HOA fee: $1,638 monthly
- HOA name: Palms Place
- HOA phone: 702-362-6262
Location
- Region: Las Vegas
Financial & listing details
- Price per square foot: $307/sqft
- Annual tax amount: $4,612
- Date on market: 8/24/2026
- Listing agreement: Exclusive Right To Sell
- Listing terms: Cash,Conventional,VA Loan
Estimated market value
$357,800
$340,000 - $376,000
$3,365/mo
Price history
| Date | Event | Price |
|---|---|---|
| 8/24/2026 | Listed for sale | $374,500-3.4%$307/sqft |
Source:  LVR #2810666 Report a problem LVR #2810666 Report a problem | ||
| 8/21/2026 | Listing removed | $387,777$318/sqft |
Source: LVR #2782527 Report a problem | ||
| 6/1/2026 | Price change | $387,777-11.4%$318/sqft |
Source: LVR #2782527 Report a problem | ||
| 5/14/2026 | Listed for sale | $437,777-9.7%$359/sqft |
Source: LVR #2782527 Report a problem | ||
| 9/15/2025 | Listing removed | $485,000$398/sqft |
Source: LVR #2700778 Report a problem | ||
| 7/13/2025 | Price change | $485,000-2%$398/sqft |
Source: LVR #2700778 Report a problem | ||
| 3/7/2025 | Listed for sale | $495,000+76.8%$406/sqft |
Source: LVR #2660658 Report a problem | ||
| 5/6/2016 | Sold | $280,000-3.4%$230/sqft |
Source: LVR #1622458 Report a problem | ||
| 3/11/2016 | Price change | $289,880-3.1%$238/sqft |
Source: Luxury Estates International #1546281 Report a problem | ||
| 2/3/2016 | Price change | $299,000-3.2%$245/sqft |
Source: Luxury Estates International #1546281 Report a problem | ||
| 9/19/2015 | Price change | $309,000-3.1%$253/sqft |
Source: Luxury Estates International #1546281 Report a problem | ||
| 6/30/2015 | Price change | $319,000-0.3%$261/sqft |
Source: Luxury Estates International #1546281 Report a problem | ||
| 3/15/2015 | Price change | $320,000-1.5%$262/sqft |
Source: The Agency #1505507 Report a problem | ||
| 1/6/2015 | Listed for sale | $325,000$266/sqft |
Source: The Agency #1505507 Report a problem | ||
Public tax history
Tax history is unavailable.
Find assessor info on the county website
Monthly payment
Est. payment
Payment breakdown
Explore the cost of this home by adjusting the details. Changes won't be saved.Climate risks
Neighborhood: Paradise
Nearby schools
Schools provided by the listing agent
- Elementary: Thiriot, Joseph E.,Thiriot, Joseph E.
- Middle: Sawyer Grant
- High: Clark Ed. W.
Source: LVR. This data may not be complete. We recommend contacting the local school district to confirm school assignments for this home.
- $340,000-- bd1 ba615 sqft4381 W Flamingo Rd #5020, Las Vegas, NV 89103Sold
- $220,000-- bd1 ba615 sqft4381 W Flamingo Rd #2716, Las Vegas, NV 89103Sold
- $236,000-- bd1 ba615 sqft4381 W Flamingo Rd #2116, Las Vegas, NV 89103For Sale
- $179,000-- bd1 ba615 sqft4381 W Flamingo Rd #3519, Las Vegas, NV 89103For Sale
Similar homes
- $365,0001 bd2 ba1.2k sqftPALMS PLACE, Las Vegas, NV 89103For Sale
 MLS ID #2827126, Gila R. Goodman, Simply Vegas. LVR
 - $370,0001 bd2 ba1.2k sqftPALMS PLACE, Las Vegas, NV 89103For Sale
 MLS ID #2812640, Jude Nassar, Growth Luxury Realty. LVR
 - $389,0002 bd2 ba1.1k sqftTHE MARTIN, Paradise, NV 89103For Sale
 MLS ID #2826855, Ahmed Khan, Realty ONE Group, Inc. LVR
 - $349,9001 bd2 ba1.2k sqftPALMS PLACE, Las Vegas, NV 89103For Sale
 MLS ID #2776040, Jonathan C. Long, Realty ONE Group, Inc. LVR
