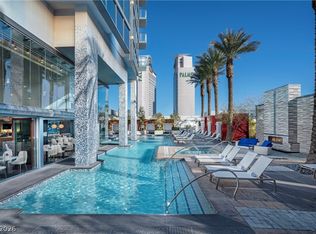
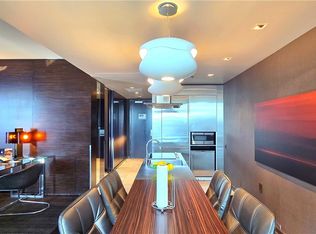
Located on the 28th floor, this beautifully refreshed one-bedroom suite features two private balconies with breathtaking Strip and mountain views. The Palms just completed a comprehensive $28,000 unit renovation, including new washer/dryer, new TVs in the bedroom and living room, new carpet throughout, refinished soaking tub, restored marble, new bed frames and lounge chair, new thermostats, fresh paint, new blackout drapery and sheers, and refreshed hardware and fixtures throughout — move-in ready with nothing left to do. The oversized primary bath and queen pull-out sofa make this ideal for guests or extended stays. Exclusive Owner Benefits include 20% off world-class Palms dining, spa & salon services, hotel stays, and retail — plus 10% off banquets and events. Enjoy ultimate flexibility — enroll in the Hotel Rental Program, list on Airbnb, or keep as your private Las Vegas retreat. A moving walkway connects directly to Palms Casino for dining, entertainment, and nightlife at your doorstep. HOA covers all utilities, cable, valet, and amenities. Newly refreshed, turn-key luxury living with real ownership perks and income potential. Virtual tour and floor plan available on Zillow!
Active
$435,000
4381 W Flamingo Rd #2821, Las Vegas, NV 89103
1beds
1,220sqft
Condominium
Built in 2006
-- sqft lot
$423,100 Zestimate®
$357/sqft
$1,641/mo HOA
What's special
Queen pull-out sofaRefinished soaking tubOversized primary bathNew thermostatsRestored marbleNew carpet throughoutFresh paint
- 369 days
- 35
- 2
Zillow last checked:
Listing updated:
Listed by:
Myra Hatten S.0175845 myra.hatten@cbvegas.com,
Coldwell Banker Premier
Source: LVR,MLS#: 2725533 Originating MLS: Greater Las Vegas Association of Realtors Inc
Originating MLS: Greater Las Vegas Association of Realtors IncFacts & features
Interior
Bedrooms & bathrooms
- Bedrooms: 1
- Bathrooms: 2
- Full bathrooms: 1
- 1/2 bathrooms: 1
Primary bedroom
- Description: Closet
- Dimensions: 16x20
Primary bathroom
- Description: Double Sink
Kitchen
- Description: Breakfast Bar/Counter
Heating
- Central, Electric
Cooling
- Electric
Appliances
- Included: Dryer, Dishwasher, Electric Cooktop, Disposal, Microwave, Refrigerator, Washer
- Laundry: Electric Dryer Hookup, Laundry Closet
Features
- Window Treatments
- Flooring: Carpet, Hardwood, Marble
- Windows: Drapes, Tinted Windows
- Has fireplace: Yes
- Fireplace features: Electric, Living Room
- Furnished: Yes
Interior area
- Total structure area: 1,220
- Total interior livable area: 1,220 sqft
Video & virtual tour
Property
Parking
- Parking features: Open, Valet, Guest
- Has uncovered spaces: Yes
Features
- Exterior features: None
- Pool features: Association
- Has view: Yes
- View description: City, Mountain(s), Strip View
Details
- Parcel number: 16219511322
Construction
Type & style
- Home type: Condo
- Architectural style: High Rise
- Property subtype: Condominium
Condition
- Resale
- Year built: 2006
Utilities & green energy
- Utilities for property: Electricity Available
Green energy
- Energy efficient items: Windows
Community & HOA
Community
- Security: Closed Circuit Camera(s), Floor Access Control, 24 Hour Security, Security Guard, Security System
- Subdivision: Palms Place A Resort Condo & Spa At The Palms Lv
HOA
- Has HOA: Yes
- Amenities included: Fitness Center, Guest Suites, Pool, Security
- Services included: Electricity, Security, Utilities, Water
- HOA fee: $1,637 monthly
- HOA name: Palms Place Unit Own
- HOA phone: 702-942-7780
- Second HOA fee: $44 annually
Location
- Region: Las Vegas
Financial & listing details
- Price per square foot: $357/sqft
- Tax assessed value: $479,374
- Annual tax amount: $4,624
- Date on market: 10/11/2025
- Listing agreement: Exclusive Right To Sell
- Listing terms: Cash,Conventional
- Electric utility on property: Yes
Estimated market value
$423,100
$402,000 - $444,000
$3,496/mo
Price history
| Date | Event | Price |
|---|---|---|
| 7/6/2026 | Listed for sale | $435,000+9.3%$357/sqft |
Source:  LVR #2725533 Report a problem LVR #2725533 Report a problem | ||
| 11/18/2025 | Price change | $398,000-8.5%$326/sqft |
Source: LVR #2725533 Report a problem | ||
| 10/11/2025 | Listed for sale | $435,000-55.3%$357/sqft |
Source: LVR #2725533 Report a problem | ||
| 3/31/2008 | Sold | $973,770$798/sqft |
Source: Public Record Report a problem | ||
Public tax history
| Year | Property taxes | Tax assessment |
|---|---|---|
| 2026 | $4,924 +6.5% | $167,781 +1% |
| 2025 | $4,624 +14% | $166,164 +5.7% |
| 2024 | $4,055 +8.4% | $157,205 +12.6% |
| 2023 | $3,739 +7.2% | $139,556 +3.9% |
| 2022 | $3,486 +9.3% | $134,336 -0.4% |
| 2021 | $3,190 +7.3% | $134,943 +2.8% |
| 2020 | $2,973 -2.5% | $131,227 +12.8% |
| 2019 | $3,048 +6.9% | $116,365 |
| 2018 | $2,851 | $116,365 -1.2% |
| 2017 | $2,851 | $117,780 +8.5% |
| 2016 | $2,851 +3.4% | $108,559 +5.9% |
| 2015 | $2,757 | $102,549 +3.9% |
| 2014 | $2,757 | $98,735 |
| 2013 | -- | $98,735 +12.8% |
| 2012 | -- | $87,539 -14.9% |
| 2011 | -- | $102,832 -45.6% |
| 2010 | -- | $189,077 -23.3% |
| 2009 | -- | $246,544 |
| 2008 | -- | $246,544 |
Find assessor info on the county website
Monthly payment
Est. payment
Payment breakdown
Explore the cost of this home by adjusting the details. Changes won't be saved.Climate risks
Neighborhood: Paradise
Nearby schools
Schools provided by the listing agent
- Elementary: Thiriot, Joseph E.,Thiriot, Joseph E.
- Middle: Sawyer Grant
- High: Clark Ed. W.
Source: LVR. This data may not be complete. We recommend contacting the local school district to confirm school assignments for this home.
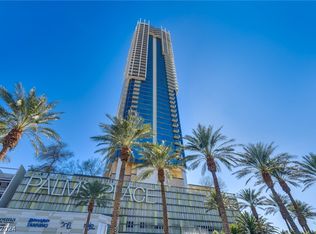
- $340,000-- bd1 ba615 sqft4381 W Flamingo Rd #5020, Las Vegas, NV 89103Sold
- $220,000-- bd1 ba615 sqft4381 W Flamingo Rd #2716, Las Vegas, NV 89103Sold
- $236,000-- bd1 ba615 sqft4381 W Flamingo Rd #2116, Las Vegas, NV 89103For Sale
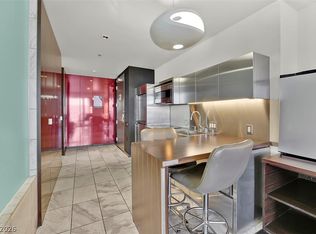
- $179,000-- bd1 ba615 sqft4381 W Flamingo Rd #3519, Las Vegas, NV 89103For Sale
Similar homes
- $365,0001 bd2 ba1.2k sqftPALMS PLACE, Las Vegas, NV 89103For Sale
 MLS ID #2827126, Gila R. Goodman, Simply Vegas. LVR
 - $425,0001 bd2 ba1.2k sqftPALMS PLACE, Las Vegas, NV 89103For Sale
 MLS ID #2776278, Audrey R. Few, Northcap Residential. LVR
 - $389,0002 bd2 ba1.1k sqftTHE MARTIN, Paradise, NV 89103For Sale
 MLS ID #2826855, Ahmed Khan, Realty ONE Group, Inc. LVR
 - $490,0001 bd2 ba1.2k sqftPALMS PLACE, Las Vegas, NV 89103For Sale
 MLS ID #2752876, Jenny Gong, Love Las Vegas Realty. LVR
