Welcome to 4382 Summer Hill Drive, a beautifully renovated 3-bedroom, 1bath home nestled in the heart of Macon's quiet and established neighborhood. This updated gem offers the perfect blend of classic charm. Needs TLC - and sold as is.
Pending
Price cut: $5K (9/2)
$89,900
4382 Summerhill Dr, Macon, GA 31204
3beds
944sqft
Single Family Residence, Residential
Built in 1954
0.29 Acres Lot
$-- Zestimate®
$95/sqft
$-- HOA
What's special
Updated gemClassic charm
- 78 days
- 110
- 5
Zillow last checked:
Listing updated:
Listed by:
Dan Howard 478-420-0485,
GPS Realty Group
Source: MGMLS,MLS#: 185399
Facts & features
Interior
Bedrooms & bathrooms
- Bedrooms: 3
- Bathrooms: 1
- Full bathrooms: 1
Primary bedroom
- Level: First
Kitchen
- Level: First
Heating
- Central, Heat Pump
Cooling
- Central Air
Features
- Has basement: No
Interior area
- Total structure area: 944
- Total interior livable area: 944 sqft
- Finished area above ground: 944
- Finished area below ground: 0
Property
Parking
- Parking features: Driveway, Carport
- Has carport: Yes
- Has uncovered spaces: Yes
Features
- Levels: One
- Exterior features: Private Yard
Lot
- Size: 0.29 Acres
- Dimensions: 75 x 171
Details
- Parcel number: M0830032
- Special conditions: Investor Owned
Construction
Type & style
- Home type: SingleFamily
- Property subtype: Single Family Residence, Residential
Materials
- Brick
- Foundation: Block
- Roof: Shingle
Condition
- New construction: No
- Year built: 1954
Utilities & green energy
- Sewer: Public Sewer
- Water: Public
Community & HOA
Community
- Subdivision: Summerhill
HOA
- Has HOA: No
Location
- Region: Macon
Financial & listing details
- Price per square foot: $95/sqft
- Tax assessed value: $78,707
- Annual tax amount: $706
- Date on market: 8/3/2026
- Cumulative days on market: 81 days
- Listing agreement: Exclusive Right To Sell
Estimated market value
Not available
Estimated sales range
Not available
$1,146/mo
Price history
| Date | Event | Price |
|---|---|---|
| 10/7/2026 | Pending sale | $89,900$95/sqft |
Source:  MGMLS #185399 Report a problem MGMLS #185399 Report a problem | ||
| 9/2/2026 | Price change | $89,900-5.3%$95/sqft |
Source: MGMLS #185399 Report a problem | ||
| 8/3/2026 | Listed for sale | $94,900-14.3%$101/sqft |
Source: MGMLS #185399 Report a problem | ||
| 4/29/2026 | Sold | $110,700-14.8%$117/sqft |
Source: Public Record Report a problem | ||
| 7/1/2025 | Listing removed | $130,000-3.7%$138/sqft |
Source: CGMLS #253334 Report a problem | ||
| 6/27/2025 | Listing removed | $1,175$1/sqft |
Source: Zillow Rentals Report a problem | ||
| 6/24/2025 | Price change | $135,000+3.8%$143/sqft |
Source:  GAMLS #10550170 Report a problem GAMLS #10550170 Report a problem | ||
| 6/12/2025 | Listed for rent | $1,175$1/sqft |
Source: Zillow Rentals Report a problem | ||
| 6/2/2025 | Price change | $130,000-3.7%$138/sqft |
Source: MGMLS #179742 Report a problem | ||
| 5/16/2025 | Listed for sale | $135,000+74.2%$143/sqft |
Source: MGMLS #179742 Report a problem | ||
| 4/30/2024 | Listing removed | -- |
Source: Zillow Rentals Report a problem | ||
| 3/7/2024 | Listed for rent | $1,175$1/sqft |
Source: Zillow Rentals Report a problem | ||
| 9/6/2023 | Sold | $77,500-1.9%$82/sqft |
Source: MGMLS #171272 Report a problem | ||
| 8/18/2023 | Pending sale | $79,000$84/sqft |
Source: MGMLS #171272 Report a problem | ||
| 8/14/2023 | Price change | $79,000-16.8%$84/sqft |
Source: MGMLS #171272 Report a problem | ||
| 7/21/2023 | Listed for sale | $95,000$101/sqft |
Source: MGMLS #171272 Report a problem | ||
Public tax history
| Year | Property taxes | Tax assessment |
|---|---|---|
| 2026 | -- | $31,483 +8.1% |
| 2025 | $706 -1.3% | $29,132 |
| 2024 | $716 +35.9% | $29,132 +40.5% |
| 2023 | $527 -16.8% | $20,740 +13.4% |
| 2022 | $633 +28.4% | $18,283 +40.9% |
| 2021 | $493 +10.4% | $12,973 +12.8% |
| 2020 | $446 -0.8% | $11,499 |
| 2019 | $450 +4.5% | $11,499 |
| 2018 | $431 -50.4% | $11,499 |
| 2017 | $869 +34.5% | $11,499 0% |
| 2016 | $646 +159.4% | $11,500 -15% |
| 2015 | $249 -25.5% | $13,529 -24% |
| 2014 | $334 | $17,813 |
| 2013 | -- | -- |
| 2012 | -- | -- |
| 2011 | -- | -- |
| 2010 | -- | -- |
| 2009 | $621 -14.1% | $44,532 +3.1% |
| 2008 | $724 -2.3% | $43,200 |
| 2007 | $741 +5.2% | $43,200 +150% |
| 2006 | $704 | $17,280 -0.9% |
| 2005 | $704 | $17,440 |
| 2004 | -- | $17,440 |
| 2003 | -- | $17,440 |
| 2002 | -- | $17,440 |
Find assessor info on the county website
Monthly payment
Est. payment
Payment breakdown
Explore the cost of this home by adjusting the details. Changes won't be saved.Climate risks
Neighborhood: 31204
Nearby schools
Schools provided by the listing agent
- Elementary: Veterans Elementary
- Middle: Weaver Middle
- High: Veterans High
Source: MGMLS. This data may not be complete. We recommend contacting the local school district to confirm school assignments for this home.
Similar homes
- $99,0003 bd2 ba1k sqft2192 Monroe Ave, Macon, GA 31204For Sale
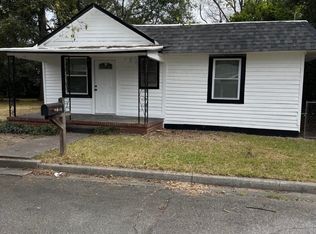
 MLS ID #186338, Tee Young, Realty Unlimited, LLC. MGMLS
 - $85,0002 bd1 ba1k sqft3229 Mary Dr, Macon, GA 31204Active

 MLS ID #10868966, Curtis J De Leon, Oglethorpe Realty Company. GAMLS
 - $85,0003 bd1 ba1.2k sqft4249 Elkan Ave, Macon, GA 31206Active
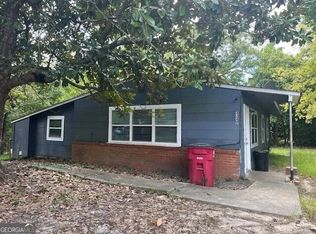 MLS ID #10875244, Randy Williams, Southern Classic Realtors. GAMLS
 - $95,0003 bd1 ba900 sqft1782 Eveline Ave, Macon, GA 31204Active
 MLS ID #10846337, Cecilia Robinson, Keller Williams Realty Middle GA. GAMLS
 - $114,9003 bd1 ba1k sqft4260 Dellwood Dr, Macon, GA 31204ActiveMLS ID #10867603, Jerrod Otting, Keller Williams Realty Middle GA. GAMLS
- $88,9003 bd1 ba1.3k sqft1159 Brentwood Ave, Macon, GA 31204ActiveMLS ID #10854771, Shenekia Anderson, Watkins Real Estate Associates. GAMLS
- $89,9003 bd1 ba1.1k sqft1247 Brentwood Ave, Macon, GA 31204ActiveMLS ID #10826868, Jerrod Otting, Keller Williams Realty Middle GA. GAMLS
- $80,0003 bd1 ba973 sqft1225 Mimosa Dr, Macon, GA 31204For SaleMLS ID #185323, Kason Wilkes, Rivoli Realty. MGMLS
- $99,5003 bd5 ba1.1k sqft1470 New Castle Dr, Macon, GA 31204For SaleMLS ID #184250, Jerome James, Covenant Realty Associates, LLC. MGMLS
- $90,0002 bd1 ba960 sqft513 Lynmore Cir, Macon, GA 31206ActiveMLS ID #10818473, Shandel Graham, Maximum One Platinum Realtors. GAMLS
- $93,0004 bd1 ba1.2k sqft3349 Pio Nono Cir, Macon, GA 31206ActiveMLS ID #10841620, Belle Lester, Southern Roots Realty Partners. GAMLS
- $90,0002 bd1 ba910 sqft3325 Shaw Dr, Macon, GA 31204For SaleMLS ID #185163, Hamilton Hirsh, GA Peach Management LLC. MGMLS
- $90,0003 bd3 ba945 sqft979 Edgewood Ave, Macon, GA 31201For SaleMLS ID #186270, Kason Wilkes, Rivoli Realty. MGMLS
- $72,0003 bd1 ba1.2k sqft1062 Radio Dr, Macon, GA 31204ActiveMLS ID #10840670, Belle Lester, Southern Roots Realty Partners. GAMLS
- $87,0003 bd1 ba768 sqft1544 Anthony Rd, Macon, GA 31206ActiveMLS ID #10842967, Teresa Taylor Smith, Sanders Real Estate. GAMLS
- $82,0002 bd1 ba1.1k sqft2683 Suwanee Ave, Macon, GA 31204For SaleMLS ID #184982, Miriam Paris, Century 21 - Integra. MGMLS
- $104,5003 bd1 ba912 sqft748 Key St, Macon, GA 31204ActiveMLS ID #10805611, Pauline McCalla, HomeSmart. GAMLS
- $49,9003 bd1 ba888 sqft3105 Saint Claire St, Macon, GA 31204ActiveMLS ID #10872224, Dan Howard, Dan Howard Real Estate. GAMLS
