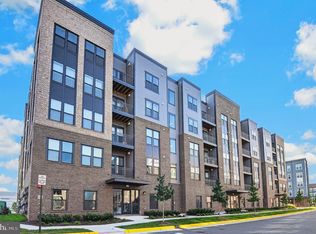
Offered Unfurnished for $3100/month or Furnished for $3495/month. This home is practically new and loaded with upgrades. This 2 bedroom, 2 bath + den residence at Metro Line offers more than 1,700 square feet of single level living just minutes from the Ashburn Metro. The floor plan is wide open and filled with natural light, with 9 foot ceilings, oversized windows and a private balcony extending the living space outdoors. The kitchen is the centerpiece, with a large waterfall quartz island, upgraded cabinetry, gas cooking, stainless steel appliances, custom backsplash and under cabinet lighting. The owners made thoughtful selections throughout the home, including upgraded flooring, designer finishes, custom window treatments and upgraded baths. The primary suite has a large walk in closet and private bath with dual sinks and an oversized shower. The second bedroom is unusually spacious and has its own walk in closet, while the separate den gives you a true home office, flex room or additional guest space. One of the best features is something you rarely get with condo living: your own private garage with inside access, plus driveway parking for a second vehicle. The garage is already equipped with a 50 amp outlet for EV charging. And because the home is being offered furnished, much of the work of moving is already done. Ashburn Metro, Loudoun Station, restaurants, shopping, Dulles Airport and major commuter routes are all within easy reach. This is turnkey Ashburn living without sacrificing space, storage, parking or style.
Apartment for rent
Apartment
Available now
Dogs OK
Air conditioner, central air, electric
In unit laundry
1 Attached garage space parking
Central, electric
What's special
Upgraded bathsDesigner finishesCustom backsplashLarge waterfall quartz islandGas cookingUnder cabinet lightingUpgraded flooring
- 36 days |
- -- |
- -- |
Zillow last checked:
Listing updated:
Travel times

Let’s turn your rent into credit progress
Build credit history with every on-time payment and get credit for the payment you’re already making.
Facts & features
Interior
Bedrooms & bathrooms
- Bedrooms: 2
- Bathrooms: 2
- Full bathrooms: 2
Rooms
- Room types: Bedroom 1, Bedroom 2, Office
Heating
- Central, Electric
Cooling
- Air Conditioner, Central Air, Electric
Appliances
- Included: Dryer, Electric Water Heater, Washer
- Laundry: In Unit
Features
- Combination Dining/Living, Eat-in Kitchen, Elevator, Flat, Kitchen Island, Open Floorplan, Pantry, Pantry, Primary Bath(s), Walk In Closet, Walk-In Closet(s)
- Has basement: Yes
- Furnished: Yes
Interior area
- Total interior livable area: 1,714 sqft
Property
Parking
- Total spaces: 1
- Parking features: Attached, Driveway, Garage, Open, Parking Lot
- Has attached garage: Yes
- Has uncovered spaces: Yes
- Details: Contact manager
Features
- Exterior features: Combination Dining/Living, Flat, Primary Bath(s)
- Pool features: Contact manager
Details
- Additional structures: Garage(s)
Construction
Type & style
- Home type: Apartment
- Property subtype: Apartment
Condition
- Year built: 2023
Utilities & green energy
- Utilities for property: Garbage
Building
Management
- Pets allowed: Yes
Community & HOA
Location
- Region: Ashburn
Financial & listing details
- Lease term: Contact For Details
Nearby apartments for rent
Price history
| Date | Event | Price |
|---|---|---|
| 10/28/2026 | Price change | $3,100-11.3%$2/sqft |
Source: Bright MLS #VALO2137740 Report a problem | ||
| 10/10/2026 | Price change | $3,495-6.8%$2/sqft |
Source: Bright MLS #VALO2137740 Report a problem | ||
| 10/2/2026 | Listed for rent | $3,750$2/sqft |
Source: Bright MLS #VALO2137740 Report a problem | ||
| 2/9/2023 | Listing removed | -- |
Source: Knutson Companies Report a problem | ||
| 11/6/2022 | Price change | $614,450+2.4%$358/sqft |
Source: Knutson Companies Report a problem | ||
| 8/5/2022 | Listed for sale | $599,990$350/sqft |
Source:  Bright MLS #VALO2034386 Report a problem | ||