Skip main navigation
Sold for $504,000
  • $504,000

    43842 Artsmith Ter, Ashburn, VA 20147

    3beds
    1,664sqft
    Townhouse
    Built in 2012
    -- sqft lot
    $514,300 Zestimate®
    $303/sqft
    $2,923 Estimated rent

    Home value

    $514,300

    $489,000 - $540,000

    $2,923/mo

    Zestimate® history
    Loading
    Loading...

    Owner options

    List your home for rent

    $2,923/mo

    Rent Zestimate®

    Find your next renter with Zillow Rental Manager. Plus, with online applications, you can quickly screen prospective tenants – for free.

    Learn more

    $2,923/mo

    Rent Zestimate®

    Refinance and save

    $3,158/mo

    Est. payment

    Refinancing to a lower rate could help reduce your monthly payments and save thousands over the life of the loan.

    See today's rates

    $3,158/mo

    Est. payment

    Explore your selling options

    Work with a Zillow partner agent

    Leverage their expertise and Zillow's premium Showcase listings to get your home seen by more buyers.

    Get started

    List with your own agent

    Get your home in front of millions of buyers by listing it on Zillow.

    Learn how to do it

    Sell it yourself

    Take full control of how buyers see your home on Zillow by listing For Sale by Owner (FSBO).

    List your home

    What's special

    Garage slat wallMain level hardwood floorsLight filled homeHalf bathCeiling fansOversized primary bedroom suiteGrout refresh
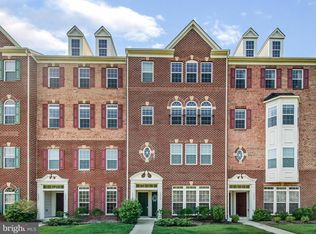
    A Must See, Beautifully Updated, 3BR, End Unit In Morley Corner,. Updates and Upgrades include Main Level Hardwood Floors 2021, Wine Fridge 2021, HVAC 2024. Refrigerator 2024, Garage Slat Wall 2024, Washer/Dryer 2024, All Bathrooms Painted, New Lighting, and Grout Refresh 2024, Custom Mud Closet 2024, Ceiling Fans and Pendant Lighting 2024, Frameless Primary Shower w/ Dual Heads 2025. This light filled home is located “away” from foot and car traffic, in a quieter, open, and grassy area, adjacent to the community pond, meaning you’ll enjoy a stronger sense of privacy. A thoughtfully planned interior offers an open and bright living area, with the convenience of a half bath, and main level access to the garage, meaning more security. Upstairs are 3 Bedrooms, a hallway bath, a large laundry room, and an oversized Primary Bedroom Suite. Morley Corner is conveniently located for your commute via I66 as well as shopping, schools, restaurants, etc. Don’t miss your opportunity to enjoy this light filled, end unit, and conveniently located home. You’ll love the features, the updates, the pride in ownership of the current owners, and will very likely want to make this your home!

    Zillow last checked:

    Listing updated:

    Listed by:

    Terry Rader 703-887-3735,

    Coldwell Banker Realty

    Bought with:

    Kathy O'Neal, 0225151649

    RE/MAX Executives

    Source: Bright MLS,MLS#: VALO2107624MLS Logo

    Facts & features

    Interior

    Bedrooms & bathrooms
    • Bedrooms: 3
    • Bathrooms: 3
    • Full bathrooms: 2
    • 1/2 bathrooms: 1
    • Main level bathrooms: 1
    Basement
    • Area: 0
    Heating
    • Forced Air, Natural Gas
    Cooling
    • Central Air, Electric
    Appliances
    • Included: Electric Water Heater
    Features
    • Has basement: No
    • Has fireplace: No
    Interior area
    • Total structure area: 1,664
    • Total interior livable area: 1,664 sqft
    • Finished area above ground: 1,664
    • Finished area below ground: 0

    Property

    Parking
    • Total spaces: 1
    • Parking features: Storage, Garage Faces Rear, Inside Entrance, Attached, Driveway
    • Attached garage spaces: 1
    • Has uncovered spaces: Yes
    Accessibility
    • Accessibility features: None
    Features
    • Levels: Two
    • Stories: 2
    • Pool features: None
    Details
    • Additional structures: Above Grade, Below Grade
    • Parcel number: 087174983012
    • Zoning: R16
    • Special conditions: Standard

    Construction

    Type & style
    • Home type: Townhouse
    • Architectural style: Other
    • Property subtype: Townhouse
    Materials
    • Masonry
    • Foundation: Brick/Mortar
    Condition
    • New construction: No
    • Year built: 2012

    Utilities & green energy

    • Sewer: Public Sewer
    • Water: Public

    Community & neighborhood

    Location
    • Region: Ashburn
    • Subdivision: Morley Corner

    HOA & financial

    HOA
    • Has HOA: Yes
    • HOA fee: $113 monthly
    • Amenities included: Common Grounds, Tot Lots/Playground
    • Services included: All Ground Fee, Common Area Maintenance, Maintenance Structure, Insurance, Lawn Care Front, Lawn Care Side, Maintenance Grounds, Reserve Funds, Road Maintenance
    Other fees
    • Condo and coop fee: $198 monthly

    Other

    Other facts
    • Listing agreement: Exclusive Right To Sell
    • Ownership: Condominium

    Price history

    DateEventPrice
    12/1/2025Sold$504,000$303/sqft
    Source: Bright MLS #VALO2107624 Report a problem
    10/26/2025Contingent$504,000$303/sqft
    Source: Bright MLS #VALO2107624 Report a problem
    10/9/2025Listed for sale$504,000+17.2%$303/sqft
    Source: Bright MLS #VALO2107624 Report a problem
    5/13/2023Listing removed--
    Source: Bright MLS #VALO435140 Report a problem
    5/13/2021Sold$430,000-0.2%$258/sqft
    Source: Public Record Report a problem
    4/13/2021Pending sale$431,000+1.4%$259/sqft
    Source: Bright MLS #VALO435140 Report a problem
    4/9/2021Listed for sale$425,000+40.7%$255/sqft
    Source: Bright MLS #VALO435140 Report a problem
    9/4/2012Sold$302,150$182/sqft
    Source: Public Record Report a problem

    Public tax history

    YearProperty taxesTax assessment
    2025$3,870 -4%$480,750 +3.2%
    2024$4,030 +9.8%$465,940 +11%
    2023$3,671 -2.1%$419,590 -0.4%
    2022$3,749 +3.5%$421,180 +14%
    2021$3,621 -2.7%$369,480 +2.7%
    2020$3,722 +0%$359,620 +5.9%
    2019$3,722 +5.6%$339,620 +4.6%
    2018$3,524 +0.5%$324,820 +4.2%
    2017$3,506 -4.9%$311,670
    2016$3,687 $311,670 +22.3%
    2015$3,687 +4.1%$254,820 +7.6%
    2014$3,543 +0.7%$236,740 +11.6%
    2013$3,520 $212,080

    Find assessor info on the county website

    Neighborhood: 20147

    Nearby schools

    GreatSchools rating
    Schools provided by the listing agent
    • Elementary: Discovery
    • Middle: Farmwell Station
    • High: Broad Run
    • District: Loudoun County Public Schools

    Source: Bright MLS. This data may not be complete. We recommend contacting the local school district to confirm school assignments for this home.

    Get a cash offer in 3 minutes
    Find out how much your home could sell for in as little as 3 minutes with a no-obligation cash offer.
    Estimated market value
    $514,300
    Get a cash offer in 3 minutes
    Find out how much your home could sell for in as little as 3 minutes with a no-obligation cash offer.
    Estimated market value
    $514,300