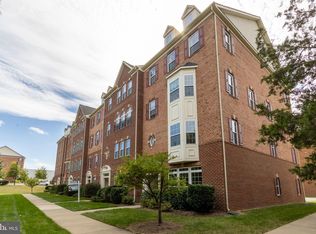
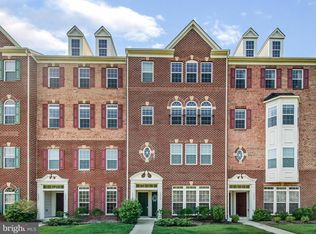
Gorgeous and beautifully updated 2 level condo featuring 3 bedrooms, 2.5 baths, and a 1 car garage plus driveway! Peacefully situated with open space/grass & trees in front (not looking into other homes), as well as beautifully located near a large, peaceful pond! Step inside to an inviting open concept living and dining area that flows into the gourmet kitchen, complete with classic white cabinetry, quartz countertops, stylish backsplash, and stainless steel appliances. The main level is highlighted by rich textured hardwood floors, elegant plantation shutters, abundant natural light, and cool sliding barn door into the powder room. Upstairs, luxury vinyl plank flooring extends throughout. The spacious primary suite offers two walk-in closets and a stunningly upgraded spa-like bath with a frameless shower featuring dual showerheads, upgraded tile, and dual vanities. Two additional bedrooms are on this level, including one with a private balcony. The hall bath is accented with granite counters, and the laundry area with washer/dryer is conveniently located on the bedroom level. This home boasts numerous upgrades: new water heater (2025), newer HVAC (2024), newer washer (2024), ceiling fan in the living room, Ring security system with doorbell, Nest thermostat, EV charger, and epoxy-finished garage. Water is included in the condo fee, and extra parking is available throughout the community. Perfectly located near shopping, dining, Wegmans, Route 28, Dulles Toll Road, and the Greenway—plus just a short drive to Dulles Airport!
Sold for $490,000
Zillow last checked:
Listing updated:
Bought with:
Liezel Dsouza, 0225076616
Soldsense
Source: Bright MLS,MLS#: VALO2105276
Price history
| Date | Event | Price |
|---|---|---|
| 12/4/2025 | Listing removed | $2,600$2/sqft |
Source: Zillow Rentals Report a problem | ||
| 11/14/2025 | Price change | $2,600-10.3%$2/sqft |
Source: Zillow Rentals Report a problem | ||
| 10/20/2025 | Listed for rent | $2,900+21.4%$2/sqft |
Source: Zillow Rentals Report a problem | ||
| 10/6/2025 | Sold | $490,000-3%$297/sqft |
Source:  Bright MLS #VALO2105276 Report a problem Bright MLS #VALO2105276 Report a problem | ||
| 9/16/2025 | Contingent | $504,990$306/sqft |
Source: Bright MLS #VALO2105276 Report a problem | ||
| 9/4/2025 | Listed for sale | $504,990+15.3%$306/sqft |
Source: Bright MLS #VALO2105276 Report a problem | ||
| 5/5/2023 | Listing removed | -- |
Source: Bright MLS #VALO433322 Report a problem | ||
| 5/5/2021 | Sold | $438,000+3.1%$265/sqft |
Source: Public Record Report a problem | ||
| 4/7/2021 | Pending sale | $425,000$258/sqft |
Source: Bright MLS #VALO433322 Report a problem | ||
| 4/4/2021 | Listed for sale | $425,000+19.7%$258/sqft |
Source: Bright MLS #VALO433322 Report a problem | ||
| 9/19/2019 | Listing removed | $2,389$1/sqft |
Source: Zillow Rental Manager Report a problem | ||
| 9/4/2019 | Listed for rent | $2,389+11.2%$1/sqft |
Source: Zillow Rental Manager Report a problem | ||
| 8/23/2018 | Listing removed | $2,149$1/sqft |
Source: Zillow Rental Network Report a problem | ||
| 8/12/2018 | Listed for rent | $2,149$1/sqft |
Source: Renters Warehouse Report a problem | ||
| 12/1/2017 | Sold | $355,000-1.4%$215/sqft |
Source:  Long & Foster Broker Feed #1002651789_100 Report a problem Long & Foster Broker Feed #1002651789_100 Report a problem | ||
| 10/24/2017 | Pending sale | $359,999$218/sqft |
Source: Long & Foster Real Estate, Inc. #LO10085284 Report a problem | ||
| 10/20/2017 | Listed for sale | $359,999+18.7%$218/sqft |
Source: Long & Foster Real Estate, Inc. #LO10085284 Report a problem | ||
| 5/17/2012 | Sold | $303,174$184/sqft |
Source: Public Record Report a problem | ||
Get a cash offer in 3 minutes
Find out how much your home could sell for in as little as 3 minutes with a no-obligation cash offer.
Estimated market value
$496,100
