This stunning home in the heart of Lansdowne on the Potomac offers over 5000 sq. ft. on three finished levels, with five spacious bedrooms and three full baths upstairs. The open-concept main floor is filled with natural light, accented by elegant trim work and beautifully refinished hardwoods. A fully finished lower level extends the living space with custom bead board, built- ins, a private room, wet bar, and full bath— perfect for entertaining or guest accommodations. Outdoors, a custom Trex deck with a covered porch overlooks the landscaped backyard, blending comfort and sophistication for everyday living and memorable gatherings. This home showcases a thoughtfully updated design blending modern luxury with timeless detail. The gourmet kitchen boasts granite countertops, stainless steel appliances, and freshly painted cabinetry, while the spacious primary suite features a newly renovated marble bath with soaking tub, plantation shutters, and a custom closet system. The additional bedrooms and baths have been refreshed with stylish finishes, and custom paint and mill work, creating warm and inviting spaces throughout. From refinished hardwoods on the main level to designer lighting and decorator paint colors, every detail has been carefully curated to elevate both beauty and function. The sought-after Lansdowne community provides topnotch amenities, including a 25-meter heated indoor lap pool open year-round, two outdoor pools - one of which at the Potomac Club featuring a resort-style pool with beach-entry, baby pool, three mushroom water fountains, bubble fountains, and a sand volleyball court. Amenities also include walking trails, newly renovated playgrounds, three tennis courts, pickleball courts, new 3600 sq ft state of the art fitness center, and a clubhouse with a meeting room, ballroom, business center, and game room. The HOA fee includes Xfinity high-speed internet and cable service. LOCATION, LOCATION, LOCATION: The home is surrounded by nature, while only minutes from Leesburg Outlet Mall, Wegmans, Whole Foods, Costco, One Loudoun, Dulles Town Center, Top Golf, and various local restaurants, movie theaters, and shops. The home offers easy access to several major transit routes like Route 7 and 28, the Metro, and Dulles Airport. Nature, community, recreation, commerce and a peaceful lifestyle.
Sold for $1,374,000
$1,374,000
43843 Kittiwake Dr, Leesburg, VA 20176
5beds
5,318sqft
Single Family Residence
Built in 2004
9,583 Square Feet Lot
$1,408,700 Zestimate®
$258/sqft
$5,391 Estimated rent
Home value
$1,408,700
$1.34M - $1.48M
$5,391/mo
Zestimate® history
Owner options
List your home for rent
$5,391/mo
Rent Zestimate®
Find your next renter with Zillow Rental Manager. Plus, with online applications, you can quickly screen prospective tenants – for free.
$5,391/mo
Rent Zestimate®
Refinance and save
$8,611/mo
Est. payment
Refinancing to a lower rate could help reduce your monthly payments and save thousands over the life of the loan.
$8,611/mo
Est. payment
Explore your selling options
Work with a Zillow partner agent
Leverage their expertise and Zillow's premium Showcase listings to get your home seen by more buyers.
Get startedList with your own agent
Get your home in front of millions of buyers by listing it on Zillow.
Learn how to do itSell it yourself
Take full control of how buyers see your home on Zillow by listing For Sale by Owner (FSBO).
List your homeWhat's special
Zillow last checked:
Listing updated:
Listed by:
Lisa Picciolo 703-774-7788,
Real Broker, LLC,
Co-Listing Agent: Carolyn J Gierer 703-593-6046,
Real Broker, LLC
Bought with:
Lisa Dubois-Headley, SP98364425
RE/MAX Distinctive Real Estate, Inc.
Source: Bright MLS,MLS#: VALO2105434
Facts & features
Interior
Bedrooms & bathrooms
- Bedrooms: 5
- Bathrooms: 5
- Full bathrooms: 4
- 1/2 bathrooms: 1
- Main level bathrooms: 1
Rooms
- Room types: Living Room, Dining Room, Primary Bedroom, Bedroom 2, Bedroom 4, Bedroom 5, Kitchen, Family Room, Den, Foyer, Laundry, Office, Recreation Room, Bathroom 2, Bathroom 3, Primary Bathroom, Full Bath, Half Bath
Primary bedroom
- Level: Upper
Bedroom 2
- Level: Upper
Bedroom 4
- Level: Upper
Bedroom 5
- Level: Upper
Primary bathroom
- Level: Upper
Bathroom 2
- Level: Upper
Bathroom 3
- Level: Upper
Bathroom 3
- Level: Upper
Den
- Level: Lower
Dining room
- Features: Flooring - Wood, Chair Rail, Crown Molding, Window Treatments
- Level: Main
Family room
- Features: Flooring - Wood, Fireplace - Gas, Crown Molding, Chair Rail, Built-in Features
- Level: Main
Foyer
- Features: Flooring - Wood, Crown Molding
- Level: Main
Other
- Level: Lower
Half bath
- Level: Main
Kitchen
- Features: Breakfast Bar, Granite Counters, Crown Molding, Flooring - HardWood, Kitchen Island, Eat-in Kitchen, Kitchen - Gas Cooking, Pantry, Wet Bar, Window Treatments
- Level: Main
Laundry
- Features: Flooring - Tile/Brick
- Level: Main
Living room
- Features: Fireplace - Gas, Crown Molding, Window Treatments, Flooring - HardWood
- Level: Main
Office
- Level: Main
Recreation room
- Level: Lower
Heating
- Forced Air, Natural Gas
Cooling
- Central Air, Electric
Appliances
- Included: Microwave, Cooktop, Down Draft, Dishwasher, Disposal, Dryer, Exhaust Fan, Double Oven, Self Cleaning Oven, Stainless Steel Appliance(s), Washer, Water Heater, Gas Water Heater
- Laundry: Laundry Room
Features
- Combination Kitchen/Living, Soaking Tub, Bathroom - Tub Shower, Built-in Features, Ceiling Fan(s), Chair Railings, Formal/Separate Dining Room, Primary Bath(s), Recessed Lighting, Walk-In Closet(s), 9'+ Ceilings, Dry Wall
- Flooring: Ceramic Tile, Hardwood, Luxury Vinyl, Carpet, Wood
- Doors: Insulated
- Windows: Double Hung, Energy Efficient, Vinyl Clad, Window Treatments
- Basement: Full,Partial,Exterior Entry,Rear Entrance,Shelving,Sump Pump,Windows
- Number of fireplaces: 1
- Fireplace features: Gas/Propane, Mantel(s)
Interior area
- Total structure area: 5,318
- Total interior livable area: 5,318 sqft
- Finished area above ground: 3,700
- Finished area below ground: 1,618
Property
Parking
- Total spaces: 4
- Parking features: Garage Faces Front, Asphalt, Attached, Driveway, On Street
- Attached garage spaces: 2
- Uncovered spaces: 2
Accessibility
- Accessibility features: Accessible Doors
Features
- Levels: Three
- Stories: 3
- Patio & porch: Roof, Porch, Deck, Brick
- Exterior features: Lighting, Lawn Sprinkler, Sidewalks
- Pool features: None
- Fencing: Aluminum,Full
- Has view: Yes
- View description: Garden
Lot
- Size: 9,583 Square Feet
- Features: Backs to Trees, Front Yard, Landscaped, Rear Yard, Suburban
Details
- Additional structures: Above Grade, Below Grade
- Parcel number: 082473708000
- Zoning: PDH3
- Special conditions: Standard
Construction
Type & style
- Home type: SingleFamily
- Architectural style: Colonial
- Property subtype: Single Family Residence
Materials
- Masonry, Brick, Vinyl Siding
- Foundation: Slab
- Roof: Shingle
Condition
- Excellent
- New construction: No
- Year built: 2004
Details
- Builder name: BEAZER
Utilities & green energy
- Sewer: Public Sewer
- Water: Public
- Utilities for property: Cable Available, Electricity Available, Natural Gas Available, Underground Utilities, Broadband, Cable, Fiber Optic
Community & HOA
Community
- Security: Fire Sprinkler System
- Subdivision: Lansdowne On The Potomac
HOA
- Has HOA: Yes
- Amenities included: Bike Trail, Billiard Room, Cable TV, Clubhouse, Common Grounds, Fitness Center, Fax/Copying, Game Room, Golf Course Membership Available, Jogging Path, Meeting Room, Party Room, Picnic Area, Indoor Pool, Pool, Tennis Court(s), Tot Lots/Playground, Volleyball Courts
- Services included: Broadband, Cable TV, Common Area Maintenance, Fiber Optics at Dwelling, Fiber Optics Available, Health Club, Internet, Management, Pool(s), Reserve Funds, Snow Removal, Trash
- HOA fee: $269 monthly
- HOA name: LANSDOWNE ON THE POTOMAC
Location
- Region: Leesburg
Financial & listing details
- Price per square foot: $258/sqft
- Tax assessed value: $1,099,220
- Annual tax amount: $8,736
- Date on market: 8/28/2025
- Listing agreement: Exclusive Right To Sell
- Listing terms: Cash,Conventional
- Inclusions: Parking Included In Listprice, parking Included In Saleprice
- Ownership: Fee Simple
- Road surface type: Concrete, Paved
Price history
| Date | Event | Price |
|---|---|---|
| 10/15/2025 | Sold | $1,374,000+1.9%$258/sqft |
Source:  Bright MLS #VALO2105434 Report a problem Bright MLS #VALO2105434 Report a problem | ||
| 9/19/2025 | Pending sale | $1,349,000$254/sqft |
Source: Bright MLS #VALO2105434 Report a problem | ||
| 8/31/2025 | Contingent | $1,349,000$254/sqft |
Source: Bright MLS #VALO2105434 Report a problem | ||
| 8/29/2025 | Listed for sale | $1,349,000$254/sqft |
Source: Bright MLS #VALO2105434 Report a problem | ||
Public tax history
| Year | Property taxes | Tax assessment |
|---|---|---|
| 2025 | $8,849 +1.3% | $1,099,220 +8.8% |
| 2024 | $8,736 +5.9% | $1,009,960 +7.1% |
| 2023 | $8,252 +1.4% | $943,030 +3.1% |
| 2022 | $8,140 +4.7% | $914,580 +15.3% |
| 2021 | $7,775 +0.4% | $793,320 +6.1% |
| 2020 | $7,741 | $747,890 +1.3% |
| 2019 | $7,741 +2.6% | $738,140 +6.2% |
| 2018 | $7,543 -0.1% | $695,250 +3.6% |
| 2017 | $7,549 -4.9% | $670,990 +1.1% |
| 2016 | $7,936 | $663,390 +38.2% |
| 2015 | $7,936 +1.2% | $480,090 +0% |
| 2014 | $7,843 -3.1% | $479,980 +1.5% |
| 2013 | $8,096 | $472,770 |
| 2012 | -- | -- |
| 2011 | -- | -- |
| 2010 | -- | -- |
| 2009 | -- | $558,000 -19.3% |
| 2008 | -- | $691,400 -13.6% |
| 2007 | -- | $799,800 -7.1% |
| 2006 | -- | $861,300 +35.3% |
| 2005 | -- | $636,500 +0.2% |
| 2004 | -- | $635,200 |
Find assessor info on the county website
Neighborhood: 20176
Nearby homes
- $1,184,7005 bd4 ba3.4k sqft43851 Kittiwake Dr, Leesburg, VA 20176Off Market
- $1,225,3005 bd5 ba4.8k sqft43839 Kittiwake Dr, Leesburg, VA 20176Off Market
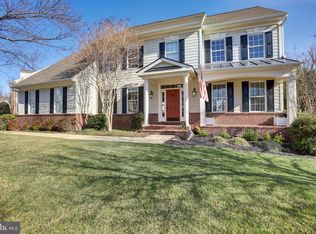
- $1,312,5004 bd5 ba4.2k sqft43374 Riverpoint Dr, Leesburg, VA 20176Off Market
- $1,238,8004 bd5 ba3.9k sqft43370 Riverpoint Dr, Leesburg, VA 20176Off Market
- $1,400,0004 bd5 ba5.6k sqft43846 Kittiwake Dr, Leesburg, VA 20176Sold
- $1,282,9004 bd5 ba5.3k sqft43842 Kittiwake Dr, Leesburg, VA 20176Off Market
- $1,213,4004 bd3 ba3.5k sqft43855 Kittiwake Dr, Leesburg, VA 20176Off Market
- $1,280,0005 bd5 ba5.4k sqft43850 Kittiwake Dr, Leesburg, VA 20176Sold
Nearby schools
GreatSchools rating
- 8/10Steuart W. Weller Elementary SchoolGrades: PK-5Distance: 3.2 mi
- 8/10Belmont Ridge Middle SchoolGrades: 6-8Distance: 0.7 mi
- 8/10Riverside High SchoolGrades: 9-12Distance: 0.8 mi
Schools provided by the listing agent
- Elementary: Steuart W. Weller
- Middle: Belmont Ridge
- High: Riverside
- District: Loudoun County Public Schools
Source: Bright MLS. This data may not be complete. We recommend contacting the local school district to confirm school assignments for this home.
Get a cash offer in 3 minutes
Find out how much your home could sell for in as little as 3 minutes with a no-obligation cash offer.
Estimated market value
$1,408,700
Get a cash offer in 3 minutes
Find out how much your home could sell for in as little as 3 minutes with a no-obligation cash offer.
Estimated market value
$1,408,700
- Virginia
- Loudoun County
- Leesburg
- 20176
- 43843 Kittiwake Dr
Nearby cities
Nearby zip codes
Other Leesburg Topics
