Skip main navigation
Sold for $1,400,000
  • $1,400,000

    43846 Kittiwake Dr, Leesburg, VA 20176

    4beds
    5,666sqft
    Single Family Residence
    Built in 2004
    10,019 Square Feet Lot
    $1,398,400 Zestimate®
    $247/sqft
    $5,206 Estimated rent

    Home value

    $1,398,400

    $1.33M - $1.47M

    $5,206/mo

    Zestimate® history
    Loading
    Loading...

    Owner options

    List your home for rent

    $5,206/mo

    Rent Zestimate®

    Find your next renter with Zillow Rental Manager. Plus, with online applications, you can quickly screen prospective tenants – for free.

    Learn more

    $5,206/mo

    Rent Zestimate®

    Refinance and save

    $8,768/mo

    Est. payment

    Refinancing to a lower rate could help reduce your monthly payments and save thousands over the life of the loan.

    See today's rates

    $8,768/mo

    Est. payment

    Explore your selling options

    Work with a Zillow partner agent

    Leverage their expertise and Zillow's premium Showcase listings to get your home seen by more buyers.

    Get started

    List with your own agent

    Get your home in front of millions of buyers by listing it on Zillow.

    Learn how to do it

    Sell it yourself

    Take full control of how buyers see your home on Zillow by listing For Sale by Owner (FSBO).

    List your home

    What's special

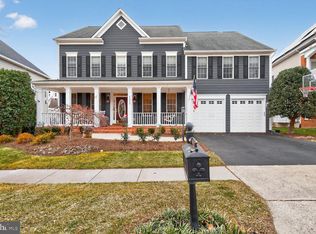
    Set within a vibrant, amenity-rich Lansdowne community where everyday living feels elevated, this beautifully maintained residence unfolds with a sense of scale and comfort across three finished levels of thoughtfully designed living. Sunlight pours through a dramatic wall of windows in the oversized family room, where a gas fireplace anchors gatherings and tranquil views of open green space create a peaceful backdrop. At the heart of the home, a generously appointed gourmet kitchen flows effortlessly into a bright sunroom and welcoming breakfast bar—an ideal setting for morning coffee, casual conversation, and effortless entertaining. Retreat upstairs to a grand primary suite designed for true relaxation, complete with a private sitting room, cozy fireplace, and balcony that invites quiet moments overlooking the surrounding landscape. The luxurious updated primary bath enhances the experience with a spa-like sense of comfort and refinement. Additional bedrooms offer exceptional space and flexibility, including a private ensuite and a classic Jack-and-Jill bath, while a dedicated office or study provides the perfect environment for focused work or creative pursuits. Extensively updated and meticulously cared for, the home reflects a commitment to lasting quality and modern convenience—from the architectural integrity of a newer roof and oversized gutter system to beautifully refinished white oak floors laid and stained by hand. The updated lower level introduces a beautifully refreshed living area with a kitchenette, full bath, recreation space, and flexible rooms for guests, exercise, hobbies, or extended stays, creating an ideal setting for both everyday enjoyment and lively weekend gatherings. Thoughtful upgrades such as high-efficiency climate systems with smart-home capability, Trex deck railings, whole-house surge protection, and a newly expanded driveway further elevate comfort, efficiency, and peace of mind. Move-in ready and designed for both gracious entertaining and everyday ease, this residence offers a lifestyle defined by space, refinement, and the quiet luxury of a home that has been carefully improved at every turn.

    Zillow last checked:

    Listing updated:

    Listed by:

    Lisa Thompson 571-207-6580,

    Hunt Country Sotheby's International Realty,

    Co-Listing Agent: Jeannene R Marconi 703-401-6465,

    Hunt Country Sotheby's International Realty

    Bought with:

    Viktorija Piano, 678256

    Keller Williams Realty

    Rahil Fazel, 225257348

    Keller Williams Realty

    Source: Bright MLS,MLS#: VALO2119032MLS Logo

    Facts & features

    Interior

    Bedrooms & bathrooms
    • Bedrooms: 4
    • Bathrooms: 5
    • Full bathrooms: 4
    • 1/2 bathrooms: 1
    • Main level bathrooms: 1
    Basement
    • Area: 1346
    Heating
    • Forced Air, Natural Gas
    Cooling
    • Central Air, Electric
    Appliances
    • Included: Gas Water Heater
    Features
    • Basement: Partial
    • Number of fireplaces: 2
    Interior area
    • Total structure area: 5,666
    • Total interior livable area: 5,666 sqft
    • Finished area above ground: 4,320
    • Finished area below ground: 1,346

    Property

    Parking
    • Total spaces: 3
    • Parking features: Garage Faces Front, Attached
    • Attached garage spaces: 3
    Accessibility
    • Accessibility features: None
    Features
    • Levels: Three
    • Stories: 3
    • Pool features: Community
    Lot
    • Size: 10,019 Square Feet
    Details
    • Additional structures: Above Grade, Below Grade
    • Parcel number: 082472113000
    • Zoning: PDH3
    • Special conditions: Standard

    Construction

    Type & style
    • Home type: SingleFamily
    • Architectural style: Colonial
    • Property subtype: Single Family Residence
    Materials
    • Cement Siding
    • Foundation: Concrete Perimeter
    Condition
    • New construction: No
    • Year built: 2004
    Details
    • Builder model: Hemingway Extended
    • Builder name: Van Metre

    Utilities & green energy

    • Sewer: Other
    • Water: Other

    Community & HOA

    Community
    • Subdivision: Lansdowne On The Potomac
    HOA
    • Has HOA: Yes
    • Amenities included: Basketball Court, Common Grounds, Community Center, Fitness Center, Golf Course Membership Available, Indoor Pool, Pool, Tennis Court(s), Tot Lots/Playground, Volleyball Courts, Party Room, Picnic Area
    • Services included: Common Area Maintenance, Management, Trash
    • HOA fee: $278 monthly
    • HOA name: LANSDOWNE ON THE POTOMAC
    Location
    • Region: Leesburg

    Financial & listing details

    • Price per square foot: $247/sqft
    • Tax assessed value: $1,308,280
    • Annual tax amount: $10,150
    • Date on market: 4/5/2026
    • Listing agreement: Exclusive Right To Sell
    • Ownership: Fee Simple

    Price history

    DateEventPrice
    5/4/2026Sold$1,400,000$247/sqft
    Source: Bright MLS #VALO2119032 Report a problem
    4/23/2026Pending sale$1,400,000+68.7%$247/sqft
    Source: Bright MLS #VALO2119032 Report a problem
    1/1/2015Sold$830,000-4.5%$146/sqft
    Source: Long & Foster Broker Feed #VALO128440_100 Report a problem
    10/1/2014Listing removed$869,000$153/sqft
    Source: Long & Foster Real Estate #LO8249010 Report a problem
    6/14/2014Price change$869,000-1.1%$153/sqft
    Source: Long & Foster Real Estate #LO8249010 Report a problem
    1/8/2014Listed for sale$879,000+5.9%$155/sqft
    Source: Long & Foster Real Estate #LO8249010 Report a problem
    4/27/2007Sold$830,000+24.4%$146/sqft
    Source: Public Record Report a problem
    11/26/2003Sold$667,021$118/sqft
    Source: Public Record Report a problem

    Public tax history

    YearProperty taxesTax assessment
    2025$10,151 +1%$1,260,970 +8.5%
    2024$10,054 +13.5%$1,162,360 +14.8%
    2023$8,857 +3.8%$1,012,270 +5.5%
    2022$8,537 +4.9%$959,170 +15.6%
    2021$8,134 +0.7%$830,020 +6.3%
    2020$8,080 +0%$780,710 +1.4%
    2019$8,080 -4.5%$770,050 -1.3%
    2018$8,463 -1.4%$779,970 +2.3%
    2017$8,581 +1.1%$762,750 +1.8%
    2016$8,489 $749,260 +44.5%
    2015$8,489 +1%$518,520 +0%
    2014$8,406 -1.9%$518,410 +1.3%
    2013$8,567 $511,540
    2012-- --
    2011-- --
    2010-- --
    2009-- $599,900 -20.4%
    2008-- $753,200 -14.3%
    2007-- $878,400 -7.3%
    2006-- $947,600 +34.8%
    2005-- $703,200
    2004-- $703,200
    Find assessor info on the county website

    Neighborhood: 20176

    Nearby schools

    GreatSchools rating
    Schools provided by the listing agent
    • District: Loudoun County Public Schools

    Source: Bright MLS. This data may not be complete. We recommend contacting the local school district to confirm school assignments for this home.

    Get a cash offer in 3 minutes
    Find out how much your home could sell for in as little as 3 minutes with a no-obligation cash offer.
    Estimated market value
    $1,398,400
    Get a cash offer in 3 minutes
    Find out how much your home could sell for in as little as 3 minutes with a no-obligation cash offer.
    Estimated market value
    $1,398,400