Freshly painted inside and out, this home is move-in ready! Super popular 'Fitzgerald II' model from Van Metre Homes offers over 5,400 sq ft on three finished levels with two large unfished storage rooms, tranquil front porch and a two-car front-load garage. Great lot bordered with trees offers a rear patio, perfect for relaxing around a firepit along with a maintenance-free Trex deck for grilling and dining out. The inside has been freshly painted and you'll find gorgeous hardwood floors throughout the entire main level. Kitchen was updated in 2019 with quartz and granite counters along with stainless steel appliances including a gas cooktop, double wall oven, dishwasher and brand new refrigerator with ice maker. The 15' by 12' breakfast room off the kitchen offers a French door to the rear Trex deck. Two-story family room with floor to ceiling stone fireplace, main level office with double glass doors. Four bedrooms and three full baths on upper level with newer plush neutral carpet. You'll love the primary bedroom suite with lower sitting area, cathedral ceiling, ceiling fan, two large walk-in closets and luxurious primary bathroom with dual sink vanity, updated plumbing fixtures, large soaking tub and separate shower with new seamless glass enclosure. Lower level offers luxury vinyl plank flooring in rec room and game room, 2nd gas fireplace in rec room and new plush neutral carpet in bonus room/5th bedroom. In-ground irrigation system. HVAC replaced inside and out in 2018. HOA fee includes basic cable TV and internet access from Comcast!! Enjoy all the community amenities that make Lansdowne on the Potomac so popular including indoor lap pool, fitness center, outdoor resort style pool, 2nd outdoor swimming pool, tot lots and pickleball and tennis courts. Hurry to see this home before it's gone!
Sold for $1,280,000
$1,280,000
43850 Kittiwake Dr, Leesburg, VA 20176
5beds
5,406sqft
Single Family Residence
Built in 2002
10,019 Square Feet Lot
$1,280,900 Zestimate®
$237/sqft
$5,606 Estimated rent
Home value
$1,280,900
$1.22M - $1.34M
$5,606/mo
Zestimate® history
Owner options
List your home for rent
$5,606/mo
Rent Zestimate®
Find your next renter with Zillow Rental Manager. Plus, with online applications, you can quickly screen prospective tenants – for free.
$5,606/mo
Rent Zestimate®
Refinance and save
$8,056/mo
Est. payment
Refinancing to a lower rate could help reduce your monthly payments and save thousands over the life of the loan.
$8,056/mo
Est. payment
Explore your selling options
Work with a Zillow partner agent
Leverage their expertise and Zillow's premium Showcase listings to get your home seen by more buyers.
Get startedList with your own agent
Get your home in front of millions of buyers by listing it on Zillow.
Learn how to do itSell it yourself
Take full control of how buyers see your home on Zillow by listing For Sale by Owner (FSBO).
List your homeWhat's special
In-ground irrigation systemNewer plush neutral carpetTwo-car front-load garageTranquil front porch
Zillow last checked:
Listing updated:
Listed by:
Byron Hudtloff 571-238-4373,
RE/MAX Executives
Bought with:
Renee Greenwell, SP98376899
Real Broker, LLC
Source: Bright MLS,MLS#: VALO2118888
Facts & features
Interior
Bedrooms & bathrooms
- Bedrooms: 5
- Bathrooms: 5
- Full bathrooms: 4
- 1/2 bathrooms: 1
- Main level bathrooms: 1
Rooms
- Room types: Living Room, Dining Room, Primary Bedroom, Sitting Room, Bedroom 2, Bedroom 3, Bedroom 4, Bedroom 5, Kitchen, Game Room, Family Room, Breakfast Room, Office, Recreation Room, Storage Room
Primary bedroom
- Features: Cathedral/Vaulted Ceiling, Ceiling Fan(s), Flooring - Carpet, Walk-In Closet(s)
- Level: Upper
- Area: 285 Square Feet
- Dimensions: 15 X 19
Bedroom 2
- Features: Walk-In Closet(s), Flooring - Carpet
- Level: Upper
- Area: 182 Square Feet
- Dimensions: 13 X 14
Bedroom 3
- Features: Flooring - Carpet, Walk-In Closet(s)
- Level: Upper
- Area: 169 Square Feet
- Dimensions: 13 X 13
Bedroom 4
- Features: Flooring - Carpet
- Level: Upper
- Area: 169 Square Feet
- Dimensions: 13 X 13
Bedroom 5
- Features: Flooring - Carpet
- Level: Lower
- Area: 216 Square Feet
- Dimensions: 12 X 18
Breakfast room
- Features: Flooring - HardWood
- Level: Main
- Area: 180 Square Feet
- Dimensions: 12 X 15
Dining room
- Features: Flooring - HardWood, Crown Molding, Chair Rail
- Level: Main
- Area: 195 Square Feet
- Dimensions: 13 X 15
Family room
- Features: Fireplace - Gas, Flooring - HardWood, Ceiling Fan(s)
- Level: Main
- Area: 494 Square Feet
- Dimensions: 19 X 26
Game room
- Features: Flooring - Luxury Vinyl Plank
- Level: Lower
- Area: 252 Square Feet
- Dimensions: 14 X 18
Kitchen
- Features: Flooring - HardWood, Kitchen - Gas Cooking, Recessed Lighting, Pantry, Kitchen Island, Countertop(s) - Quartz, Granite Counters
- Level: Main
- Area: 165 Square Feet
- Dimensions: 11 X 15
Living room
- Features: Flooring - HardWood, Crown Molding
- Level: Main
- Area: 208 Square Feet
- Dimensions: 13 X 16
Office
- Features: Flooring - HardWood
- Level: Main
- Area: 182 Square Feet
- Dimensions: 13 X 14
Recreation room
- Features: Flooring - Luxury Vinyl Plank, Fireplace - Gas
- Level: Lower
- Area: 425 Square Feet
- Dimensions: 17 X 25
Sitting room
- Features: Flooring - Carpet
- Level: Upper
- Area: 171 Square Feet
- Dimensions: 9 X 19
Storage room
- Features: Flooring - Concrete
- Level: Lower
- Area: 380 Square Feet
- Dimensions: 19 X 20
Heating
- Forced Air, Natural Gas
Cooling
- Ceiling Fan(s), Central Air, Electric
Appliances
- Included: Stainless Steel Appliance(s), Cooktop, Oven, Dishwasher, Microwave, Disposal, Refrigerator, Ice Maker, Washer, Dryer, Gas Water Heater
- Laundry: Main Level, Dryer In Unit, Washer In Unit
Features
- Attic, Soaking Tub, Bathroom - Stall Shower, Breakfast Area, Built-in Features, Ceiling Fan(s), Crown Molding, Dining Area, Double/Dual Staircase, Family Room Off Kitchen, Open Floorplan, Formal/Separate Dining Room, Kitchen - Gourmet, Kitchen Island, Pantry, Primary Bath(s), Recessed Lighting, Walk-In Closet(s)
- Flooring: Hardwood, Carpet, Wood
- Basement: Partially Finished,Sump Pump
- Number of fireplaces: 2
- Fireplace features: Stone, Gas/Propane, Screen
Interior area
- Total structure area: 6,156
- Total interior livable area: 5,406 sqft
- Finished area above ground: 3,802
- Finished area below ground: 1,604
Property
Parking
- Total spaces: 4
- Parking features: Garage Faces Front, Attached, Driveway
- Attached garage spaces: 2
- Uncovered spaces: 2
- Details: Garage Sqft: 400
Accessibility
- Accessibility features: None
Features
- Levels: Three
- Stories: 3
- Patio & porch: Deck, Patio
- Exterior features: Lawn Sprinkler
- Pool features: Community
Lot
- Size: 10,019 Square Feet
Details
- Additional structures: Above Grade, Below Grade
- Parcel number: 082472321000
- Zoning: PDH3
- Special conditions: Standard
Construction
Type & style
- Home type: SingleFamily
- Architectural style: Colonial
- Property subtype: Single Family Residence
Materials
- HardiPlank Type
- Foundation: Concrete Perimeter
- Roof: Asphalt
Condition
- Excellent
- New construction: No
- Year built: 2002
Details
- Builder model: Fitzgerald II
- Builder name: Van Metre
Utilities & green energy
- Sewer: Public Sewer
- Water: Public
- Utilities for property: Water Available, Electricity Available, Natural Gas Available, Cable Available, Broadband, Cable
Community & HOA
Community
- Features: Pool
- Subdivision: Lansdowne On The Potomac
HOA
- Has HOA: Yes
- Amenities included: Tot Lots/Playground, Indoor Pool, Pool, Clubhouse, Fitness Center, Golf Course Membership Available, Spa/Hot Tub, Meeting Room, Party Room
- Services included: Pool(s), Recreation Facility, Cable TV, Common Area Maintenance, Internet, Management, Reserve Funds, Road Maintenance, Snow Removal, Taxes
- HOA fee: $279 monthly
- HOA name: LANSDOWNE ON THE POTOMAC
Location
- Region: Leesburg
Financial & listing details
- Price per square foot: $237/sqft
- Tax assessed value: $1,227,080
- Annual tax amount: $9,588
- Date on market: 4/10/2026
- Listing agreement: Exclusive Right To Sell
- Listing terms: Conventional,FHA,VA Loan,Cash
- Ownership: Fee Simple
Price history
| Date | Event | Price |
|---|---|---|
| 6/17/2026 | Sold | $1,280,000-5.1%$237/sqft |
Source:  Bright MLS #VALO2118888 Report a problem Bright MLS #VALO2118888 Report a problem | ||
| 5/22/2026 | Contingent | $1,349,000$250/sqft |
Source: Bright MLS #VALO2118888 Report a problem | ||
| 5/7/2026 | Price change | $1,349,000-1.9%$250/sqft |
Source: Bright MLS #VALO2118888 Report a problem | ||
| 4/21/2026 | Listed for sale | $1,375,000$254/sqft |
Source: Bright MLS #VALO2118888 Report a problem | ||
| 4/19/2026 | Contingent | $1,375,000$254/sqft |
Source: Bright MLS #VALO2118888 Report a problem | ||
| 4/10/2026 | Listed for sale | $1,375,000+135.9%$254/sqft |
Source: Bright MLS #VALO2118888 Report a problem | ||
| 8/30/2002 | Sold | $582,917$108/sqft |
Source: Public Record Report a problem | ||
Public tax history
| Year | Property taxes | Tax assessment |
|---|---|---|
| 2025 | $9,589 +1.1% | $1,191,120 +8.7% |
| 2024 | $9,480 +7.5% | $1,095,980 +8.8% |
| 2023 | $8,817 +7.6% | $1,007,610 +9.5% |
| 2022 | $8,193 +4.7% | $920,590 +15.3% |
| 2021 | $7,823 +1.4% | $798,220 +7.1% |
| 2020 | $7,717 | $745,590 +1.3% |
| 2019 | $7,717 -0.3% | $735,740 +3.1% |
| 2018 | $7,740 +0.7% | $713,370 +4.4% |
| 2017 | $7,687 -5.7% | $683,250 +1.1% |
| 2016 | $8,153 | $675,730 +38.2% |
| 2015 | $8,153 +1.1% | $488,910 0% |
| 2014 | $8,066 -1.8% | $488,940 +1.4% |
| 2013 | $8,216 | $482,420 |
| 2012 | -- | -- |
| 2011 | -- | -- |
| 2010 | -- | -- |
| 2009 | -- | $570,000 -18.4% |
| 2008 | -- | $698,300 -13.7% |
| 2007 | -- | $809,400 -3.7% |
| 2006 | -- | $840,700 +11% |
| 2005 | -- | $757,300 |
| 2004 | -- | $757,300 +11.3% |
| 2003 | -- | $680,200 |
Find assessor info on the county website
Neighborhood: 20176
Nearby homes
- $1,400,0004 bd5 ba5.6k sqft43846 Kittiwake Dr, Leesburg, VA 20176Sold
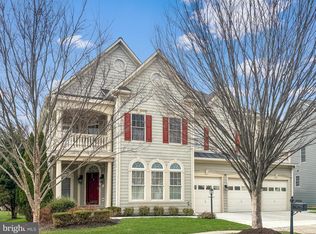
- $1,435,9005 bd5 ba4.6k sqft43854 Kittiwake Dr, Leesburg, VA 20176Off Market
- $1,282,9004 bd5 ba5.3k sqft43842 Kittiwake Dr, Leesburg, VA 20176Off Market
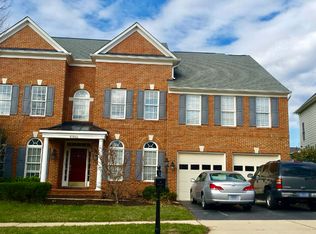
- $1,184,7005 bd4 ba3.4k sqft43851 Kittiwake Dr, Leesburg, VA 20176Off Market
- $1,374,0005 bd5 ba5.3k sqft43843 Kittiwake Dr, Leesburg, VA 20176Sold
- $1,295,3006 bd5 ba3.8k sqft43858 Kittiwake Dr, Leesburg, VA 20176Off Market
- $1,213,4004 bd3 ba3.5k sqft43855 Kittiwake Dr, Leesburg, VA 20176Off Market
- $1,030,0004 bd5 ba3.9k sqft19296 Creek Field Cir, Leesburg, VA 20176Sold
Nearby schools
GreatSchools rating
- 8/10Steuart W. Weller Elementary SchoolGrades: PK-5Distance: 3.2 mi
- 8/10Belmont Ridge Middle SchoolGrades: 6-8Distance: 0.7 mi
- 8/10Riverside High SchoolGrades: 9-12Distance: 0.7 mi
Schools provided by the listing agent
- Elementary: Steuart W. Weller
- Middle: Belmont Ridge
- High: Riverside
- District: Loudoun County Public Schools
Source: Bright MLS. This data may not be complete. We recommend contacting the local school district to confirm school assignments for this home.
Get a cash offer in 3 minutes
Find out how much your home could sell for in as little as 3 minutes with a no-obligation cash offer.
Estimated market value
$1,280,900
Get a cash offer in 3 minutes
Find out how much your home could sell for in as little as 3 minutes with a no-obligation cash offer.
Estimated market value
$1,280,900
- Virginia
- Loudoun County
- Leesburg
- 20176
- 43850 Kittiwake Dr
Nearby cities
Nearby zip codes
Other Leesburg Topics
