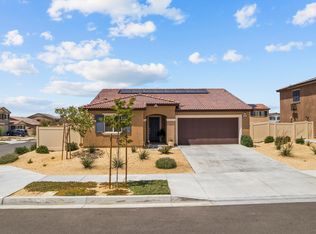
Welcome to this gorgeous single-story home featuring 3 bedrooms, 2 bathrooms, fully paid solar, and situated on a huge corner lot! Designed with both comfort and entertaining in mind, this home offers a bright, open-concept layout that seamlessly connects the spacious great room, dining area, and beautifully appointed kitchen. The kitchen is equipped with stainless steel appliances, including a gas range, dishwasher, and microwave hood, along with granite countertops and ample cabinetry, making it as functional as it is stylish. Additional highlights include central air conditioning and heating, modern finishes, and a thoughtful floor plan that feels both spacious and inviting.
Located in the highly desirable West Lancaster area within the Marbella Pointe community, this home also offers a dedicated RV/additional parking space along the side of the property, providing valuable space for an RV, trailer, boat, or additional vehicles. The space also offers potential for the future addition of a garage door, giving the new owner an opportunity to customize it to fit their needs and lifestyle (buyer to verify permits, feasibility, and requirements).
Step outside to your private backyard retreat, where you'll find a brand-new covered patio and an expansive yard with over $10,000 in recent backyard improvements, perfect for outdoor dining, relaxing, or hosting family and friends. The spacious primary suite offers a luxurious, spa-inspired bathroom, creating the perfect place to unwind at the end of the day. The secondary bedrooms are generously sized, providing flexibility for family, guests, or a home office. For added convenience and peace of mind, the home is equipped for a Vivint Smart Home system, which is available for purchase by the new owners. Features include an HD video doorbell and smart front door lock, smart thermostat, smart lighting with connected switches and outlets, and a central touchscreen hub that allows you to monitor and control your home locally or remotely.
With its premium corner lot, energy-saving fully paid solar system, RV/additional parking, desirable West Lancaster location, smart home capabilities, and beautiful indoor-outdoor living spaces, this move-in-ready home is one you won't want to miss!
For sale
Listed by: Re/Max Coastal Homes • MaryLou AdameMartinez • Contact: 949-690-7149
Price cut: $100 (8/20)
$534,900
4385 Avenue J #6, Lancaster, CA 93536
3beds
1,561sqft
Single Family Residence
Built in 2024
7,077 Square Feet Lot
$534,700 Zestimate®
$343/sqft
$-- HOA
What's special
- 93 days
- 102
- 10
Zillow last checked:
Listing updated:
Listed by:
MaryLou AdameMartinez DRE #01915255 949-690-7149,
Re/Max Coastal Homes
Source: CRMLS,MLS#: OC26155770 Originating MLS: California Regional MLS
Originating MLS: California Regional MLSFacts & features
Interior
Bedrooms & bathrooms
- Bedrooms: 3
- Bathrooms: 2
- Full bathrooms: 2
- Main level bathrooms: 2
- Main level bedrooms: 3
Rooms
- Room types: Bedroom
Bedroom
- Features: All Bedrooms Down
Cooling
- Central Air
Appliances
- Laundry: Inside
Features
- All Bedrooms Down
- Has fireplace: No
- Fireplace features: None
- Common walls with other units/homes: No Common Walls
Interior area
- Total interior livable area: 1,561 sqft
Property
Parking
- Total spaces: 2
- Parking features: Garage - Attached
- Attached garage spaces: 2
Features
- Levels: One
- Stories: 1
- Entry location: 1
- Pool features: None
Lot
- Size: 7,077 Square Feet
Details
- Parcel number: 3153108062
- Special conditions: Standard
Construction
Type & style
- Home type: SingleFamily
- Property subtype: Single Family Residence
Condition
- New construction: No
- Year built: 2024
Utilities & green energy
- Sewer: Public Sewer
- Water: Public
Community & HOA
Community
- Features: Sidewalks
Location
- Region: Lancaster
Financial & listing details
- Price per square foot: $343/sqft
- Date on market: 7/16/2026
- Cumulative days on market: 94 days
- Listing terms: Conventional,FHA,VA Loan
- Exclusions: Vivint security system (seller will pay off $2, 500 balance if buyer can take over $80 monthly payments, otherwise seller will remove system)
Estimated market value
$534,700
$508,000 - $561,000
$3,268/mo
Price history
| Date | Event | Price |
|---|---|---|
| 8/20/2026 | Price change | $534,9000%$343/sqft |
Source:  CRMLS #OC26155770 Report a problem CRMLS #OC26155770 Report a problem | ||
| 7/17/2026 | Listed for sale | $535,000$343/sqft |
Source: CRMLS #OC26155770 Report a problem | ||
Public tax history
Tax history is unavailable.
Monthly payment
Est. payment
Payment breakdown
Explore the cost of this home by adjusting the details. Changes won't be saved.Climate risks
Neighborhood: 93536
Nearby schools
Schools provided by the listing agent
- High: Lancaster
Source: CRMLS. This data may not be complete. We recommend contacting the local school district to confirm school assignments for this home.

Similar homes
- $529,0004 bd2 ba1.8k sqft3851 W Avenue J15, Lancaster, CA 93536For Sale
 MLS ID #26007891, Manuel Morales. GAVAR
 - $539,0004 bd3 ba2.2k sqft4320 Jonathon St, Lancaster, CA 93536For Sale
 MLS ID #26005747, Octavio M Moreno. GAVAR
 - $565,0004 bd2 ba1.6k sqft44238 Sedona Way, Lancaster, CA 93536For Sale
 MLS ID #26007816, Robert Cipolloni. GAVAR
 - $535,0004 bd3 ba1.7k sqft44335 Palo Verde St, Lancaster, CA 93536For Sale
 MLS ID #26986407, Jorge Guerrero DRE # 01980145, EstateX inc.. CLAW
