Professional photos coming soon! Welcome to The Meadows at Skippack – premier 55+ living! This beautifully maintained home offers 3 Bedrooms, 2 Bathrooms, and an impressive 2,456 sq. ft. of open living space, including a bright Sunroom and spacious second-floor with Bedroom and large storage area. Step inside to find a combined Living and Dining Room with gleaming hardwood floors, perfect for entertaining. The Kitchen features 42" cabinets with crown molding, Island with seating, granite countertops, built-in wine refrigerator, luxury vinyl tile flooring, pantry closet, recessed lighting, a new refrigerator, and opens to the cozy and expansive Family Room with vaulted ceilings and a propane fireplace. The adjoining Sunroom, filled with natural light, leads to a lovely patio with a stone wall and retractable awning—ideal for outdoor relaxation. The Primary Bedroom suite includes two deep double-door closets, a walk-in closet, and an en-suite Bathroom with dual vanity, jacuzzi tub, separate shower, and private water closet. A hallway off the Kitchen leads to the second Bedroom and full Bath, along with the Laundry Room featuring a utility sink, dryer and newer washer. The 2-car Garage provides convenient interior access. Upstairs, the large, carpeted Loft offers great flexibility for a home office, guest space, or hobby area, plus a finished 20 x 13 storage room with utility closet. Additional highlights include a new HVAC system (2022), lawn sprinkler system and direct access to the walking path connecting to the Perkiomen Valley Trail. Enjoy community amenities such as the clubhouse, outdoor pool, and planned social events. HOA covers lawn care, snow removal, trash, and recycling. Centrally located between Skippack and Collegeville, with easy access to Phoenixville, Oaks, and major routes (113, 73, 29, and 422). This home has been lovingly cared for and offers the perfect blend of comfort, convenience, and active adult living!
Sold for $545,000
$545,000
4389 Meadowridge Ln, Collegeville, PA 19426
3beds
2,456sqft
Single Family Residence
Built in 2004
9,318 Square Feet Lot
$551,300 Zestimate®
$222/sqft
$3,615 Estimated rent
Home value
$551,300
$513,000 - $595,000
$3,615/mo
Zestimate® history
Owner options
List your home for rent
$3,615/mo
Rent Zestimate®
Find your next renter with Zillow Rental Manager. Plus, with online applications, you can quickly screen prospective tenants – for free.
$3,615/mo
Rent Zestimate®
Refinance and save
$3,812/mo
Est. payment
Refinancing to a lower rate could help reduce your monthly payments and save thousands over the life of the loan.
$3,812/mo
Est. payment
Explore your selling options
Work with a Zillow partner agent
Leverage their expertise and Zillow's premium Showcase listings to get your home seen by more buyers.
Get startedList with your own agent
Get your home in front of millions of buyers by listing it on Zillow.
Learn how to do itSell it yourself
Take full control of how buyers see your home on Zillow by listing For Sale by Owner (FSBO).
List your homeWhat's special
Propane fireplaceUtility sinkBright sunroomJacuzzi tubAdjoining sunroomHallway off the kitchenPrimary bedroom suite
Zillow last checked:
Listing updated:
Listed by:
Lauren Arechaga 215-723-4073,
Keller Williams Real Estate-Montgomeryville,
Listing Team: The Daniel J. Smith Team, Co-Listing Team: The Daniel J. Smith Team,Co-Listing Agent: Daniel J. Smith 215-723-4073,
Keller Williams Real Estate-Montgomeryville
Bought with:
Mark Kunze, RS321796
Keller Williams Realty Group
Source: Bright MLS,MLS#: PAMC2157518
Facts & features
Interior
Bedrooms & bathrooms
- Bedrooms: 3
- Bathrooms: 2
- Full bathrooms: 2
- Main level bathrooms: 2
- Main level bedrooms: 2
Rooms
- Room types: Living Room, Dining Room, Primary Bedroom, Bedroom 2, Bedroom 3, Kitchen, Family Room, Breakfast Room, Sun/Florida Room, Laundry, Storage Room
Primary bedroom
- Features: Cathedral/Vaulted Ceiling, Ceiling Fan(s), Flooring - Carpet, Walk-In Closet(s), Attached Bathroom
- Level: Main
- Area: 272 Square Feet
- Dimensions: 17 x 16
Bedroom 2
- Features: Flooring - Carpet
- Level: Main
- Area: 156 Square Feet
- Dimensions: 13 x 12
Bedroom 3
- Features: Ceiling Fan(s), Flooring - Carpet
- Level: Upper
- Area: 324 Square Feet
- Dimensions: 18 x 18
Breakfast room
- Level: Main
- Area: 136 Square Feet
- Dimensions: 17 x 8
Dining room
- Features: Flooring - HardWood, Formal Dining Room
- Level: Main
- Area: 154 Square Feet
- Dimensions: 14 x 11
Family room
- Features: Ceiling Fan(s), Cathedral/Vaulted Ceiling, Fireplace - Gas, Flooring - Carpet
- Level: Main
- Area: 320 Square Feet
- Dimensions: 20 x 16
Kitchen
- Features: Granite Counters, Crown Molding, Flooring - Luxury Vinyl Tile, Double Sink, Kitchen Island, Kitchen - Propane Cooking, Recessed Lighting, Pantry
- Level: Main
- Area: 165 Square Feet
- Dimensions: 15 x 11
Laundry
- Level: Main
- Area: 64 Square Feet
- Dimensions: 8 x 8
Living room
- Features: Flooring - HardWood, Living/Dining Room Combo
- Level: Main
- Area: 165 Square Feet
- Dimensions: 15 x 11
Storage room
- Level: Upper
- Area: 260 Square Feet
- Dimensions: 20 x 13
Other
- Features: Ceiling Fan(s)
- Level: Main
- Area: 180 Square Feet
- Dimensions: 18 x 10
Heating
- Forced Air, Propane
Cooling
- Central Air, Electric
Appliances
- Included: Microwave, Dishwasher, Disposal, Refrigerator, Oven/Range - Gas, Water Heater
- Laundry: Main Level, Laundry Room
Features
- Bathroom - Tub Shower, Bathroom - Walk-In Shower, Ceiling Fan(s), Combination Dining/Living, Entry Level Bedroom, Family Room Off Kitchen, Open Floorplan, Kitchen Island, Primary Bath(s), Recessed Lighting, Upgraded Countertops, Walk-In Closet(s)
- Flooring: Carpet, Wood
- Doors: Six Panel, Sliding Glass
- Has basement: No
- Number of fireplaces: 1
- Fireplace features: Gas/Propane
Interior area
- Total structure area: 2,456
- Total interior livable area: 2,456 sqft
- Finished area above ground: 2,456
- Finished area below ground: 0
Property
Parking
- Total spaces: 4
- Parking features: Garage Faces Front, Garage Door Opener, Inside Entrance, Attached, Driveway
- Attached garage spaces: 2
- Uncovered spaces: 2
Accessibility
- Accessibility features: None
Features
- Levels: One and One Half
- Stories: 1.5
- Patio & porch: Patio
- Exterior features: Awning(s), Lighting, Lawn Sprinkler
- Pool features: Community
- Has spa: Yes
- Spa features: Bath
Lot
- Size: 9,318 Square Feet
- Dimensions: 50.00 x 0.00
Details
- Additional structures: Above Grade, Below Grade
- Parcel number: 510002516052
- Zoning: RES
- Special conditions: Standard
Construction
Type & style
- Home type: SingleFamily
- Architectural style: Colonial
- Property subtype: Single Family Residence
Materials
- Vinyl Siding
- Foundation: Slab
Condition
- Very Good
- New construction: No
- Year built: 2004
Details
- Builder model: Brighton
Utilities & green energy
- Sewer: Public Sewer
- Water: Public
Community & HOA
Community
- Features: Pool
- Senior community: Yes
- Subdivision: The Meadows At Ski
HOA
- Has HOA: Yes
- Amenities included: Clubhouse, Fitness Center, Pool, Jogging Path
- Services included: Common Area Maintenance, Maintenance Grounds, Road Maintenance, Security, Snow Removal
- HOA fee: $288 monthly
- HOA name: THE MEADOWS AT SKIPPACK
Location
- Region: Collegeville
- Municipality: SKIPPACK TWP
Financial & listing details
- Price per square foot: $222/sqft
- Tax assessed value: $182,300
- Annual tax amount: $8,070
- Date on market: 10/9/2025
- Listing agreement: Exclusive Right To Sell
- Inclusions: Washer, Dryer, Refrigerator, And Wine Beverage Fridge In "as Is Condition."
- Ownership: Fee Simple
Price history
| Date | Event | Price |
|---|---|---|
| 12/4/2025 | Sold | $545,000-0.9%$222/sqft |
Source:  Bright MLS #PAMC2157518 Report a problem Bright MLS #PAMC2157518 Report a problem | ||
| 10/16/2025 | Pending sale | $549,900$224/sqft |
Source: Bright MLS #PAMC2157518 Report a problem | ||
| 10/9/2025 | Listed for sale | $549,900+80.9%$224/sqft |
Source: Bright MLS #PAMC2157518 Report a problem | ||
| 9/23/2004 | Sold | $303,905$124/sqft |
Source: Public Record Report a problem | ||
Public tax history
| Year | Property taxes | Tax assessment |
|---|---|---|
| 2025 | $7,806 +3.6% | $182,300 |
| 2024 | $7,533 | $182,300 |
| 2023 | $7,533 +4.7% | $182,300 |
| 2022 | $7,198 +1.6% | $182,300 |
| 2021 | $7,082 +2.5% | $182,300 |
| 2020 | $6,907 +1.3% | $182,300 |
| 2019 | $6,818 +2.3% | $182,300 |
| 2018 | $6,663 +3.2% | $182,300 |
| 2017 | $6,456 +2.1% | $182,300 |
| 2016 | $6,323 +2% | $182,300 |
| 2015 | $6,201 +2.3% | $182,300 |
| 2014 | $6,064 +1.6% | $182,300 |
| 2013 | $5,969 +2% | $182,300 |
| 2012 | $5,851 +2.9% | $182,300 |
| 2011 | $5,685 -8% | $182,300 -10.3% |
| 2010 | $6,180 +3.4% | $203,330 |
| 2009 | $5,975 +4% | $203,330 |
| 2008 | $5,743 +4.4% | -- |
| 2007 | $5,499 +9.5% | -- |
| 2006 | $5,023 +8.6% | -- |
| 2005 | $4,625 +4768.4% | -- |
| 2004 | $95 | -- |
Find assessor info on the county website
Neighborhood: 19426
Nearby homes
- $667,4004 bd3 ba3k sqft4387 Meadowridge Ln, Collegeville, PA 19426Off Market
- $593,8002 bd2 ba2.6k sqft4391 Meadowridge Ln, Collegeville, PA 19426Off Market
- $548,8002 bd2 ba1.9k sqft4385 Meadowridge Ln, Collegeville, PA 19426Off Market
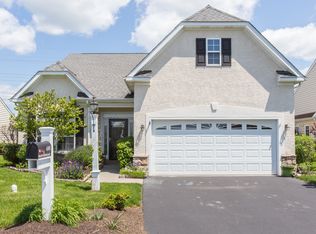
- $526,9002 bd2 ba2.1k sqft4393 Meadowridge Ln, Collegeville, PA 19426Off Market
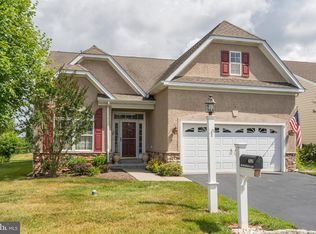
- $500,0002 bd2 ba1.6k sqft4395 Meadowridge Ln, Collegeville, PA 19426Sold
- $554,9002 bd2 ba2.2k sqft4383 Meadowridge Ln, Collegeville, PA 19426Off Market
- $557,9002 bd2 ba1.8k sqft4397 Meadowridge Ln, Collegeville, PA 19426Sold
- $543,8002 bd2 ba2k sqft4381 Meadowridge Ln, Collegeville, PA 19426Off Market
Nearby schools
GreatSchools rating
- 10/10Skippack El SchoolGrades: K-5Distance: 1.1 mi
- 7/10Perkiomen Valley Middle School-EastGrades: 6-8Distance: 1.4 mi
- 9/10Perkiomen Valley High SchoolGrades: 9-12Distance: 1 mi
Schools provided by the listing agent
- District: Perkiomen Valley
Source: Bright MLS. This data may not be complete. We recommend contacting the local school district to confirm school assignments for this home.
Get a cash offer in 3 minutes
Find out how much your home could sell for in as little as 3 minutes with a no-obligation cash offer.
Estimated market value
$551,300
Get a cash offer in 3 minutes
Find out how much your home could sell for in as little as 3 minutes with a no-obligation cash offer.
Estimated market value
$551,300
- Pennsylvania
- Montgomery County
- Collegeville
- 19426
- 4389 Meadowridge Ln
Nearby cities
Nearby neighborhoods
Nearby zip codes
Other Collegeville Topics
