NEW PRICE for the NEW YEAR!!! The Meadows @ Skippack - a wonderful active adult community in sought after Skippack Township. Don't pass up this Brighton model until you see the inside AND the beautiful back yard! Enter via center foyer which is flanked by the living room & dining room with hardwood floors, an abundance of natural bright light from the many windows highlighted by new Plantation Shutters, crown molding & custom wainscoting. Stairway to an unfinished 2nd floor is just inside the entry. The 2nd floor is ready to finish to create extra living space! Imagine this space finished as one enormous room, or extra bedrooms & another bath! The spacious Kitchen has a center island that can easily accommodate meal prep and seating for casual dining. This kitchen is a chef’s delight with ceramic tile floor,42" wood cabinets, double stainless sinks, built-in dishwasher (elevated for ease of unloading dishes), new electric range & built-in microwave, plus refrigerator. Accented by granite counters with ceramic tile backsplash, there is ample space for your table & chairs. A spacious great room offers a vaulted ceiling, new luxury vinyl tile plank flooring, & an exit to the covered back porch. What a perfect spot to have morning coffee and enjoy the view of the open space behind the home. Sightings of the area’s abundant wildlife will be a relaxing pleasure. The main floor Primary Bedroom has 3 closets (one is walk-in with built-ins), luxury vinyl plank flooring and a separate primary bath w/soaking tub, walk-in shower, double vanity & separate water closet, & ceramic tile floor. A 2nd bedroom has vinyl plank flooring, excellent closet space & access to the hall bath w/tub & shower. Completing the first floor is the laundry room w/exit to the 2-car attached garage. Last - but not least, there is a huge, unfinished basement with a Bilco door exiting to the back yard. The basement ceilings are high - offering endless possibilities for finishing and/or incredible storage! Residents of the Meadows may enjoy the Community Clubhouse & Fitness Center, along with a delightful, heated saltwater pool & hot tub. Many social events are hosted at the Clubhouse for residents to enjoy. A quiet community offering walking paths, gazebos & easy access to the nearby Perkiomen Trail for biking & hiking. The Meadows is minutes away from historic Skippack Village, major highways & a myriad of shopping for life's every need. Visit to appreciate this home & tour the community. Note: NEW ROOF in 9/2022, plus NEW HVAC system, also in 2022! Don't miss seeing this one!
Sold for $557,900
$557,900
4397 Meadowridge Ln, Collegeville, PA 19426
2beds
1,844sqft
Single Family Residence
Built in 2004
9,236 Square Feet Lot
$560,800 Zestimate®
$303/sqft
$3,237 Estimated rent
Home value
$560,800
$522,000 - $600,000
$3,237/mo
Zestimate® history
Owner options
List your home for rent
$3,237/mo
Rent Zestimate®
Find your next renter with Zillow Rental Manager. Plus, with online applications, you can quickly screen prospective tenants – for free.
$3,237/mo
Rent Zestimate®
Refinance and save
$3,902/mo
Est. payment
Refinancing to a lower rate could help reduce your monthly payments and save thousands over the life of the loan.
$3,902/mo
Est. payment
Explore your selling options
Work with a Zillow partner agent
Leverage their expertise and Zillow's premium Showcase listings to get your home seen by more buyers.
Get startedList with your own agent
Get your home in front of millions of buyers by listing it on Zillow.
Learn how to do itSell it yourself
Take full control of how buyers see your home on Zillow by listing For Sale by Owner (FSBO).
List your homeWhat's special
Unfinished basementSoaking tubDining roomBilco doorMature treesPrimary main floor bedroomLaundry room
Zillow last checked:
Listing updated:
Listed by:
Suzanne Ciganik 215-768-3391,
Realty One Group Restore - Collegeville
Bought with:
Jay Epstein, RS328801
Keller Williams Real Estate - Newtown
Peggy Fitzgerald, 1221301
Keller Williams Real Estate - Newtown
Source: Bright MLS,MLS#: PAMC2154854
Facts & features
Interior
Bedrooms & bathrooms
- Bedrooms: 2
- Bathrooms: 2
- Full bathrooms: 2
- Main level bathrooms: 2
- Main level bedrooms: 2
Rooms
- Room types: Living Room, Dining Room, Primary Bedroom, Bedroom 2, Kitchen, Basement, Foyer, Great Room, Laundry, Bathroom 2, Attic, Primary Bathroom
Primary bedroom
- Features: Flooring - Luxury Vinyl Tile, Window Treatments, Walk-In Closet(s)
- Level: Main
- Area: 255 Square Feet
- Dimensions: 15 X 17
Bedroom 2
- Features: Flooring - Luxury Vinyl Tile, Walk-In Closet(s), Window Treatments
- Level: Main
- Area: 143 Square Feet
- Dimensions: 11 X 13
Primary bathroom
- Features: Soaking Tub, Bathroom - Walk-In Shower, Countertop(s) - Solid Surface, Double Sink, Flooring - Ceramic Tile, Window Treatments
- Level: Main
- Area: 110 Square Feet
- Dimensions: 10 X 11
Bathroom 2
- Features: Bathroom - Tub Shower, Flooring - Ceramic Tile
- Level: Main
- Area: 55 Square Feet
- Dimensions: 5 X 11
Other
- Features: Attic - Walk-Up, Cathedral/Vaulted Ceiling, Window Treatments
- Level: Upper
- Area: 666 Square Feet
- Dimensions: 18 X 37
Basement
- Features: Basement - Unfinished
- Level: Lower
Dining room
- Features: Flooring - HardWood, Window Treatments
- Level: Main
- Area: 140 Square Feet
- Dimensions: 10 X 14
Foyer
- Features: Flooring - HardWood
- Level: Main
- Area: 42 Square Feet
- Dimensions: 6 X 7
Great room
- Features: Ceiling Fan(s), Flooring - Luxury Vinyl Plank
- Level: Main
- Area: 320 Square Feet
- Dimensions: 16 X 20
Kitchen
- Features: Granite Counters, Double Sink, Flooring - Ceramic Tile, Eat-in Kitchen, Kitchen - Electric Cooking, Pantry, Kitchen Island
- Level: Main
- Area: 323 Square Feet
- Dimensions: 17 X 19
Laundry
- Features: Flooring - Ceramic Tile
- Level: Main
- Area: 48 Square Feet
- Dimensions: 6 X 8
Living room
- Features: Crown Molding, Flooring - Solid Hardwood, Window Treatments
- Level: Main
- Area: 154 Square Feet
- Dimensions: 11 X 14
Heating
- Forced Air, Propane
Cooling
- Central Air, Electric
Appliances
- Included: Microwave, Built-In Range, Dishwasher, Disposal, Oven, Oven/Range - Electric, Electric Water Heater
- Laundry: Main Level, Laundry Room
Features
- Attic/House Fan, Attic, Soaking Tub, Bathroom - Walk-In Shower, Bathroom - Tub Shower, Breakfast Area, Butlers Pantry, Ceiling Fan(s), Crown Molding, Family Room Off Kitchen, Open Floorplan, Eat-in Kitchen, Kitchen Island, Pantry, Primary Bath(s), Upgraded Countertops, Wainscotting
- Flooring: Hardwood, Ceramic Tile, Luxury Vinyl, Carpet, Wood
- Windows: Vinyl Clad, Window Treatments
- Basement: Full,Interior Entry,Exterior Entry,Concrete,Unfinished,Walk-Out Access
- Has fireplace: No
Interior area
- Total structure area: 1,844
- Total interior livable area: 1,844 sqft
- Finished area above ground: 1,844
- Finished area below ground: 0
Property
Parking
- Total spaces: 4
- Parking features: Garage Door Opener, Inside Entrance, Asphalt, Private, Attached, Driveway, Off Street
- Attached garage spaces: 2
- Uncovered spaces: 2
Accessibility
- Accessibility features: Doors - Lever Handle(s), Grip-Accessible Features
Features
- Levels: One and One Half
- Stories: 1.5
- Exterior features: Street Lights, Lawn Sprinkler
- Pool features: Community
- Has view: Yes
- View description: Scenic Vista, Garden
Lot
- Size: 9,236 Square Feet
- Dimensions: 67.00 x 0.00
- Features: Adjoins - Open Space, Front Yard, Level, Rear Yard
Details
- Additional structures: Above Grade, Below Grade
- Parcel number: 510002516016
- Zoning: 1101
- Zoning description: Residential
- Special conditions: Standard
Construction
Type & style
- Home type: SingleFamily
- Architectural style: Colonial
- Property subtype: Single Family Residence
Materials
- Vinyl Siding, Stucco
- Foundation: Concrete Perimeter
- Roof: Asphalt
Condition
- Very Good
- New construction: No
- Year built: 2004
Details
- Builder model: Brighton
- Builder name: Erb & Mascio
Utilities & green energy
- Electric: 200+ Amp Service
- Sewer: Public Sewer
- Water: Public
- Utilities for property: Cable Available, Propane, Electricity Available, Cable
Community & HOA
Community
- Features: Pool
- Senior community: Yes
- Subdivision: The Meadows At Ski
HOA
- Has HOA: Yes
- Amenities included: Clubhouse, Fitness Center, Jogging Path, Pool
- Services included: Snow Removal, Maintenance Grounds, Common Area Maintenance, Road Maintenance, Security
- HOA fee: $295 monthly
- HOA name: THE MEADOWS @ SKIPPACK
Location
- Region: Collegeville
- Municipality: SKIPPACK TWP
Financial & listing details
- Price per square foot: $303/sqft
- Tax assessed value: $188,660
- Annual tax amount: $8,352
- Date on market: 10/3/2025
- Listing agreement: Exclusive Right To Sell
- Listing terms: Cash,Conventional,FHA,VA Loan
- Ownership: Fee Simple
- Road surface type: Black Top
Price history
| Date | Event | Price |
|---|---|---|
| 2/26/2026 | Sold | $557,900$303/sqft |
Source:  Bright MLS #PAMC2154854 Report a problem Bright MLS #PAMC2154854 Report a problem | ||
| 1/10/2026 | Pending sale | $557,900$303/sqft |
Source: Bright MLS #PAMC2154854 Report a problem | ||
| 1/2/2026 | Price change | $557,900-1.2%$303/sqft |
Source: Bright MLS #PAMC2154854 Report a problem | ||
| 11/8/2025 | Price change | $564,900-2.6%$306/sqft |
Source: Bright MLS #PAMC2154854 Report a problem | ||
| 10/17/2025 | Price change | $579,900-0.9%$314/sqft |
Source: Bright MLS #PAMC2154854 Report a problem | ||
| 10/3/2025 | Listed for sale | $584,900+82.8%$317/sqft |
Source: Bright MLS #PAMC2154854 Report a problem | ||
| 6/24/2005 | Sold | $320,000$174/sqft |
Source: Public Record Report a problem | ||
Public tax history
| Year | Property taxes | Tax assessment |
|---|---|---|
| 2025 | $8,078 +3.6% | $188,660 |
| 2024 | $7,796 | $188,660 |
| 2023 | $7,796 +4.7% | $188,660 |
| 2022 | $7,449 +1.6% | $188,660 |
| 2021 | $7,330 +2.5% | $188,660 |
| 2020 | $7,149 +1.3% | $188,660 |
| 2019 | $7,056 +2.3% | $188,660 |
| 2018 | $6,896 +3.2% | $188,660 |
| 2017 | $6,681 +2.1% | $188,660 |
| 2016 | $6,543 +2% | $188,660 |
| 2015 | $6,417 +2.2% | $188,660 |
| 2014 | $6,276 +1.6% | $188,660 |
| 2013 | $6,177 +2% | $188,660 |
| 2012 | $6,055 +2.9% | $188,660 |
| 2011 | $5,883 +2.6% | $188,660 |
| 2010 | $5,734 +3.4% | $188,660 |
| 2009 | $5,543 +4% | $188,660 |
| 2008 | $5,328 +4.4% | -- |
| 2007 | $5,103 +7.1% | -- |
| 2006 | $4,765 +4481.7% | -- |
| 2005 | $104 +9.5% | -- |
| 2004 | $95 | -- |
Find assessor info on the county website
Neighborhood: 19426
Nearby homes
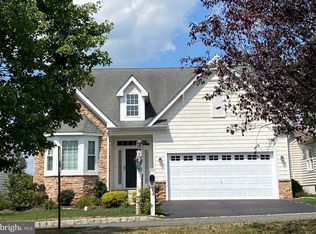
- $500,0002 bd2 ba1.6k sqft4395 Meadowridge Ln, Collegeville, PA 19426Sold
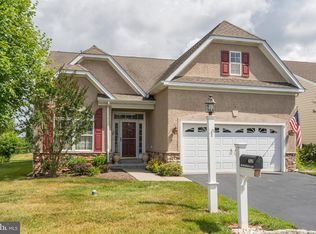
- $526,9002 bd2 ba2.1k sqft4393 Meadowridge Ln, Collegeville, PA 19426Off Market
- $662,0003 bd3 ba2.8k sqft4399 Meadowridge Ln, Collegeville, PA 19426Off Market

- $593,8002 bd2 ba2.6k sqft4391 Meadowridge Ln, Collegeville, PA 19426Off Market
- $545,0003 bd2 ba2.4k sqft4389 Meadowridge Ln, Collegeville, PA 19426Sold
- $501,9002 bd2 ba1.9k sqft4391 Buttercup Cir, Collegeville, PA 19426Off Market
- $511,4002 bd2 ba1.8k sqft4389 Buttercup Cir, Collegeville, PA 19426Off Market
- $521,3002 bd2 ba2k sqft4393 Buttercup Cir, Collegeville, PA 19426Off Market
Nearby schools
GreatSchools rating
- 10/10Skippack El SchoolGrades: K-5Distance: 1.1 mi
- 7/10Perkiomen Valley Middle School-EastGrades: 6-8Distance: 1.3 mi
- 9/10Perkiomen Valley High SchoolGrades: 9-12Distance: 1 mi
Schools provided by the listing agent
- District: Perkiomen Valley
Source: Bright MLS. This data may not be complete. We recommend contacting the local school district to confirm school assignments for this home.
Get a cash offer in 3 minutes
Find out how much your home could sell for in as little as 3 minutes with a no-obligation cash offer.
Estimated market value
$560,800
Get a cash offer in 3 minutes
Find out how much your home could sell for in as little as 3 minutes with a no-obligation cash offer.
Estimated market value
$560,800
- Pennsylvania
- Montgomery County
- Collegeville
- 19426
- 4397 Meadowridge Ln
Nearby cities
Nearby neighborhoods
Nearby zip codes
Other Collegeville Topics
