Skip main navigation
Off market
  • $662,000

    4399 Meadowridge Ln, Collegeville, PA 19426

    3beds
    2,853sqft
    SingleFamily
    Built in 2004
    0.25 Acres Lot
    $662,000 Zestimate®
    $232/sqft
    $3,723 Estimated rent

    Home value

    $662,000

    $629,000 - $695,000

    $3,723/mo

    Zestimate® history
    Loading
    Loading...

    Owner options

    List your home for rent

    $3,723/mo

    Rent Zestimate®

    Find your next renter with Zillow Rental Manager. Plus, with online applications, you can quickly screen prospective tenants – for free.

    Learn more

    $3,723/mo

    Rent Zestimate®

    Refinance and save

    $4,510/mo

    Est. payment

    Refinancing to a lower rate could help reduce your monthly payments and save thousands over the life of the loan.

    See today's rates

    $4,510/mo

    Est. payment

    Explore your selling options

    Work with a Zillow partner agent

    Leverage their expertise and Zillow's premium Showcase listings to get your home seen by more buyers.

    Get started

    List with your own agent

    Get your home in front of millions of buyers by listing it on Zillow.

    Learn how to do it

    Sell it yourself

    Take full control of how buyers see your home on Zillow by listing For Sale by Owner (FSBO).

    List your home

    What's special

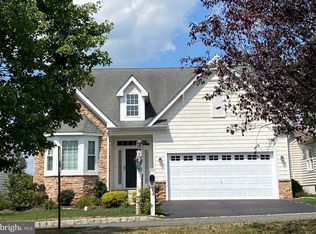
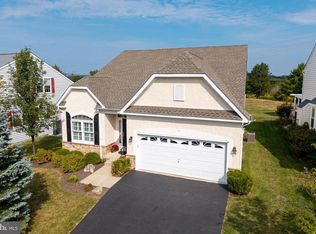
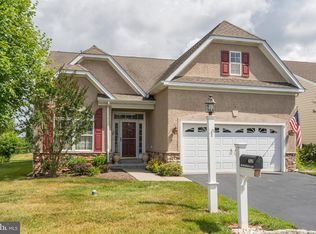
    The Meadows at Skippack An active adult community! Wide open space surrounds this lovely home. Stunning finishes in this former sample home with professional landscaping backing to open space and walking trail. Extended DR, Kitchen and FR enhance the open floor plan. Lots of windows allow natural light from all angles. Wainscoting and crown molding, high hats, ceiling speakers in MBR, Sunroom and Kitchen, custom lighting t o. Half wall separates foyer and dining room. French doors enter perfect space for spacious 1st floor office with a view - (or use it as a Formal Sitting Room). Hardwood floors from entry through family room. Eat-In Kitchen will delight any gourmet chef! Granite counters, custom tiled backsplash plus under cabinet lighting. Large center island with wine frig offers convenient counter space for meal preparation. Upgraded 42" wood cabinets, desk area, stainless appliances, plus a pantry. Family Room has vaulted ceiling, new hardwood floor and remote controlled FP w marble surround, raised hearth and new heatilator. Built-in cabinetry w shelves flank the fireplace. Vaulted ceilings in MBR; 9' ceilings and custom finishes EVERYWHERE. Master suite has "His and Hers" walk-in closets plus a linen closet and new upgraded wall-to-wall carpeting. Beautiful tiled master bath has Jacuzzi tub, stall shower, toilet room, double vanity and linen closet. First floor also has BR#2 with new carpeting and walk-in closet, 2nd full bathroom and laundry with new cabinetry and door to oversized garage. (Former office for new construction) The garage has a "Man-door" exiting to the front walk way. A huge BONUS is the walk-up attic, accessible from garage. Sun Room has French door, 2 sky lights and exit to Trex deck. The 2nd floor houses a 3rd full bath, spacious 3rd bedroom, plus a loft room that can be an office media room, or whatever meets your needs. Extraordinary views from every window! The unfinished basement has a 9' extension and offers unbelievable storage space. Enjoy the Community Clubhouse and Fitness Center along with the delightful, heated salt water pool. The Clubhouse hosts many social events for residents. Quiet community w walking paths and easy access to Perkiomen Trail. Grounds maintained by the HOA - just move in and enjoy! Minutes from desirable Skippack Village! This special home is a wonderful value!

    This property is not currently displayed as for sale or rent on Zillow. This may be different from what's on other websites or public sources.
    Facts & features

    Interior

    Bedrooms & bathrooms
    • Bedrooms: 3
    • Bathrooms: 3
    • Full bathrooms: 3
    Heating
    • Other, Propane / Butane, Solar
    Cooling
    • Central
    Appliances
    • Included: Dishwasher, Dryer, Garbage disposal, Microwave, Range / Oven, Refrigerator, Washer
    Features
    • Flooring: Tile, Carpet, Hardwood
    • Basement: Unfinished
    • Has fireplace: Yes
    Interior area
    • Total interior livable area: 2,853 sqft

    Property

    Parking
    • Total spaces: 4
    • Parking features: Garage - Attached, Off-street
    Features
    • Exterior features: Stone, Vinyl
    Lot
    • Size: 0.25 Acres
    Details
    • Parcel number: 510002516007

    Construction

    Type & style
    • Home type: SingleFamily
    Materials
    • Roof: Asphalt
    Condition
    • Year built: 2004

    Community & HOA

    Community
    • Features: Fifty Five Plus Active Community
    • Senior community: Yes
    HOA
    • Has HOA: Yes
    • HOA fee: $210 monthly
    Location
    • Region: Collegeville

    Financial & listing details

    • Price per square foot: $232/sqft
    • Tax assessed value: $202,000
    • Annual tax amount: $8,649

    Price history

    DateEventPrice
    8/21/2019Sold$420,000-1.2%$147/sqft
    Source: Public Record Report a problem
    6/14/2019Price change$425,000-1.1%$149/sqft
    Source: Weichert Realtors #PAMC492328 Report a problem
    5/20/2019Price change$429,900-1.2%$151/sqft
    Source: Weichert Realtors #PAMC492328 Report a problem
    3/8/2019Listed for sale$435,000+3.6%$152/sqft
    Source: Weichert Realtors #PAMC492328 Report a problem
    11/20/2017Sold$420,000-1.2%$147/sqft
    Source: Public Record Report a problem
    11/3/2017Pending sale$424,900$149/sqft
    Source: Weichert Realtors #7051981 Report a problem
    10/16/2017Price change$424,900-1%$149/sqft
    Source: Weichert Realtors #7051981 Report a problem
    10/10/2017Price change$429,000-1.4%$150/sqft
    Source: Weichert Realtors #7051981 Report a problem
    9/13/2017Listed for sale$434,900+2.3%$152/sqft
    Source: Weichert Realtors #7051981 Report a problem
    12/2/2005Sold$425,000$149/sqft
    Source: Public Record Report a problem

    Public tax history

    YearProperty taxesTax assessment
    2025$8,649 +3.6%$202,000
    2024$8,349 $202,000
    2023$8,349 +4.7%$202,000
    2022$7,976 +1.6%$202,000
    2021$7,849 +2.5%$202,000
    2020$7,654 +1.3%$202,000
    2019$7,555 +2.3%$202,000
    2018$7,384 +3.2%$202,000
    2017$7,153 +2.1%$202,000
    2016$7,006 +2%$202,000
    2015$6,871 +2.2%$202,000
    2014$6,720 +1.6%$202,000
    2013$6,614 +2%$202,000
    2012$6,483 +2.9%$202,000
    2011$6,299 -12.7%$202,000 -14.9%
    2010$7,216 +3.4%$237,390
    2009$6,976 +4%$237,390
    2008$6,705 +4.4%--
    2007$6,421 +7.1%--
    2006$5,996 +5665.4%--
    2005$104 +9.5%--
    2004$95 --
    Find assessor info on the county website

    Neighborhood: 19426

    Nearby schools

    GreatSchools rating
    Schools provided by the listing agent
    • High: PERKIOMEN VALLEY
    • District: PERKIOMEN VALLEY

    Source: The MLS. This data may not be complete. We recommend contacting the local school district to confirm school assignments for this home.

    Get a cash offer in 3 minutes
    Find out how much your home could sell for in as little as 3 minutes with a no-obligation cash offer.
    Estimated market value
    $662,000
    Get a cash offer in 3 minutes
    Find out how much your home could sell for in as little as 3 minutes with a no-obligation cash offer.
    Estimated market value
    $662,000