The Meadows of Skippack – Active Adult Community in desirable Skippack Township! This lovely single home is situated on a “no through traffic” inset street within the development. The Ardsley model offers an open floor plan filled with natural light, 9’ ceilings, center front entry into foyer. Laminate flooring leads from the foyer through the Formal Dining Room. Flanking the Foyer is the lovely Eat-In Kitchen, complete with new quartz counters, corner sink w/disposal, 42” wood cabinets, built-in dishwasher, range, microwave & refrigerator. The appliances are stainless, and the self-cleaning range is electric. A replacement bump out Bay Window with double hung side windows, makes this a lovely spot to enjoy dining. A pass through from the kitchen to the Formal Dining room allows easy access for entertainment. The Formal Dining Room also offers a replacement bump out Bay Window with double hung side panels. The Bay window bump out allows extra space for your expanding dining table & chairs, plus there is room for a China Cabinet and/or buffet. An inviting Family Room features a vaulted ceiling with ceiling fan, propane fireplace, newer carpeting and an exit to the back patio surrounded by a wall with gate to the open space behind the home. The patio is covered with a beautiful retractable awning. The patio faces the walking trail and is a perfect spot for coffee, cocktails & entertaining. Experience beautiful views year-round as you enjoy the changing seasons along with the area’s abundance of wildlife! An oversized Primary BR offers a vaulted ceiling with ceiling fan, 2 closets, one of which is a walk-in, and plenty of space for a sitting area. The Primary Bath has a tile floor, vanity with double sinks, oversized shower, plus a soaking tub. BR #2 has ceiling fan, walk-in closet plus entry to the full hall bath. The hall Bath features a tub/shower and a single sink vanity & tile floor. Last, but not least is the convenient main level laundry room, with a laundry sink & washer & electric dryer. The large storage unit stays with the home. (NOTE: All included appliances are in as-is condition). Residents of the Meadows may enjoy the Community Clubhouse & Fitness Center, along with the delightful, heated saltwater pool & hot tub. Many social events are hosted at the Clubhouse for residents. This quiet community offers walking paths, gazebos & easy access to the nearby Perkiomen Trail. The grounds are maintained by the HOA – so just move in and enjoy! Minutes away from desirable Skippack Village, major highways & a myriad of shopping. Visit this property to appreciate the amenities of the home & community. Enjoy easy living at its finest! FLEXIBLE SETTLEMENT DATE POSSIBLE – PLEASE CALL LISTING AGENT. (**Listing agent is a resident of the Meadows Community*) ***
Sold for $500,000
$500,000
4395 Meadowridge Ln, Collegeville, PA 19426
2beds
1,658sqft
Single Family Residence
Built in 2004
7,096 Square Feet Lot
$550,300 Zestimate®
$302/sqft
$2,907 Estimated rent
Home value
$550,300
$523,000 - $578,000
$2,907/mo
Zestimate® history
Owner options
List your home for rent
$2,907/mo
Rent Zestimate®
Find your next renter with Zillow Rental Manager. Plus, with online applications, you can quickly screen prospective tenants – for free.
$2,907/mo
Rent Zestimate®
Refinance and save
$3,511/mo
Est. payment
Refinancing to a lower rate could help reduce your monthly payments and save thousands over the life of the loan.
$3,511/mo
Est. payment
Explore your selling options
Work with a Zillow partner agent
Leverage their expertise and Zillow's premium Showcase listings to get your home seen by more buyers.
Get startedList with your own agent
Get your home in front of millions of buyers by listing it on Zillow.
Learn how to do itSell it yourself
Take full control of how buyers see your home on Zillow by listing For Sale by Owner (FSBO).
List your homeWhat's special
Heated saltwater poolNew quartz countersOpen floor planFormal dining roomElectric dryerSingle sink vanityDouble hung side windows
Zillow last checked:
Listing updated:
Listed by:
Suzanne Ciganik 215-768-3391,
Realty One Group Restore - Collegeville
Bought with:
Nancy Lynne Helfrich, RS289862
RE/MAX Services
Source: Bright MLS,MLS#: PAMC2087158
Facts & features
Interior
Bedrooms & bathrooms
- Bedrooms: 2
- Bathrooms: 2
- Full bathrooms: 2
- Main level bathrooms: 2
- Main level bedrooms: 2
Rooms
- Room types: Dining Room, Primary Bedroom, Kitchen, Family Room, Basement, Foyer, Bedroom 1, Laundry, Bathroom 1, Primary Bathroom
Basement
- Description: Percent Finished: 0.0
- Area: 1658
Heating
- Forced Air, Propane
Cooling
- Central Air, Electric
Appliances
- Included: Refrigerator, Oven/Range - Electric, Dishwasher, Disposal, Microwave, Water Heater
- Laundry: Main Level, Dryer In Unit, Washer In Unit, Laundry Room
Features
- Ceiling Fan(s), Family Room Off Kitchen, Open Floorplan, Formal/Separate Dining Room, Eat-in Kitchen, Primary Bath(s), Soaking Tub, Bathroom - Stall Shower, Bathroom - Tub Shower, Upgraded Countertops, Walk-In Closet(s)
- Flooring: Tile/Brick, Hardwood, Carpet, Laminate, Wood
- Windows: Window Treatments
- Basement: Full,Interior Entry,Sump Pump,Unfinished
- Number of fireplaces: 1
- Fireplace features: Gas/Propane, Mantel(s)
Interior area
- Total structure area: 3,316
- Total interior livable area: 1,658 sqft
- Finished area above ground: 1,658
- Finished area below ground: 0
Property
Parking
- Total spaces: 4
- Parking features: Garage Door Opener, Garage Faces Front, Asphalt, Attached, Driveway
- Attached garage spaces: 2
- Uncovered spaces: 2
Accessibility
- Accessibility features: None
Features
- Levels: One
- Stories: 1
- Pool features: Community
- Spa features: Community
- Has view: Yes
- View description: Garden, Panoramic
Lot
- Size: 7,096 Square Feet
- Dimensions: 55.00 x 0.00
- Features: Backs to Trees, Adjoins - Open Space, Rear Yard
Details
- Additional structures: Above Grade, Below Grade
- Parcel number: 510002516025
- Zoning: 1101
- Zoning description: Residential
- Special conditions: Standard
Construction
Type & style
- Home type: SingleFamily
- Architectural style: Ranch/Rambler
- Property subtype: Single Family Residence
Materials
- Vinyl Siding
- Foundation: Concrete Perimeter
- Roof: Architectural Shingle
Condition
- Very Good
- New construction: No
- Year built: 2004
Details
- Builder model: Ardsley
- Builder name: Erb & Mascio
Utilities & green energy
- Electric: 200+ Amp Service
- Sewer: Public Sewer
- Water: Public
Community & HOA
Community
- Features: Pool
- Senior community: Yes
- Subdivision: The Meadows At Ski
HOA
- Has HOA: Yes
- Amenities included: Clubhouse, Common Grounds, Fitness Center, Spa/Hot Tub, Pool
- Services included: Common Area Maintenance, Lawn Care Front, Snow Removal, Trash
- HOA fee: $278 monthly
- HOA name: THE MEADOWS OF SKIPPACK
Location
- Region: Collegeville
- Municipality: SKIPPACK TWP
Financial & listing details
- Price per square foot: $302/sqft
- Tax assessed value: $179,410
- Annual tax amount: $7,414
- Date on market: 10/27/2023
- Listing agreement: Exclusive Right To Sell
- Listing terms: Cash,Conventional,VA Loan,Other,FHA
- Inclusions: Tv & Mount In Primary Bedroom, Storage Cabinet In Laundry Room, Tv & Mount In Kitchen
- Ownership: Fee Simple
- Road surface type: Paved
Price history
| Date | Event | Price |
|---|---|---|
| 12/18/2023 | Sold | $500,000+7.6%$302/sqft |
Source:  Bright MLS #PAMC2087158 Report a problem Bright MLS #PAMC2087158 Report a problem | ||
| 10/29/2023 | Pending sale | $464,900$280/sqft |
Source: Bright MLS #PAMC2087158 Report a problem | ||
| 10/27/2023 | Listed for sale | $464,900+72.2%$280/sqft |
Source: Bright MLS #PAMC2087158 Report a problem | ||
| 4/27/2005 | Sold | $270,000$163/sqft |
Source: Public Record Report a problem | ||
Public tax history
| Year | Property taxes | Tax assessment |
|---|---|---|
| 2025 | $7,682 +3.6% | $179,410 |
| 2024 | $7,414 | $179,410 |
| 2023 | $7,414 +4.7% | $179,410 |
| 2022 | $7,084 +1.6% | $179,410 |
| 2021 | $6,970 +2.5% | $179,410 |
| 2020 | $6,798 +1.3% | $179,410 |
| 2019 | $6,710 +2.3% | $179,410 |
| 2018 | $6,558 +3.2% | $179,410 |
| 2017 | $6,353 +2.1% | $179,410 |
| 2016 | $6,222 +1.9% | $179,410 |
| 2015 | $6,103 +2.3% | $179,410 |
| 2014 | $5,968 +1.6% | $179,410 |
| 2013 | $5,875 +2% | $179,410 |
| 2012 | $5,758 +2.9% | $179,410 |
| 2011 | $5,596 +2.6% | $179,410 |
| 2010 | $5,454 +3.4% | $179,410 |
| 2009 | $5,273 +4% | $179,410 |
| 2008 | $5,068 +4.4% | -- |
| 2007 | $4,854 +7.2% | -- |
| 2006 | $4,530 +4255.8% | -- |
| 2005 | $104 +9.5% | -- |
| 2004 | $95 | -- |
Find assessor info on the county website
Neighborhood: 19426
Nearby homes
- $530,7002 bd2 ba2.1k sqft4393 Meadowridge Ln, Collegeville, PA 19426Off Market
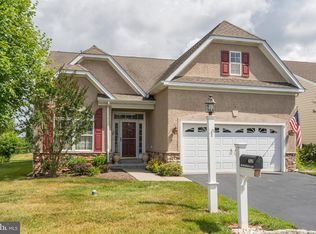
- $596,8002 bd2 ba2.6k sqft4391 Meadowridge Ln, Collegeville, PA 19426Off Market
- $557,9002 bd2 ba1.8k sqft4397 Meadowridge Ln, Collegeville, PA 19426Sold
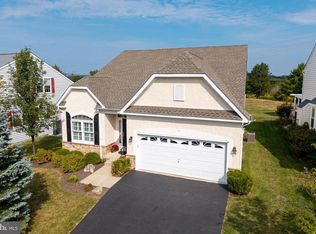
- $545,0003 bd2 ba2.4k sqft4389 Meadowridge Ln, Collegeville, PA 19426Sold

- $664,9003 bd3 ba2.8k sqft4399 Meadowridge Ln, Collegeville, PA 19426Off Market
- $667,4004 bd3 ba3k sqft4387 Meadowridge Ln, Collegeville, PA 19426Off Market
- $551,9002 bd2 ba1.9k sqft4385 Meadowridge Ln, Collegeville, PA 19426Off Market
- $638,0002 bd2 ba2.3k sqft4387 Buttercup Cir, Collegeville, PA 19426Off Market
Nearby schools
GreatSchools rating
- 10/10Skippack El SchoolGrades: K-5Distance: 1.1 mi
- 7/10Perkiomen Valley Middle School-EastGrades: 6-8Distance: 1.3 mi
- 9/10Perkiomen Valley High SchoolGrades: 9-12Distance: 1 mi
Schools provided by the listing agent
- District: Perkiomen Valley
Source: Bright MLS. This data may not be complete. We recommend contacting the local school district to confirm school assignments for this home.
Get a cash offer in 3 minutes
Find out how much your home could sell for in as little as 3 minutes with a no-obligation cash offer.
Estimated market value
$550,300
Get a cash offer in 3 minutes
Find out how much your home could sell for in as little as 3 minutes with a no-obligation cash offer.
Estimated market value
$550,300
- Pennsylvania
- Montgomery County
- Collegeville
- 19426
- 4395 Meadowridge Ln
Nearby cities
Nearby neighborhoods
Nearby zip codes
Other Collegeville Topics
