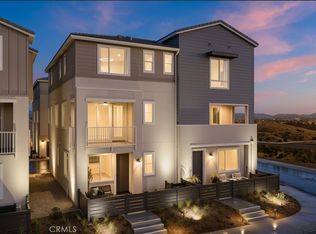
Welcome to Glenwood at Altair by Brookfield Residential—where elevated living meets modern design. Perched above Old Town Temecula and walkable to the area’s popular shopping, dining, and entertainment, this thoughtfully designed paired home offers both convenience and a sense of retreat. Residents enjoy exclusive access to The Overlook, a 5000 sq. ft. resort-style amenity center featuring a stunning beach-entry pool, recreation room, indoor and outdoor fitness spaces, sports courts, and a dedicated lifestyle director. Scenic open space, trails, parks and inviting gathering spaces weave throughout the community, all surrounded by breathtaking views. This three-story home features 4 bedrooms, 3.5 baths, and a spacious side-by-side 2-car garage. With over $30,000 in designer upgrades already included—the flooring still ready to personalize—you have a unique opportunity to personalize your space. A charming entry patio enhances the home’s curb appeal, while nearby Canopy Park offers a peaceful natural escape just steps away. Inside, thoughtful finishes and a balanced, contemporary design create a timeless and inviting atmosphere. Estimated for completion in October, this is your chance to be among the first homeowners in this sought-after community. Take advantage of special early incentives and secure your place in one of Temecula’s most exciting new neighborhoods. Schedule your private tour today and experience Glenwood at Altair for yourself. CALL FOR SPECIAL FINANCING.
Pending
Listed by: Brookfield Residential Sales Inc. • Caitlyn Lai-Valenti • Contact: revalueseeker@gmail.com
Price cut: $146.6K (7/30)
$655,000
43898 White Sage Way, Temecula, CA 92590
4beds
1,984sqft
Townhouse
Built in 2026
-- sqft lot
$698,600 Zestimate®
$330/sqft
$399/mo HOA
What's special
Stunning beach-entry poolSports courtsThree-story homeBreathtaking viewsRecreation room
- 48 days
- 4
- 0
Zillow last checked:
Listing updated:
Listed by:
Caitlyn Lai-Valenti DRE #01478991 revalueseeker@gmail.com,
Brookfield Residential Sales Inc.
Source: CRMLS,MLS#: OC26138681 Originating MLS: California Regional MLS
Originating MLS: California Regional MLSFacts & features
Interior
Bedrooms & bathrooms
- Bedrooms: 4
- Bathrooms: 4
- Full bathrooms: 3
- 1/2 bathrooms: 1
Rooms
- Room types: Bonus Room, Great Room, Kitchen, Primary Bathroom, Primary Bedroom, Other
Other
- Features: Walk-In Closet(s)
Cooling
- Central Air, ENERGY STAR Qualified Equipment, High Efficiency
Appliances
- Included: ENERGY STAR Qualified Appliances, ENERGY STAR Qualified Water Heater, Electric Cooktop, Electric Oven, Electric Range, Electric Water Heater, Water Heater
- Laundry: Electric Dryer Hookup, Stacked
Features
- Walk-In Closet(s)
- Has fireplace: No
- Fireplace features: None
- Common walls with other units/homes: 1 Common Wall
Interior area
- Total interior livable area: 1,984 sqft
Property
Parking
- Total spaces: 2
- Parking features: Garage - Attached
- Attached garage spaces: 2
Features
- Levels: Three Or More
- Stories: 3
- Entry location: 1
- Pool features: Community, Association
- Has view: Yes
- View description: City Lights, Hills, Mountain(s), Neighborhood
Lot
- Features: 11-15 Units/Acre
Details
- Special conditions: Standard
Construction
Type & style
- Home type: Townhouse
- Property subtype: Townhouse
- Attached to another structure: Yes
Condition
- New construction: Yes
- Year built: 2026
Utilities & green energy
- Sewer: Public Sewer
- Water: Public
Green energy
- Energy efficient items: Construction, HVAC, Thermostat, Windows, Appliances, Water Heater
- Energy generation: Solar
- Construction elements: Conserving Methods
- Water conservation: Low-Flow Fixtures
Community & HOA
Community
- Features: Curbs, Hiking, Mountainous, Park, Preserve/Public Land, Storm Drain(s), Street Lights, Suburban, Sidewalks, Pool
HOA
- Has HOA: Yes
- Amenities included: Clubhouse, Sport Court, Fitness Center, Management, Picnic Area, Pickleball, Pool, Pet Restrictions, Pets Allowed, Recreation Room, Security, Trail(s)
- HOA fee: $399 monthly
- HOA name: ALTAIR
- HOA phone: 951-904-2513
Location
- Region: Temecula
Financial & listing details
- Price per square foot: $330/sqft
- Date on market: 6/25/2026
- Cumulative days on market: 48 days
- Listing terms: Cash,Conventional,FHA,VA Loan
Estimated market value
$698,600
$650,000 - $754,000
$4,262/mo
Price history
| Date | Event | Price |
|---|---|---|
| 8/10/2026 | Pending sale | $655,000$330/sqft |
Source:  CRMLS #OC26138681 Report a problem CRMLS #OC26138681 Report a problem | ||
| 7/30/2026 | Price change | $655,000-18.3%$330/sqft |
Source: CRMLS #OC26138681 Report a problem | ||
| 6/25/2026 | Pending sale | $801,640$404/sqft |
Source: CRMLS #OC26138681 Report a problem | ||
| 5/26/2026 | Listed for sale | $801,640$404/sqft |
Source:  Brookfield Residential Report a problem Brookfield Residential Report a problem | ||
Public tax history
Tax history is unavailable.
Monthly payment
Est. payment
Payment breakdown
Explore the cost of this home by adjusting the details. Changes won't be saved.Climate risks
Neighborhood: 92590
- $599,6273 bd3 ba1.7k sqft43891 White Sage Way, Temecula, CA 92590Pending

- $635,0004 bd4 ba2k sqft43873 White Sage Way, Temecula, CA 92590Pending
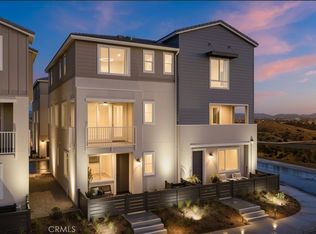
- $645,2624 bd4 ba1.9k sqft43849 White Sage Way, Temecula, CA 92590New Construction
- $614,6644 bd4 ba1.9k sqft43855 White Sage Way, Temecula, CA 92590New Construction

Similar homes
- $645,2624 bd4 ba1.9k sqft43849 White Sage Way, Temecula, CA 92590New ConstructionCRMLS
- $640,6074 bd4 ba1.9k sqft43885 White Sage Way, Temecula, CA 92590New Construction
 CRMLS
CRMLS - $648,3424 bd4 ba1.9k sqft43861 White Sage Way, Temecula, CA 92590New Construction
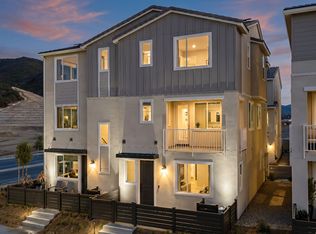 Brookfield Residential
 - $663,3554 bd4 ba1.9k sqft43862 White Sage Way, Temecula, CA 92590New ConstructionBrookfield Residential
Local buyer's agents are ready to help
