Country Living with Endless Possibilities – Chemung, NY
Escape to the peace and privacy of the countryside with this beautiful raised ranch-style manufactured home nestled in a serene setting in Chemung, NY.
This well-maintained home offers 2–3 bedrooms, including a spacious primary suite with a gorgeous ensuite bath, creating the perfect retreat at the end of the day. Enjoy comfortable living with a flexible floor plan designed to fit your lifestyle.
Situated on leased land, you have options to suit your needs:
Purchase the home and continue leasing the land to enjoy the private country setting, or
Move the home to your own location and make it yours wherever you choose.
Whether you're looking for a peaceful full-time residence, a weekend getaway, or an affordable home with flexibility, this property is a rare opportunity.
Schedule your private showing today and discover the beauty and possibilities this country home has to offer!
Seller is only selling the home. Seller will lease the land back to the buyer of the home. Seller is reserving all surface & subsurface rights to the property. The buyer can elect to enter into a monthly lease for use of the land or can move the home to another location.
Active
$130,000
439 Simkin Rd, Elmira, NY 14901
2beds
1,352sqft
Manufactured Home, Single Family Residence
Built in 2017
8.08 Acres Lot
$-- Zestimate®
$96/sqft
$-- HOA
What's special
Private country settingWell-maintained homeFlexible floor planRaised ranch-style manufactured homeSerene settingGorgeous ensuite bathSpacious primary suite
- 50 days
- 570
- 46
Zillow last checked:
Listing updated:
Listed by:
Howard Hanna Elmira 607-733-2700,
Michael (Mike) S. Hamilton 607-738-5126
Source: NYSAMLSs,MLS#: R1697292 Originating MLS: Elmira Corning Regional Association Of REALTORS
Originating MLS: Elmira Corning Regional Association Of REALTORSFacts & features
Interior
Bedrooms & bathrooms
- Bedrooms: 2
- Bathrooms: 2
- Full bathrooms: 2
- Main level bathrooms: 2
- Main level bedrooms: 2
Heating
- Propane
Cooling
- Central Air
Appliances
- Included: Dishwasher, Gas Oven, Gas Range, Microwave, Propane Water Heater, Refrigerator
- Laundry: Main Level
Features
- Breakfast Bar, Dining Area, Separate/Formal Living Room, Main Level Primary, Primary Suite
- Flooring: Carpet, Luxury Vinyl, Varies
- Basement: None
- Has fireplace: No
Interior area
- Total structure area: 1,352
- Total interior livable area: 1,352 sqft
Property
Parking
- Parking features: No Garage
Features
- Levels: One
- Stories: 1
- Patio & porch: Deck
- Exterior features: Deck, Gravel Driveway, Propane Tank - Leased
Lot
- Size: 8.08 Acres
- Dimensions: 400 x 880
- Features: Irregular Lot
Details
- Parcel number: 07280013300000010010120000
- On leased land: Yes
- Lease amount: $450
- Special conditions: Standard
Construction
Type & style
- Home type: MobileManufactured
- Architectural style: Manufactured Home,Mobile Home,Raised Ranch
- Property subtype: Manufactured Home, Single Family Residence
Materials
- Frame, Vinyl Siding
- Foundation: Block
- Roof: Asphalt,Architectural,Shingle
Condition
- Resale
- Year built: 2017
Details
- Builder model: Colony Crafted Homes
Utilities & green energy
- Electric: Underground
- Sewer: Septic Tank
- Water: Well
Community & HOA
Location
- Region: Elmira
Financial & listing details
- Price per square foot: $96/sqft
- Tax assessed value: $105,000
- Date on market: 7/13/2026
- Listing terms: Cash,Other,See Remarks
- Body type: Double Wide
Estimated market value
Not available
Estimated sales range
Not available
Not available
Price history
| Date | Event | Price |
|---|---|---|
| 7/13/2026 | Listed for sale | $130,000$96/sqft |
Source:  NYSAMLSs #R1697292 Report a problem NYSAMLSs #R1697292 Report a problem | ||
Public tax history
Tax history is unavailable.
Monthly payment
Climate risks
Neighborhood: 14901
Nearby schools
Schools provided by the listing agent
- District: Waverly
Source: NYSAMLSs. This data may not be complete. We recommend contacting the local school district to confirm school assignments for this home.
Similar homes
- $149,9004 bd2 ba1.1k sqft19 Clark Rd, Waverly, NY 14892For Sale
 MLS ID #31727879, Erin Harder, Listing by: IVRE Hometown. Northern Mountains of Pennsylvania MLS
 - $125,0003 bd2 ba1k sqft1883 Roaring Run Rd, Gillett, PA 16925For Sale
 MLS ID #31728071, Michelle Strange. Northern Mountains of Pennsylvania MLS
 - $--2 bd1 ba1.1k sqft317 Grant St, Elmira, NY 14901Auction
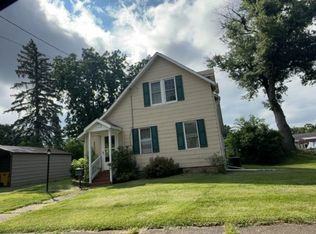 ServiceLink Auction
 - $120,0002 bd1 ba1k sqft415 Schuyler Ave, Elmira, NY 14904For Sale
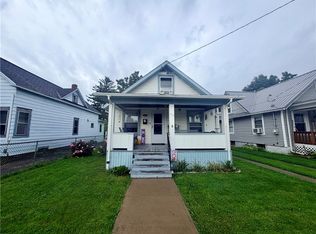
 MLS ID #R1711112, Valerie Clark, Listing by: Warren Real Estate. NYSAMLSs
 - $97,0003 bd2 ba1.8k sqft226 Crete Ave, Elmira, NY 14901For SaleMLS ID #R1711620, Arthur D. Ambrose, Listing by: Howard Hanna Elmira. NYSAMLSs
- $159,9003 bd1 ba1.1k sqft499 Jerusalem Hill Rd, Elmira, NY 14901For SaleMLS ID #R1678865, Denis Amisano, Listing by: Franzese Real Estate. NYSAMLSs
- $120,0003 bd2 ba1.5k sqft1063 Lincoln St, Elmira, NY 14901For SaleMLS ID #R1705422, Patrick McInerny, Listing by: Howard Hanna Horseheads. NYSAMLSs
- $115,9003 bd1 ba988 sqft115 E 9th St, Elmira Heights, NY 14903For SaleMLS ID #R1710652, Joseph Long, Listing by: Howard Hanna Corning. NYSAMLSs
- $119,0003 bd1 ba1.1k sqft1209 College Ave, Elmira, NY 14901For SaleMLS ID #R1710081, Eric Schmidt, Listing by: Warren Real Estate. NYSAMLSs
- $125,0003 bd1 ba1.4k sqft709 Grove St, Elmira, NY 14901For SaleMLS ID #R1696545, Andrew Hughes, Listing by: Keller Williams Realty Southern Tier & Finger Lakes. NYSAMLSs
- $125,0003 bd2 ba1.8k sqft413 E Washington Ave, Elmira, NY 14901For SaleMLS ID #R1707388, Shaunase Ocker, Listing by: Warren Real Estate-Corning. NYSAMLSs
- $95,0003 bd2 ba1.5k sqft34959 Highway 14, Gillett, PA 16925For Sale
 MLS ID #SC263656, Colleen A Weissman, Berkshire Hathaway Home Services Preferred Properties. GSBR as distributed by MLS GRID
 - $121,5003 bd2 ba1.5k sqft511 Logan St, Elmira, NY 14901For SaleMLS ID #R1666571, Adrian Irvin, Listing by: Warren Real Estate. NYSAMLSs
- $164,9994 bd2 ba1.6k sqft652 Euclid Ave, Elmira, NY 14901For SaleMLS ID #R1711037, Shane Michael Searfoss, Listing by: Russell Real Estate Solutions. NYSAMLSs
- $129,9003 bd3 ba1.7k sqft45 Orange St, Waverly, NY 14892For SaleMLS ID #R1673448, Bonnie L. Winters, Listing by: Richard Winters Real Estate. NYSAMLSs
