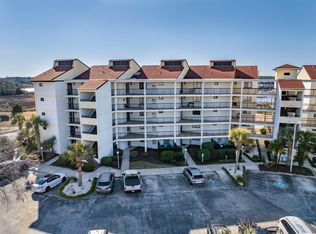
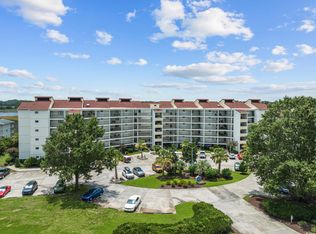
Wake up to one of the best views in Coquina Harbour. This beautifully maintained 2-bedroom, 2-bath condo is all about easy coastal living, with sweeping marina views from the living room, primary bedroom, and an incredible 280-square-foot balcony that quickly becomes your favorite place to start and end the day. Even better, this property includes a rare 36-foot boat slip located directly in front of the condo, making it effortless to get out on the water whenever the mood strikes. Sip your morning coffee while the fishing and party boats head out at sunrise, then unwind in the evening as the sun sets over the marina and the boats return to the docks. Whether you're an avid boater or simply love the waterfront lifestyle, having your boat just steps from your door is something truly special. Life at Coquina Harbour feels more like a resort than a condo community. Spend afternoons by the pool or jacuzzi, take peaceful walks along nearly a mile of docks, and enjoy the laid-back atmosphere with waterfront restaurants, tiki bars, and the Intracoastal Waterway all right outside your door. Whether you're looking for a primary home, vacation getaway, or investment opportunity, this is the kind of coastal lifestyle people dream about.
For sale
Price cut: $15K (6/9)
$355,000
4390 Bimini Ct. #C- 203, Little River, SC 29566
2beds
1,345sqft
Condominium
Built in 1984
-- sqft lot
$338,800 Zestimate®
$264/sqft
$933/mo HOA
What's special
- 67 days |
- 148 |
- 2 |
Zillow last checked:
Listing updated:
Listed by:
The Mills Group Team 843-252-0847,
Century 21 Barefoot Realty,
Timothy Stewart 843-997-3091,
Century 21 Barefoot Realty
Source: CCAR,MLS#: 2612467 Originating MLS: Coastal Carolinas Association of Realtors
Originating MLS: Coastal Carolinas Association of RealtorsFacts & features
Interior
Bedrooms & bathrooms
- Bedrooms: 2
- Bathrooms: 2
- Full bathrooms: 2
Rooms
- Room types: Foyer, Utility Room
Primary bedroom
- Features: Ceiling Fan(s)
Primary bathroom
- Features: Separate Shower, Vanity
Dining room
- Features: Living/Dining Room
Kitchen
- Features: Breakfast Bar, Dishwasher, Kitchen Exhaust Fan, Stainless Steel Appliances, Solid Surface Counters
Other
- Features: Entrance Foyer, Utility Room
Heating
- Central, Electric
Cooling
- Central Air
Appliances
- Included: Dishwasher, Disposal, Microwave, Oven, Range, Refrigerator, Range Hood, Dryer, Washer
- Laundry: Washer Hookup
Features
- Ceiling Fan(s), Furnished, Separate Shower, Vanity, Window Treatments, Breakfast Bar, Entrance Foyer, Stainless Steel Appliances, Solid Surface Counters
- Flooring: Carpet, Tile
- Doors: Storm Door(s)
- Furnished: Yes
Interior area
- Total structure area: 1,625
- Total interior livable area: 1,345 sqft
Property
Parking
- Total spaces: 1
- Parking features: One and One Half Spaces
Features
- Levels: One
- Stories: 1
- Patio & porch: Balcony
- Exterior features: Balcony, Elevator
- Pool features: Community, Outdoor Pool
- Has view: Yes
- View description: Channel, Marsh View, Water
- Has water view: Yes
- Water view: Channel,Water
- Waterfront features: Intracoastal Access
Details
- Additional parcels included: ,
- Parcel number: 31200000553
- Zoning: MF
- Special conditions: None
Construction
Type & style
- Home type: Condo
- Architectural style: Mid Rise
- Property subtype: Condominium
- Attached to another structure: Yes
Materials
- Stucco
- Foundation: Slab
Condition
- Resale
- Year built: 1984
Utilities & green energy
- Water: Public
- Utilities for property: Cable Available, Electricity Available, Phone Available, Sewer Available, Water Available
Community & HOA
Community
- Features: Clubhouse, Recreation Area, Long Term Rental Allowed, Pool
- Security: Smoke Detector(s)
- Subdivision: Coquina Harbour
HOA
- Has HOA: Yes
- Amenities included: Clubhouse, Pet Restrictions, Elevator(s)
- Services included: Association Management, Common Areas, Insurance, Internet, Legal/Accounting, Maintenance Grounds, Pest Control, Pool(s), Recycling, Recreation Facilities, Sewer, Trash, Water
- HOA fee: $933 monthly
Location
- Region: Little River
Financial & listing details
- Price per square foot: $264/sqft
- Date on market: 5/14/2026
- Listing terms: Cash,Conventional
- Electric utility on property: Yes
Estimated market value
$338,800
$322,000 - $356,000
$1,635/mo
Price history
| Date | Event | Price |
|---|---|---|
| 6/9/2026 | Price change | $355,000-4.1%$264/sqft |
Source:  CCAR #2612467 Report a problem CCAR #2612467 Report a problem | ||
| 5/14/2026 | Listed for sale | $370,000$275/sqft |
Source: CCAR #2612467 Report a problem | ||
Public tax history
Tax history is unavailable.
Monthly payment
Est. payment
Payment breakdown
Explore the cost of this home by adjusting the details. Changes won't be saved.Climate risks
Neighborhood: 29566
Nearby schools
GreatSchools rating
- 6/10Ocean Drive ElementaryGrades: PK-5Distance: 2.8 mi
- 9/10North Myrtle Beach Middle SchoolGrades: 6-8Distance: 2.6 mi
- 6/10North Myrtle Beach High SchoolGrades: 9-12Distance: 1.8 mi
Schools provided by the listing agent
- Elementary: Ocean Drive Elementary
- Middle: North Myrtle Beach Middle School
- High: North Myrtle Beach High School
Source: CCAR. This data may not be complete. We recommend contacting the local school district to confirm school assignments for this home.
- $315,0002 bd2 ba1.3k sqft4390 Bimini Ct UNIT 206C, Little River, SC 29566Sold

- $340,0002 bd2 ba1.3k sqft4390 Bimini Ct UNIT 205-C, Little River, SC 29566Sold

- $324,0003 bd3 ba1.7k sqft4390 Bimini Ct UNIT 408C, Little River, SC 29566Off Market

- $365,0003 bd3 ba1.7k sqft4390 Bimini Ct UNIT 208, Little River, SC 29566Sold
- $272,5002 bd2 ba1.3k sqft4390 Bimini Ct UNIT C, Little River, SC 29566Off Market
- $306,8002 bd2 ba1.3k sqft4390 Bimini Ct UNIT C, Little River, SC 29566Off Market
- $305,6002 bd2 ba1.6k sqft4390 Bimini Ct UNIT C, Little River, SC 29566Off Market
- $313,2002 bd2 ba1.3k sqft4390 Bimini Ct UNIT C, Little River, SC 29566Off Market
A local agent can set up tours, give advice and negotiate with sellers.
A local lender can help you make sure your offer is ready when you are.
Similar homes
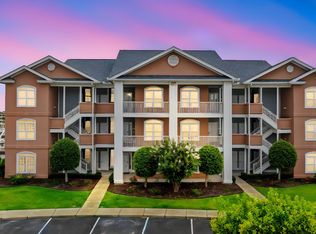
- $349,0002 bd2 ba1.3k sqftNassau, Little River, SC 29566For Sale
 MLS ID #2527427, The Ferraro Team, Latitude 34 Realty. CCAR
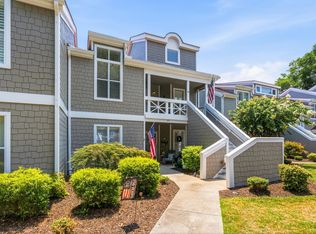
 - $344,9002 bd2 ba1k sqft4609 Lightkeepers Way #11J, Little River, SC 29566For Sale
 MLS ID #2605116, The Dulhagen Group, INNOVATE Real Estate. CCAR
 - $347,0002 bd2 ba1.2k sqft4396 Baldwin Ave. #83, Little River, SC 29566For Sale
 MLS ID #2617370, Angela ''Angie'' Wilkie, Keller Williams Realty-BC. CCAR
 - $369,0002 bd2 ba1.3k sqftNassau, Little River, SC 29566For Sale
 MLS ID #2528974, The Ferraro Team, Latitude 34 Realty. CCAR
 - $374,0002 bd2 ba1.2k sqftNassau, Little River, SC 29566For SaleMLS ID #2528476, The Ferraro Team, Latitude 34 Realty. CCAR
- $405,0002 bd2 ba1.4k sqft4751 Lightkeepers Way #16B, Little River, SC 29566For SaleMLS ID #2616509, Debbie L Cherkas, Realty ONE Group Dockside. CCAR
- $319,9002 bd2 ba1k sqftBuilding 5, Little River, SC 29566For SaleMLS ID #2500051, William ''Tim'' T Thomas, North Beach Realty. CCAR
- $309,0002 bd2 ba1k sqftBuilding C, Little River, SC 29566For SaleMLS ID #2600435, Renee B Blake, BeachConnection Realty. CCAR
- $369,0003 bd2 ba1.5k sqft4366 Rivergate Ln. #404, Little River, SC 29566For SaleMLS ID #2615871, The TJ O'Brien Team, RE/MAX Southern Shores. CCAR
- $324,0003 bd2 ba1.5k sqft131 Greenside Villas Dr. #B15, Little River, SC 29566For SaleMLS ID #2614602, Amber Dunn, Elite Management & Realty LLC. CCAR
- $355,0003 bd3 ba1.7k sqft4396 Baldwin Ave. #34, Little River, SC 29566For SaleMLS ID #2605286, Brian Sullivan, Realty ONE Group Dockside. CCAR
- $248,0002 bd2 ba1.1k sqft4633 Lightkeepers Way #5K, Little River, SC 29566For SaleMLS ID #2606055, Chelsey D Babb, CENTURY 21 Thomas. CCAR
- $347,0002 bd2 ba1.2k sqft59, North Myrtle Beach, SC 29582For SaleMLS ID #2615167, Cynthia S Stanley, Sea Oats Real Estate. CCAR
- $309,9003 bd3 ba1.7k sqftMariner's Pointe, Little River, SC 29566For SaleMLS ID #2614894, Samantha M Phillips, Realty ONE Group Dockside. CCAR
- $212,5002 bd2 ba928 sqft4520 Coquina Harbour Dr. #F-9, Little River, SC 29566For SaleMLS ID #2610759, Scott M Proctor, Keller Williams Select. CCAR
- $489,0002 bd2 ba1.3k sqft4433 Eastport Blvd. #K5, Little River, SC 29566For SaleMLS ID #2607127, Derrick Legacy Team, EXP Realty LLC. CCAR
- $249,9002 bd2 ba941 sqft4405 Eastport Blvd. #D-8, Little River, SC 29566For SaleMLS ID #2527129, Lewis ''Ben'' B Collins, Greyfeather Group EXP Realty. CCAR
- $337,0002 bd2 ba1.1k sqft1801 N Ocean Blvd. #C4, North Myrtle Beach, SC 29582For SaleMLS ID #2613898, Traci Miles Team, CENTURY 21 Boling & Associates. CCAR
- $360,0002 bd2 ba1k sqft300 Shorehaven Dr. #V-4, North Myrtle Beach, SC 29582For SaleMLS ID #2609327, Dawn E Wade, Realty ONE Group Dockside. CCAR
- $179,0002 bd2 ba900 sqftDupont, Little River, SC 29566For SaleMLS ID #2410855, Pamela Harrelson, Palmetto Coastal Homes. CCAR
