Check Out This Beautiful Fire-Damaged Property!
A great opportunity for investors and rehabbers! This property is being offered CASH ONLY and is ready for the right buyer to bring it back to life. Showing available on Saturday and Sunday between 3 and 4 pm.
Pending
$135,000
4396 Dunn Dr, Warren, MI 48092
3beds
1,120sqft
Single Family Residence
Built in 1963
7,405 Square Feet Lot
$135,200 Zestimate®
$121/sqft
$-- HOA
What's special
- 23 days
- 87
- 0
Zillow last checked:
Listing updated:
Listed by:
Rahe Ahmed 248-422-6962,
Golden Key Realty Group LLC 248-422-6962
Source: Realcomp II,MLS#: 20261071631
Facts & features
Interior
Bedrooms & bathrooms
- Bedrooms: 3
- Bathrooms: 2
- Full bathrooms: 1
- 1/2 bathrooms: 1
Primary bedroom
- Level: Entry
- Area: 121
- Dimensions: 11 X 11
Bedroom
- Level: Entry
- Area: 110
- Dimensions: 11 X 10
Bedroom
- Level: Entry
- Area: 90
- Dimensions: 9 X 10
Primary bathroom
- Level: Entry
Other
- Level: Basement
Heating
- Forced Air, Natural Gas
Features
- Basement: Unfinished
- Has fireplace: No
Interior area
- Total interior livable area: 1,120 sqft
- Finished area above ground: 1,120
Property
Parking
- Total spaces: 2
- Parking features: Two Car Garage, Detached
- Garage spaces: 2
Features
- Levels: One
- Stories: 1
- Entry location: GroundLevelwSteps
- Pool features: None
Lot
- Size: 7,405 Square Feet
- Dimensions: 56 x 131
Details
- Parcel number: 1317305009
- Special conditions: Short Sale No,Standard
Construction
Type & style
- Home type: SingleFamily
- Architectural style: Ranch
- Property subtype: Single Family Residence
Materials
- Brick
- Foundation: Basement, Poured
Condition
- New construction: No
- Year built: 1963
Utilities & green energy
- Sewer: Public Sewer
- Water: Public
Community & HOA
Community
- Subdivision: MORNINGSIDE MANOR SUB
HOA
- Has HOA: No
Location
- Region: Warren
Financial & listing details
- Price per square foot: $121/sqft
- Tax assessed value: $105,330
- Annual tax amount: $7,187
- Date on market: 9/5/2026
- Cumulative days on market: 23 days
- Listing agreement: Exclusive Right To Sell
- Listing terms: Cash
Estimated market value
$135,200
$128,000 - $142,000
$1,971/mo
Price history
| Date | Event | Price |
|---|---|---|
| 9/12/2026 | Pending sale | $135,000$121/sqft |
Source:  Realcomp II #20261071631 Report a problem Realcomp II #20261071631 Report a problem | ||
| 9/5/2026 | Listed for sale | $135,000-47.7%$121/sqft |
Source: Realcomp II #20261071631 Report a problem | ||
| 7/5/2024 | Listing removed | -- |
Source: Zillow Rentals Report a problem | ||
| 7/4/2024 | Listed for rent | $1,900$2/sqft |
Source: Zillow Rentals Report a problem | ||
| 6/21/2024 | Sold | $258,000+4.9%$230/sqft |
Source: Realcomp II #20240030685 Report a problem | ||
| 5/20/2024 | Pending sale | $245,900$220/sqft |
Source: Realcomp II #20240030685 Report a problem | ||
| 5/19/2024 | Listed for sale | $245,900+14%$220/sqft |
Source: Realcomp II #20240030685 Report a problem | ||
| 4/29/2021 | Sold | $215,626+5.2%$193/sqft |
Source:  MiRealSource #50039196 Report a problem MiRealSource #50039196 Report a problem | ||
| 4/21/2021 | Pending sale | $204,900$183/sqft |
Source: MiRealSource #50039196 Report a problem | ||
| 4/19/2021 | Listed for sale | $204,900+66.6%$183/sqft |
Source: MiRealSource #50039196 Report a problem | ||
| 10/3/2018 | Sold | $123,000$110/sqft |
Source: Agent Provided Report a problem | ||
| 7/18/2018 | Sold | $123,000+2.6%$110/sqft |
Source: Public Record Report a problem | ||
| 6/15/2018 | Pending sale | $119,900$107/sqft |
Source: Revest Realty, Inc. #31350655 Report a problem | ||
| 6/14/2018 | Listed for sale | $119,900$107/sqft |
Source: Revest Realty, Inc. #31350655 Report a problem | ||
Public tax history
| Year | Property taxes | Tax assessment |
|---|---|---|
| 2026 | $7,187 +59.4% | $117,010 +11.1% |
| 2025 | $4,510 +5.3% | $105,330 +10.9% |
| 2024 | $4,282 +6.7% | $94,970 +12.1% |
| 2023 | $4,013 +24% | $84,700 +11.2% |
| 2022 | $3,238 +0.6% | $76,190 +5.6% |
| 2021 | $3,218 | $72,140 +7.4% |
| 2020 | $3,218 +6.9% | $67,150 +18.6% |
| 2019 | $3,010 +47.4% | $56,600 +4.7% |
| 2018 | $2,042 | $54,050 +15.5% |
| 2017 | -- | $46,790 |
| 2016 | -- | $46,790 +8.9% |
| 2015 | -- | $42,980 +17% |
| 2012 | -- | $36,740 |
| 2010 | -- | -- |
| 2009 | -- | $57,190 -13.9% |
| 2008 | -- | $66,440 -10% |
| 2007 | -- | $73,860 -0.1% |
| 2006 | -- | $73,940 +2.9% |
| 2005 | -- | $71,830 +4.4% |
| 2004 | -- | $68,800 +57.7% |
| 2001 | $1,792 +6.9% | $43,630 +3.2% |
| 2000 | $1,676 | $42,280 |
Find assessor info on the county website
Monthly payment
Est. payment
Payment breakdown
Explore the cost of this home by adjusting the details. Changes won't be saved.Climate risks
Neighborhood: 48092
Similar homes
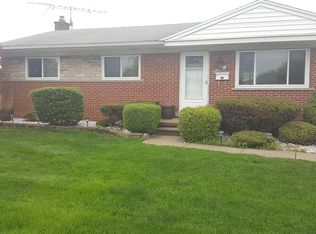
- $135,0003 bd1 ba1.2k sqft25306 Peter Kaltz Rd, Warren, MI 48091For Sale

 MLS ID #20261078952, Mahmud Rahman, MR Realty Plus. Realcomp II
 - $129,9993 bd1 ba1k sqft19753 Westphalia St, Detroit, MI 48205For Sale
 MLS ID #20261076939, Colleen Hanna, Keller Williams Realty-Great Lakes. Realcomp II
 - $135,0002 bd2 ba815 sqft16735 Saint Marys St, Detroit, MI 48235For Sale

 MLS ID #26054154, Leslie Perkinson, Barrett Real Estate. MichRIC
 - $135,0003 bd1 ba1k sqft16326 Toepfer Dr, Eastpointe, MI 48021For Sale
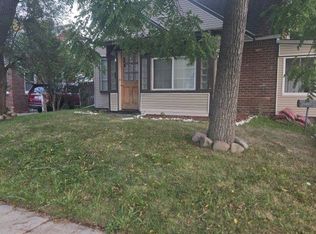 MLS ID #20261062786, Shantell N Burton, Aaisha Gilmer. Realcomp II
 - $118,9004 bd1 ba1.1k sqft20144 Stotter St, Detroit, MI 48234For SaleMLS ID #20261078920, Nabil M Syed, Amin Realty. Realcomp II
- $120,0003 bd1 ba1.1k sqft23245 Stewart Ave, Warren, MI 48089For SaleMLS ID #20261073204, Moe Kassem, EXP Realty Main. Realcomp II
- $147,0003 bd2 ba1.6k sqft17545 San Juan Dr, Detroit, MI 48221For SaleMLS ID #20261079857, Darryl L Sanders, Treasure Homes, Inc. Realcomp II
- $85,0003 bd2 ba1.1k sqft20201 Dean St, Detroit, MI 48234For SaleMLS ID #20261081496, Dior James, EXP Realty Main. Realcomp II
- $150,0003 bd1 ba888 sqft21835 Nevada Ave, Eastpointe, MI 48021For Sale
 MLS ID #50222144, Eric Rasmussen II, Berkshire Hathaway HomeServices Kee Realty NB. MiRealSource
 - $150,0003 bd2 ba1.5k sqft21810 Schroeder Ave W, Eastpointe, MI 48021For SaleMLS ID #20261061015, William Viviano Jr, Market Elite Inc. Realcomp II
- $125,0003 bd1 ba1.4k sqft13164 Stoepel St, Detroit, MI 48238For SaleMLS ID #20261076262, Jay Naim, EXP Realty Main. Realcomp II
- $134,9003 bd2 ba850 sqft6921 Rosemont Ave, Detroit, MI 48228For SaleMLS ID #20261069985, Mohammed Aljibory, Tanana Realty Group LLC. Realcomp II
- $169,9003 bd3 ba1.4k sqft16725 Sunderland Rd, Detroit, MI 48219For SaleMLS ID #20261082824, Eathen Allen, National Realty Centers, Inc. Realcomp II
- $104,0003 bd2 ba1.5k sqft18418 Stoepel St, Detroit, MI 48221For SaleMLS ID #20261081727, Tarick M Salmaci, ARG Realty. Realcomp II
- $115,0003 bd1 ba1.1k sqft24811 Valley Ave, Eastpointe, MI 48021For SaleMLS ID #20261024591, Tadario James, Keller Williams Realty-Great Lakes. Realcomp II
- $139,5003 bd1 ba1.1k sqft10006 Auburn St, Detroit, MI 48228For SaleMLS ID #20261070249, Fay Salmaci, ARG Realty. Realcomp II
- $139,9003 bd1 ba1k sqft22151 Poinciana St, Southfield, MI 48033For SaleMLS ID #20261061682, Nicholas Thwany, EXP Realty Main. Realcomp II
- $110,0003 bd2 ba1.1k sqft15882 Ilene St, Detroit, MI 48238For SaleMLS ID #20261068584, Lawrence Else, Realtyflo Inc. Realcomp II
- $104,9002 bd2 ba948 sqft18047 Eastland St, Roseville, MI 48066For SaleMLS ID #20261075052, Claudia Gust, Real Estate One-Sterling Heights. Realcomp II
