Step inside 20144 Stotter to a welcoming hallway with warm neutral paint, crisp white trim, six-panel doors, updated lighting, and wood-look plank flooring throughout the main level. The living room centers on a decorative white fireplace mantel, dark-stained trim, and a graceful arched opening into the adjoining dining space.
The surprise is upstairs, where a spacious bedroom retreat offers a sloped wood-paneled ceiling, carpeted floor, and inviting character. This updated three-bedroom, one-bath brick Tudor-style home blends original charm with practical improvements throughout.
The kitchen adds personality with painted blue cabinetry, speckled granite-look countertops, a double-basin stainless-steel sink, black gooseneck faucet, and yellow tile backsplash with decorative accents. The adjoining dining area continues the wood-look flooring and connects naturally to the living room.
Two additional bedrooms are located on the main floor, each with neutral walls, white trim, overhead lighting, and wood-look flooring. The updated full bathroom features white marble-look tile, a glass-enclosed walk-in shower with black framing, a white vanity, chrome fixtures, a glass-block window, and light tile flooring.
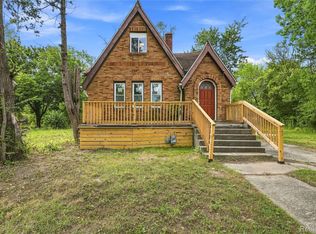
Outside, the classic red-brick exterior showcases steep front gables, decorative stone accents, a brick chimney, raised front entry, concrete steps, wood railings, a fenced yard, and concrete walkways. Conveniently located near Outer Drive, Van Dyke Avenue, shopping, dining, and everyday amenities. Explore the 3D tour, then schedule your private showing.
For sale
$118,900
20144 Stotter St, Detroit, MI 48234
4beds
1,176sqft
Single Family Residence
Built in 1942
3,920 Square Feet Lot
$118,900 Zestimate®
$101/sqft
$-- HOA
What's special
- 10 days
- 351
- 50
Zillow last checked:
Listing updated:
Listed by:
Nabil M Syed 313-247-8369,
Amin Realty 833-264-6832,
Naim Ahmed 313-455-7945,
Amin Realty
Source: Realcomp II,MLS#: 20261078920
Facts & features
Interior
Bedrooms & bathrooms
- Bedrooms: 4
- Bathrooms: 1
- Full bathrooms: 1
Bedroom
- Level: Entry
- Area: 120
- Dimensions: 12 X 10
Bedroom
- Level: Entry
- Area: 144
- Dimensions: 12 X 12
Bedroom
- Level: Second
- Area: 132
- Dimensions: 11 X 12
Bedroom
- Level: Second
- Area: 168
- Dimensions: 12 X 14
Other
- Level: Entry
- Area: 56
- Dimensions: 8 X 7
Dining room
- Level: Entry
- Area: 120
- Dimensions: 12 X 10
Kitchen
- Level: Entry
- Area: 180
- Dimensions: 15 X 12
Living room
- Level: Entry
- Area: 238
- Dimensions: 17 X 14
Heating
- Forced Air, Natural Gas
Features
- Basement: Unfinished
- Has fireplace: No
Interior area
- Total interior livable area: 1,176 sqft
- Finished area above ground: 1,176
Video & virtual tour
Property
Parking
- Parking features: Driveway, No Garage
Features
- Levels: One And One Half
- Stories: 1.5
- Entry location: GroundLevel
- Pool features: None
Lot
- Size: 3,920 Square Feet
- Dimensions: 35 x 117
Details
- Parcel number: W15I005740S
- Special conditions: Short Sale No,Standard
Construction
Type & style
- Home type: SingleFamily
- Architectural style: Bungalow
- Property subtype: Single Family Residence
Materials
- Brick
- Foundation: Basement, Block
- Roof: Asphalt
Condition
- New construction: No
- Year built: 1942
Utilities & green energy
- Sewer: Public Sewer, Sewer At Street
- Water: Public, Waterat Street
Community & HOA
Community
- Subdivision: BASE LINE SUB
HOA
- Has HOA: No
Location
- Region: Detroit
Financial & listing details
- Price per square foot: $101/sqft
- Tax assessed value: $42,700
- Annual tax amount: $2,053
- Date on market: 9/29/2026
- Cumulative days on market: 10 days
- Listing agreement: Exclusive Right To Sell
- Listing terms: Cash,Conventional,FHA,Va Loan
Estimated market value
$118,900
$113,000 - $125,000
$1,320/mo
Price history
| Date | Event | Price |
|---|---|---|
| 9/29/2026 | Listed for sale | $118,900+106.8%$101/sqft |
Source:  Realcomp II #20261078920 Report a problem Realcomp II #20261078920 Report a problem | ||
| 7/21/2025 | Sold | $57,500-15.4%$49/sqft |
Source: Realcomp II #20240042591 Report a problem | ||
| 7/2/2025 | Pending sale | $68,000$58/sqft |
Source: Realcomp II #20240042591 Report a problem | ||
| 12/2/2024 | Price change | $68,000-1.4%$58/sqft |
Source: Realcomp II #20240042591 Report a problem | ||
| 9/19/2024 | Price change | $69,000-8%$59/sqft |
Source: Realcomp II #20240042591 Report a problem | ||
| 6/17/2024 | Listed for sale | $75,000+11.1%$64/sqft |
Source: Realcomp II #20240042591 Report a problem | ||
| 1/5/2022 | Sold | $67,500+27.6%$57/sqft |
Source: Public Record Report a problem | ||
| 8/19/2021 | Pending sale | $52,900$45/sqft |
Source: Realcomp II #2210067685 Report a problem | ||
| 8/16/2021 | Listed for sale | $52,900+51.1%$45/sqft |
Source: Realcomp II #2210067685 Report a problem | ||
| 6/1/2020 | Listing removed | $35,000$30/sqft |
Source: Carter & Associates Realty #218004032 Report a problem | ||
| 4/26/2018 | Price change | $35,000+16.7%$30/sqft |
Source: Carter & Associates Realty #218004032 Report a problem | ||
| 1/17/2018 | Listed for sale | $30,000-63.6%$26/sqft |
Source: Carter & Associates Realty #218004032 Report a problem | ||
| 3/2/2007 | Sold | $82,414+52.3%$70/sqft |
Source: Public Record Report a problem | ||
| 6/20/2002 | Sold | $54,100$46/sqft |
Source: Public Record Report a problem | ||
Public tax history
| Year | Property taxes | Tax assessment |
|---|---|---|
| 2025 | -- | $30,000 +24.5% |
| 2024 | -- | $24,100 +26.8% |
| 2023 | -- | $19,000 +39.7% |
| 2022 | -- | $13,600 +4.6% |
| 2021 | -- | $13,000 |
| 2020 | $1,382 +53.2% | $13,000 +25% |
| 2019 | $902 | $10,400 +16.9% |
| 2018 | $902 | $8,900 +18.7% |
| 2017 | -- | $7,500 |
| 2016 | $2,167 | -- |
| 2015 | $2,167 +120.3% | $7,900 -19.7% |
| 2013 | $984 -54.6% | $9,839 -65.9% |
| 2010 | $2,167 | $28,850 -12% |
| 2009 | -- | $32,784 -13.5% |
| 2008 | -- | $37,901 |
| 2007 | -- | $37,901 +5.5% |
| 2005 | $414 | $35,925 +3% |
| 2004 | -- | $34,879 +115.5% |
| 2001 | $1,054 +12.2% | $16,186 +3.2% |
| 2000 | $939 | $15,684 |
Find assessor info on the county website
Monthly payment
Est. payment
Payment breakdown
Explore the cost of this home by adjusting the details. Changes won't be saved.Climate risks
Neighborhood: Sherwood

Similar homes
- $129,9993 bd1 ba1k sqft19753 Westphalia St, Detroit, MI 48205For Sale

 MLS ID #20261076939, Colleen Hanna, Keller Williams Realty-Great Lakes. Realcomp II
 - $135,0003 bd1 ba1.2k sqft25306 Peter Kaltz Rd, Warren, MI 48091For Sale
 MLS ID #20261078952, Mahmud Rahman, MR Realty Plus. Realcomp II
 - $104,0003 bd2 ba1.5k sqft18418 Stoepel St, Detroit, MI 48221For Sale
 MLS ID #20261081727, Tarick M Salmaci, ARG Realty. Realcomp II
 - $127,0004 bd2 ba1.5k sqft14474 Mapleridge St, Detroit, MI 48205For Sale
 MLS ID #20261065490, Denetra Johnson, EXP Realty Main. Realcomp II
 - $109,0003 bd2 ba1.1k sqft10435 Somerset Ave, Detroit, MI 48224For SaleMLS ID #20261066556, Robert LaBute, Real Estate Management Specialists Inc. Realcomp II
- $79,9003 bd1 ba1.2k sqft19631 Healy St, Detroit, MI 48234For Sale
 MLS ID #26044905, Kristian Freiwald, Domus Realty. MichRIC
 - $99,9993 bd1 ba957 sqft16062 Carlisle St, Detroit, MI 48205For SaleMLS ID #26050432, Drew Edwards, REMAX City Centre. MichRIC
- $125,0002 bd1 ba1k sqft8110 Chalmers Ave, Warren, MI 48089For Sale
 MLS ID #50200270, Jonathan Minerick, HomeCoin.com. MiRealSource
 - $115,0003 bd2 ba1.6k sqft5575 Buckingham Ave, Detroit, MI 48224For SaleMLS ID #20261065713, Sony Morton, Bowers Realty & Investments, Inc. Realcomp II
- $149,0002 bd1 ba1k sqft24650 Stewart Ave, Warren, MI 48089For SaleMLS ID #50224176, Tiffany Henry, Realty Executives Home Towne Shelby. MiRealSource
- $125,0003 bd1 ba1.4k sqft13164 Stoepel St, Detroit, MI 48238For SaleMLS ID #20261076262, Jay Naim, EXP Realty Main. Realcomp II
- $125,0004 bd3 ba953 sqft16595 Ward St, Detroit, MI 48235For SaleMLS ID #20261043338, Gerald E Lloyd, Bowers Realty & Investments, Inc. Realcomp II
- $63,0006 bd8 ba1.2k sqft18690 Algonac St, Detroit, MI 48234For SaleMLS ID #26046852, Jonathan Wheaton, Systematic Realty. MichRIC
- $82,5003 bd1 ba1k sqft11791 Nashville St, Detroit, MI 48205For SaleMLS ID #20261064860, Joseph Hammel, Keller Williams Somerset. Realcomp II
- $59,9003 bd1 ba1.1k sqft19347 Moenart St, Detroit, MI 48234For SaleMLS ID #26031220, Kristian Freiwald, Domus Realty. MichRIC
- $109,0003 bd1 ba1.2k sqft16606 Woodingham Dr, Detroit, MI 48221For SaleMLS ID #20261069225, Berkeley Champlin, MI House of Detroit LLC. Realcomp II
- $129,9003 bd2 ba1.4k sqft16581 Mark Twain St, Detroit, MI 48235For SaleMLS ID #20261063048, Ronald Simpson, 21st Century Elegant Homes. Realcomp II
- $78,0004 bd2 ba1.2k sqft13892 Eastburn St, Detroit, MI 48205For SaleMLS ID #20261064980, Kimberly Young, Golden Eagle Real Estate LLC. Realcomp II
- $170,0003 bd2 ba1.5k sqft13900 Bringard Dr, Detroit, MI 48205For SaleMLS ID #20261075199, Lamar Turner, House Of May. Realcomp II
