Skip main navigation
Off market
  • Price Unknown

    4396 Shuttleworth Dr N, Niagara Falls, ON L2G 0X5

    4beds
    5baths
    Multi Family
    Built in ----
    -- sqft lot
    $-- Zestimate®
    C$--/sqft
    C$1,717 Estimated rent

    Home value

    Not available

    Estimated sales range

    Not available

    Not available

    Loading
    Loading...

    Owner options

    List your home for rent

    C$1,717/mo

    Rent Zestimate®

    Find your next renter with Zillow Rental Manager. Plus, with online applications, you can quickly screen prospective tenants – for free.

    Learn more

    C$1,717/mo

    Rent Zestimate®

    Refinance and save

    Refinancing to a lower rate could help reduce your monthly payments and save thousands over the life of the loan.

    See today's rates

    Explore your selling options

    Work with a Zillow partner agent

    Leverage their expertise and Zillow's premium Showcase listings to get your home seen by more buyers.

    Get started

    List with your own agent

    Get your home in front of millions of buyers by listing it on Zillow.

    Learn how to do it

    Sell it yourself

    Take full control of how buyers see your home on Zillow by listing For Sale by Owner (FSBO).

    List your home

    What's special

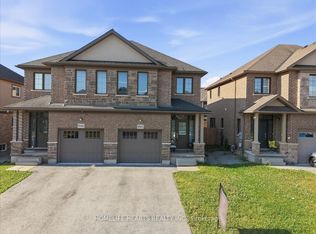
    This end-unit freehold townhome built in 2018 is attached only by the garage with a double wide driveway for off street parking & a fully fenced backyard. This is the perfect opportunity for an in-law set-up or potentially rent the basement which is fully finished with extra kitchen & 2 full bathrooms. The home is 2145 sqft of above grade living area which boasts vaulted ceilings on the main floor in the office & in the great room which is open to the kitchen & dining area with access to the backyard. The open concept floor plan is ideal for entertaining. There is a spacious main floor primary suite complete with a soaker tub, separate shower & walk-in closet. On the second level you will find 2 further bedrooms, a full bath & a loft area which has been enclosed & currently being used as an extra bedroom. The oversized double car garage provides plenty of storage space with access to the backyard. The mud room hosts the laundry on the main level with easy access to the basement where you will find a large finished rec room, 2 rooms currently being used as bedrooms (no egress windows) & 2 full bathrooms! There is also a rough-in for a second laundry area & an upgraded 200Amp panel. This home is close to everything that Niagara Falls has to offer, the Chippawa marina and river, the casino, easy highway access, USA shopping, world class golf courses & wineries and so much more!

    This property is off market, which means it's not currently listed for sale or rent on Zillow. This may be different from what's available on other websites or public sources.

    Zillow last checked:

    Source: Century 21 Canada,MLS®#: X11924106MLS Logo

    Facts & features

    Interior

    Bedrooms & bathrooms
    • Bedrooms: 4
    • Bathrooms: 5
    Heating
    • Has Heating (Unspecified Type)
    Cooling
    • Has cooling: Yes
    Features
    • Basement: yes

    Property

    Parking
    • Parking features: ATTACHED
    Details
    • Parcel number: 642580892

    Construction

    Type & style
    • Home type: MultiFamily
    • Property subtype: Multi Family

    Community & HOA

    Community
    • Subdivision: 223 - Chippawa
    Location
    • Region: Niagara Falls

    Financial & listing details

    • Date on market: 1/17/2025
    • Lease term: Contact For Details

    Price history

    DateEventPrice
    1/15/2025Listed for saleC$799,900
    Source: TRREB #X11924106 Report a problem

    Public tax history

    Tax history is unavailable.

    Neighborhood: Oakland

    Nearby schools

    GreatSchools rating