Located in the desirable Lone Oaks Farm subdivision, this beautiful single-story home built in 2023 by D.R. Horton offers modern comfort and thoughtful design. Approximately 1,764 sq ft of living space features 4 bedrooms and 2 full bathrooms in a convenient no-step, single-level layout perfect for easy living.
Enjoy a spacious open-concept floorplan with 9' ceilings, a large family room with an electric fireplace and mantel, and a dedicated dining area. The modern kitchen showcases granite countertops, a 4'' backsplash, a large island, pantry, Cane Sugar (White) shaker-style cabinetry with crown molding, and a full Whirlpool stainless steel appliance package (including refrigerator).
The primary suite includes a double vanity bathroom, a generous walk-in closet, and an additional closet that could serve as a ''his'' closet. Smart Home features include structured wiring, 5 smart switches, programmable thermostat, and a video doorbell. A dedicated laundry room provides hookups for an electric dryer.
High-quality finishes throughout include Redwood flooring (Nutmeg Chestnut color) in living areas and bedrooms, vinyl in wet zones, Moen chrome plumbing fixtures with anti-scald valves, and LED lighting.
Contingent
$338,100
4397 Meadow View Dr NE, Cleveland, TN 37323
4beds
1,764sqft
Single Family Residence
Built in 2026
7,875 Square Feet Lot
$336,600 Zestimate®
$192/sqft
$29/mo HOA
What's special
Single-story homeLarge family roomLarge islandStructured wiringHigh-quality finishes throughoutNo-step single-level layoutSpacious open-concept floorplan
- 105 days
- 3
- 0
Zillow last checked:
Listing updated:
Listed by:
Melani Trelut 423-716-0333,
DHI Inc 865-338-5674
Source: Greater Chattanooga Realtors,MLS#: 1535110
Facts & features
Interior
Bedrooms & bathrooms
- Bedrooms: 4
- Bathrooms: 2
- Full bathrooms: 2
Bedroom
- Level: First
- Area: 114.4
- Dimensions: 10.4 x 11
Bedroom
- Level: First
- Area: 114.4
- Dimensions: 10.4 x 11
Bedroom
- Level: First
- Area: 129.8
- Dimensions: 11 x 11.8
Bedroom
- Level: First
- Area: 180
- Dimensions: 12 x 15
Dining room
- Level: First
- Area: 115.5
- Dimensions: 11 x 10.5
Family room
- Level: First
- Area: 247.49
- Dimensions: 15.1 x 16.4
Heating
- Central, Electric
Cooling
- Central Air, Electric
Appliances
- Included: Disposal, Dishwasher, Electric Water Heater, Free-Standing Electric Range, Microwave, Refrigerator
- Laundry: Electric Dryer Hookup, Laundry Room, Washer Hookup
Features
- Double Vanity, Eat-in Kitchen, Granite Counters, Kitchen Island, Open Floorplan, Pantry, Primary Downstairs, Walk-In Closet(s)
- Flooring: Simulated Wood
- Windows: Insulated Windows
- Has basement: No
- Number of fireplaces: 1
- Fireplace features: Den, Electric, Family Room
Interior area
- Total structure area: 1,764
- Total interior livable area: 1,764 sqft
- Finished area above ground: 1,764
Video & virtual tour
Property
Parking
- Total spaces: 2
- Parking features: Concrete, Garage, Garage Door Opener
- Attached garage spaces: 2
Features
- Levels: One
- Patio & porch: Patio, Porch - Covered
- Exterior features: Smart Lock(s)
- Pool features: None
- Spa features: None
Lot
- Size: 7,875 Square Feet
- Dimensions: 75 x 105
- Features: Corner Lot, Level
Details
- Additional structures: None
- Parcel number: 00
- Special conditions: Standard
- Other equipment: None
Construction
Type & style
- Home type: SingleFamily
- Architectural style: Ranch
- Property subtype: Single Family Residence
Materials
- Brick, Vinyl Siding, Shingle Siding
- Foundation: Slab
- Roof: Shingle
Condition
- New construction: No
- Year built: 2026
Utilities & green energy
- Sewer: Public Sewer
- Water: Public
- Utilities for property: Cable Available, Electricity Connected, Phone Available, Sewer Connected, Underground Utilities, Water Connected
Community & HOA
Community
- Features: Sidewalks
- Security: Smoke Detector(s)
- Subdivision: Lone Oaks Farm
HOA
- Has HOA: Yes
- Amenities included: Other
- Services included: Other
- HOA fee: $350 annually
Location
- Region: Cleveland
Financial & listing details
- Price per square foot: $192/sqft
- Annual tax amount: $1,221
- Date on market: 5/20/2026
- Listing terms: Cash,Conventional,FHA,VA Loan
- Road surface type: Asphalt
Estimated market value
$336,600
$320,000 - $353,000
$2,328/mo
Price history
| Date | Event | Price |
|---|---|---|
| 6/23/2026 | Contingent | $338,100$192/sqft |
Source: Greater Chattanooga Realtors #1535110 Report a problem | ||
| 5/20/2026 | Listed for sale | $338,100$192/sqft |
Source: Greater Chattanooga Realtors #1535110 Report a problem | ||
Public tax history
Tax history is unavailable.
Monthly payment
Est. payment
Payment breakdown
Explore the cost of this home by adjusting the details. Changes won't be saved.Climate risks
Neighborhood: 37323
Nearby schools
Schools provided by the listing agent
- Elementary: E.L. Ross Elementary
- Middle: Cleveland Middle
- High: Cleveland High
Source: Greater Chattanooga Realtors. This data may not be complete. We recommend contacting the local school district to confirm school assignments for this home.
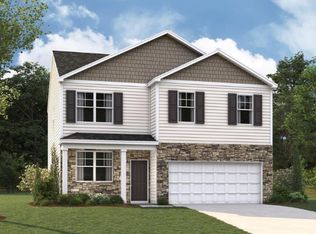
- $335,5854 bd3 ba1.9k sqft4375 Farm Way Trl NE, Cleveland, TN 37323New Construction
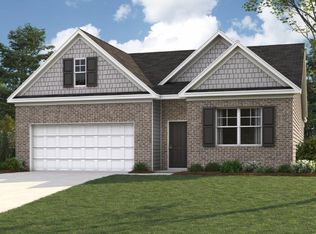
- $339,6004 bd2 ba1.7k sqft4374 Farm Way Trl NE, Cleveland, TN 37323Pending
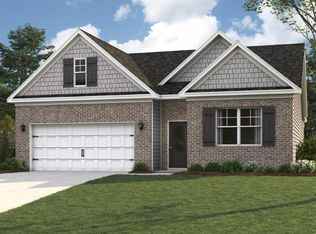
- $320,0004 bd2 ba1.7k sqft4359 Farm Way Trl NE, Cleveland, TN 37323New Construction
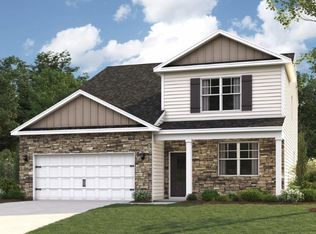
- $355,0004 bd3 ba2.6k sqft4381 Farm Way Trl NE, Cleveland, TN 37323Sold
Similar homes
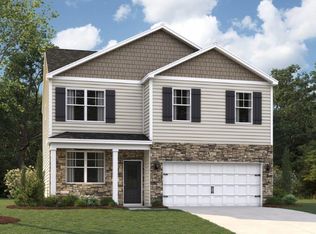
- $335,1954 bd3 ba1.9k sqft4398 Farm Way Trl NE, Cleveland, TN 37323New Construction
 Greater Chattanooga Realtors
 - $337,5854 bd3 ba1.9k sqft4308 Farmway Dr SE, Cleveland, TN 37323For Sale
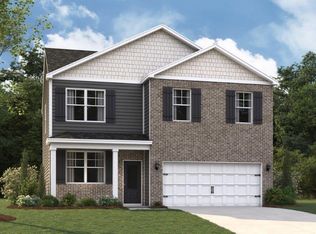 MLS ID #1540649, Melani Trelut. Greater Chattanooga Realtors
 - $335,5854 bd3 ba1.9k sqft4375 Farm Way Trl NE, Cleveland, TN 37323New ConstructionGreater Chattanooga Realtors
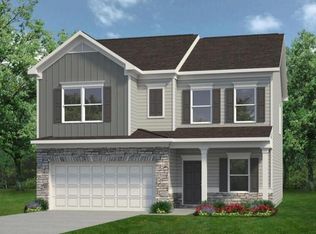
- $326,9904 bd3 ba2k sqft2808 Upton Cir, Cleveland, TN 37323New Construction
 Greater Chattanooga Realtors
 - $334,9004 bd2 ba1.7k sqft4133 Hines Ln NE, Cleveland, TN 37323New Construction
 MLS ID #3243232, Lenard Bullert. RealTracs MLS as distributed by MLS GRID
