Skip main navigation
Sold
  • Price Unknown

    4398 E 325th St, Melvern, KS 66510

    4beds
    4,050sqft
    Single Family Residence, Residential
    Built in 2021
    30.8 Acres Lot
    $632,700 Zestimate®
    $--/sqft
    $2,943 Estimated rent

    Home value

    $632,700

    Estimated sales range

    Not available

    $2,943/mo

    Zestimate® history
    Loading
    Loading...

    Owner options

    List your home for rent

    $2,943/mo

    Rent Zestimate®

    Find your next renter with Zillow Rental Manager. Plus, with online applications, you can quickly screen prospective tenants – for free.

    Learn more

    $2,943/mo

    Rent Zestimate®

    Refinance and save

    Refinancing to a lower rate could help reduce your monthly payments and save thousands over the life of the loan.

    See today's rates

    Explore your selling options

    Work with a Zillow partner agent

    Leverage their expertise and Zillow's premium Showcase listings to get your home seen by more buyers.

    Get started

    List with your own agent

    Get your home in front of millions of buyers by listing it on Zillow.

    Learn how to do it

    Sell it yourself

    Take full control of how buyers see your home on Zillow by listing For Sale by Owner (FSBO).

    List your home

    What's special

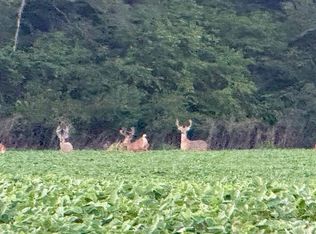
    Outdoors Enthusiast's Dream Property in Southern Osage County: -4,050 sq. ft. shop house built in 2021 -4 bedrooms, 2 full bathrooms & 2 half bathrooms, including one in the attached shop-Walk-in safe/safe room -Spacious open-concept living area perfect for entertaining -Attached shop with RV door & loft storage -Detached 24x40 garage -100-year-old barn & multiple outbuildings ideal for animal raising, adds a touch of history and rustic character -Large stock pond out your back door -30 acres with a mix of tillable, timber, and creek -Gas cooking stove, wood-burning stove, carport, raised container garden, chicken coop, dog run, and animal shelters -Just 3 miles from I-35 and Hwy 75, offering easy access to Kansas City, Topeka, and Wichita Come experience the magic of Rock Creek Ranch!

    Zillow last checked:

    Listing updated:

    Listed by:

    Sara Hogelin 253-225-9164,

    KW Diamond Partners

    Bought with:

    Sara Hogelin, SP00050953

    KW Diamond Partners

    Source: Sunflower AOR as distributed by MLS GRID,MLS#: 242539MLS Logo

    Facts & features

    Interior

    Bedrooms & bathrooms
    • Bedrooms: 4
    • Bathrooms: 3
    • Full bathrooms: 2
    • 1/2 bathrooms: 1
    Primary bedroom
    • Level: Main
    • Area: 285
    • Dimensions: 15 X 19
    Bedroom 2
    • Level: Main
    • Area: 156
    • Dimensions: 12 X 13
    Bedroom 3
    • Level: Main
    • Area: 156
    • Dimensions: 12 X 13
    Bedroom 4
    • Level: Upper
    • Area: 224
    • Dimensions: 16 X 14
    Laundry
    • Level: Main
    Heating
    • Has Heating (Unspecified Type)
    Cooling
    • Central Air
    Appliances
    • Included: Gas Range, Dishwasher, Refrigerator, Disposal, Washer, Dryer
    • Laundry: Main Level, Separate Room
    Features
    • Basement: Slab
    • Number of fireplaces: 1
    • Fireplace features: One, Wood Burning, Great Room
    Interior area
    • Total structure area: 4,050
    • Total interior livable area: 4,050 sqft
    • Finished area above ground: 4,050
    • Finished area below ground: 0

    Property

    Parking
    • Total spaces: 4
    • Parking features: Attached, Detached, Carport, Extra Parking, Auto Garage Opener(s), Garage Door Opener
    • Garage spaces: 4
    • Has carport: Yes
    Features
    • Patio & porch: Patio
    • Fencing: Fenced,Chain Link
    • Waterfront features: Pond/Creek
    Lot
    • Size: 30.80 Acres
    • Features: Wooded
    Details
    • Additional structures: Outbuilding
    • Parcel number: 11686
    • Special conditions: Standard,Arm's Length

    Construction

    Type & style
    • Home type: SingleFamily
    • Property subtype: Single Family Residence, Residential
    Materials
    • Metal Siding
    • Roof: Metal
    Condition
    • Year built: 2021

    Utilities & green energy

    • Sewer: Private Lagoon
    • Water: Rural Water

    Community & neighborhood

    Location
    • Region: Melvern
    • Subdivision: Other

    Price history

    DateEventPrice
    12/31/2025Sold--
    Source: Sunflower AOR as distributed by MLS GRID #242539 Report a problem
    12/23/2025Pending sale$625,000-40.5%$154/sqft
    Source: Sunflower AOR as distributed by MLS GRID #242539 Report a problem
    8/13/2025Listing removed$1,050,000$259/sqft
    Source: Sunflower AOR as distributed by MLS GRID #239456 Report a problem
    7/1/2025Price change$1,050,000-4.5%$259/sqft
    Source: Sunflower AOR as distributed by MLS GRID #239456 Report a problem
    5/19/2025Listed for sale$1,100,000$272/sqft
    Source: Sunflower AOR as distributed by MLS GRID #239456 Report a problem

    Public tax history

    YearProperty taxesTax assessment
    2025-- $38,813 +7.7%
    2024$4,507 -13.5%$36,036 -9%
    2023$5,213 $39,582 +8.3%
    2022-- $36,564 +131.4%
    2021-- $15,798 -32.6%
    2020$3,306 $23,422 +5.8%
    2019-- $22,137 +1.8%
    2018-- $21,735 +0.7%
    2017-- $21,577 +5.1%
    2016$2,047 $20,526 +7%
    2015$2,047 $19,183 +8.6%
    2013$2,047 $17,658 -84.6%
    2010$2,047 $114,680

    Find assessor info on the county website

    Neighborhood: 66510

    Nearby schools

    GreatSchools rating
    Schools provided by the listing agent
    • Elementary: Marais des Cygnes Elementary School/USD 456
    • Middle: Marais des Cygnes Middle School/USD 456
    • High: Marais des Cygnes High School/USD 456

    Source: Sunflower AOR as distributed by MLS GRID. This data may not be complete. We recommend contacting the local school district to confirm school assignments for this home.