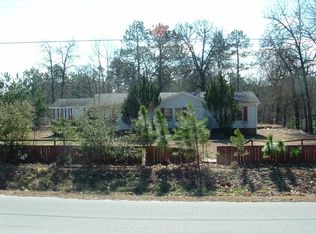
-This 3 bedroom 2 bath mobil home is located in a quiet neighborhood. Fully fenced and underpinned. Large covered front porch and deck on rear. Metal roof installed in 2017.
Pending
$65,000
44 & 60 McFayden Dr, Spring Lake, NC 28390
3beds
--sqft
Manufactured Home, Single Family Residence
Built in 2013
0.92 Acres Lot
$-- Zestimate®
$--/sqft
$-- HOA
What's special
- 1515 days
- 9
- 0
Zillow last checked:
Listing updated:
Listed by:
ROSIE TAYLOR,
TAYLOR PROPERTIES
Source: LPRMLS,MLS#: 550932
Facts & features
Interior
Bedrooms & bathrooms
- Bedrooms: 3
- Bathrooms: 2
- Full bathrooms: 2
Heating
- Heat Pump
Appliances
- Included: Range, Refrigerator
Features
- Ceiling Fan(s), Entrance Foyer, Eat-in Kitchen, Kitchen/Dining Combo, Walk-In Closet(s), Window Treatments
- Flooring: Carpet, Vinyl
- Doors: Storm Door(s)
- Windows: Blinds, Insulated Windows
- Has fireplace: No
- Fireplace features: None
Interior area
- Living area range: 901-1000 Square Feet
Property
Parking
- Parking features: No Garage
Features
- Patio & porch: Deck, Front Porch, Porch
- Exterior features: Deck, Fully Fenced, Porch
- Fencing: Full
Lot
- Size: 0.92 Acres
- Dimensions: 200 x 200 x 200 x 200
- Features: Level
- Topography: Level
Details
- Parcel number: 0505140232
- Zoning description: R20 - Residential District
- Special conditions: Standard
Construction
Type & style
- Home type: MobileManufactured
- Architectural style: Mobile Home
- Property subtype: Manufactured Home, Single Family Residence
Materials
- Vinyl Siding
Condition
- Average Condition
- New construction: No
- Year built: 2013
Utilities & green energy
- Sewer: County Sewer
- Water: Public
Community & HOA
Community
- Security: Smoke Detector(s)
- Subdivision: Twin Lakes
HOA
- Has HOA: No
Location
- Region: Spring Lake
Financial & listing details
- Date on market: 8/25/2022
- Cumulative days on market: 599 days
- Listing terms: Conventional,FHA,New Loan,VA Loan
- Inclusions: -All furniture, washer & dryer, dishes, refrigerator and storage building
- Exclusions: None-
- Ownership: More than a year
Estimated market value
Not available
Estimated sales range
Not available
Not available
Price history
| Date | Event | Price |
|---|---|---|
| 4/28/2022 | Pending sale | $65,000 |
Source:  Doorify MLS #LP550932 Report a problem Doorify MLS #LP550932 Report a problem | ||
| 1/20/2021 | Listing removed | -- |
Source:  LPRMLS Report a problem LPRMLS Report a problem | ||
| 6/15/2020 | Pending sale | $65,000 |
Source: TAYLOR PROPERTIES #550932 Report a problem | ||
| 6/15/2020 | Listed for sale | $65,000 |
Source: TAYLOR PROPERTIES #550932 Report a problem | ||
Public tax history
Tax history is unavailable.
Monthly payment
Climate risks
Neighborhood: Anderson Creek
Nearby schools
Schools provided by the listing agent
- Elementary: Overhills Elementary
- Middle: Overhills Middle School
- High: Overhills Senior High
Source: LPRMLS. This data may not be complete. We recommend contacting the local school district to confirm school assignments for this home.
Similar homes
- $77,3582 bd1 ba572 sqft222 S 6th St, Spring Lake, NC 28390Auction

 MLS ID #1226151, Thomas Somerville. Triad MLS
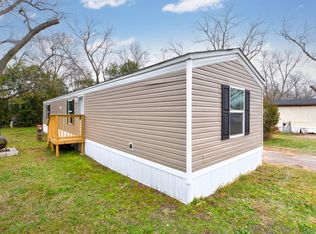
 - $60,0003 bd2 ba-- sqft2890 Hacienda Dr #60, Fayetteville, NC 28306For Sale
 MLS ID #11737582, Claudia Campagna, Buckhead Mobile Home Estates LLC. My State MLS
 - $89,9003 bd2 ba1.6k sqft313 Longhill Dr, Fayetteville, NC 28311For Sale
 MLS ID #760975, WILLIAM MCNEILL, COLDWELL BANKER ADVANTAGE - YADKIN ROAD. LPRMLS
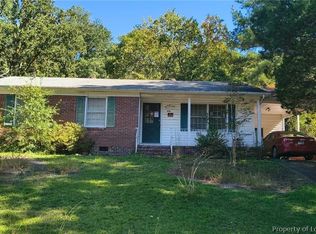
 - $70,0003 bd2 ba-- sqft848 Durwood Dr, Fayetteville, NC 28311For Sale
 MLS ID #770489, DAVID THOMAS, THOMAS REAL ESTATE SERVICES. LPRMLS
 - $88,4002 bd2 ba920 sqft148 Autumn Dr, Vass, NC 28394For Sale
 MLS ID #10191355, Lisa Coleman. Doorify MLS
