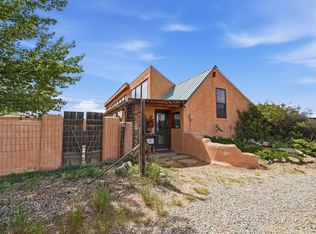
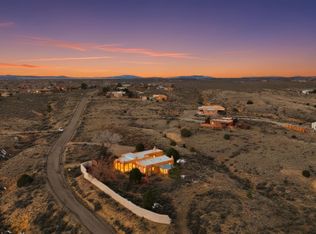
Nestled on a gently sloping parcel in the desirable Blueberry Hill area, this distinctive home blends contemporary design with rich Old World finishes. A Dutch front door with a crackle finish opens into the airy interior. From dark wood beam ceilings to acid-washed concrete floors, every detail reflects thoughtful craftsmanship and artistic expression. Window walls are elegantly dressed in premium plantation shutters, offering effortless light control and classic sophistication. For year-round comfort, three premium mini-split systems provide whisper-quiet, customized climate control. Custom doors, original built-ins, and hand-finished milk paint walls create a warm and inviting atmosphere. The kitchen showcases a mix of unique countertop surfaces, stainless steel appliances, three water stations (including a pot filler and prep sink), and custom cabinetry designed for efficiency. A raised refrigerator enhances ease of use, while a spacious pantry with washer/dryer access sits just beyond charming saloon-style doors. The open-concept living, dining, and kitchen area features copper-patina concrete floors with inlaid stone accents, a built-in entertainment center with surround sound, and a distinctive corner fireplace. French doors lead to your private sanctuary. The expansive backyard is fully enclosed by a rustic split-rail fence, perfectly framing the beautifully east facing covered back patio—an ideal setting for seamless indoor-outdoor entertaining, rain or shine with basalt pavers, a deep firepit, and sweeping views—ideal for outdoor living. The home was built with energy efficiency in mind, utilizing e-crete block construction and passive solar design. Expansive views of Taos Mountain are echoed throughout the home in custom woodwork and unique mountain-inspired window details, first introduced at the front gate and carried throughout the property. The private courtyard offers a serene oasis with latilla accents, creeping thyme, and mature privet and sumac trees. The primary suite is a peaceful retreat featuring corner windows with mountain and pueblo views, plus vertical skylights that bring in abundant natural light. The ensuite bath includes a barrel-vaulted ceiling, limestone tile floors, sandstone countertops, a vessel sink, soaking tub, and a curved walk-in shower with glass block and iridescent tile. A well-appointed guest bedroom offers built-in banco-style storage, dual closets, and multi-directional windows. The guest bath continues the home’s character with a custom wood vanity, walk-in shower, and reclaimed tin ceiling. An attached 400-square-foot studio, accessible from the enclosed entry, includes high ceilings and a slop sink. With its large custom double doors, the space can function as a studio, workshop, or garage. The adjacent lot to the west has been privately secured to preserve sight lines, and the land to the east is part of a conservation easement within the Arroyo Park community, ensuring the natural landscape remains undisturbed and your views stay unobstructed. The property includes an 83sqft well house and a versatile bermed container structure that provides pest free year-round storage for gear or workshop space. The earth-sheltered design enhances durability and energy efficiency while keeping contents protected. The home has been carefully maintained with upgraded parapet protection, including custom-fabricated metal coping caps with ice and water shielding beneath. This system helps prevent moisture intrusion and protects against long-term wear, an important consideration in the Taos climate. Located within Arroyo Park, a thoughtfully planned residential community spanning approximately 54 acres, with an undisturbed landscape by providing a Conservation Easement. This is a rare offering where detail meets modern functionality and craftsmanship, efficiency, and artistic features come together. Don't miss it!
Under contract
$695,000
44 Arroyo Park Drive, El Prado, NM 87529-0000
2beds
1,516sqft
Single Family Residence
Built in 2003
1.99 Acres Lot
$-- Zestimate®
$458/sqft
$228/mo HOA
What's special
Distinctive corner fireplaceOriginal built-insGently sloping parcelDeep firepitCharming saloon-style doorsSandstone countertopsAiry interior
- 30 days |
- 436 |
- 27 |
Likely to sell faster than
Zillow last checked:
Listing updated:
Listed by:
Page Sullivan 575-758-1924,
Berkshire Hathaway HomeServices Taos Real Estate 575-758-1924
Source: Enchanted Circle,MLS#: 115241
Facts & features
Interior
Bedrooms & bathrooms
- Bedrooms: 2
- Bathrooms: 2
- Full bathrooms: 2
Heating
- Hot Water, Radiant
Appliances
- Included: Dishwasher, Gas Range, Gas Water Heater, Microwave, Refrigerator
- Laundry: Washer Hookup, Dryer Hookup
Features
- Ceiling Fan(s)
- Flooring: Concrete
- Windows: Insulated Windows, Window Coverings
- Has fireplace: Yes
- Fireplace features: Insert
Interior area
- Total structure area: 1,516
- Total interior livable area: 1,516 sqft
Property
Parking
- Total spaces: 1
- Parking features: One Space
- Has uncovered spaces: Yes
Features
- Levels: One
- Stories: 1
- Patio & porch: Patio
- Exterior features: Gravel Driveway
- Waterfront features: None
Lot
- Size: 1.99 Acres
- Features: Xeriscape
- Residential vegetation: Sagebrush
Details
- Additional structures: Studio/Office
- Zoning description: County
Construction
Type & style
- Home type: SingleFamily
- Architectural style: Contemporary,Southwestern
- Property subtype: Single Family Residence
Materials
- Stucco, Structural Insulated Panels
- Foundation: Slab
- Roof: Foam,Mixed
Condition
- Year built: 2003
Utilities & green energy
- Sewer: Septic Tank
- Water: Well
- Utilities for property: Electricity Connected, Natural Gas Available, Phone Available
Green energy
- Water conservation: Water-Smart Landscaping
Community & HOA
Community
- Security: Smoke Detector(s)
- Membership fee: $0 annually
- Subdivision: Arroyo Park
HOA
- Has HOA: Yes
- HOA fee: $228 monthly
Location
- Region: El Prado
Financial & listing details
- Price per square foot: $458/sqft
- Annual tax amount: $1,870
- Date on market: 6/22/2026
- Listing agreement: Exclusive Right To Sell
- Electric utility on property: Yes
Estimated market value
Not available
Estimated sales range
Not available
Not available
Price history
| Date | Event | Price |
|---|---|---|
| 7/10/2026 | Pending sale | $695,000$458/sqft |
Source: BHHS broker feed #115241 Report a problem | ||
| 7/10/2026 | Contingent | $695,000$458/sqft |
Source:  Enchanted Circle #115241 Report a problem Enchanted Circle #115241 Report a problem | ||
| 6/22/2026 | Listed for sale | $695,000$458/sqft |
Source: Enchanted Circle #115241 Report a problem | ||
| 10/30/2018 | Sold | -- |
Source: Agent Provided Report a problem | ||
Public tax history
Tax history is unavailable.
Monthly payment
Est. payment
Payment breakdown
Explore the cost of this home by adjusting the details. Changes won't be saved.Climate risks
Neighborhood: 87529
Nearby schools
GreatSchools rating
- NASped DisciplineGrades: 1-12Distance: 2.7 mi
- $565,000-- bd-- ba-- sqft23 Rocky Rd, El Prado, NM 87529Off Market
- $654,400-- bd-- ba-- sqft21 Rocky Rd, El Prado, NM 87529Off Market
- $517,100-- bd-- ba-- sqft52 Arroyo Park Dr, Taos, NM 87571Off Market
- $478,900-- bd-- ba-- sqft3 Rocky Rd, El Prado, NM 87529Off Market
- $386,400-- bd-- ba-- sqft5 Rocky Rd, El Prado, NM 87529Off Market
- $392,700-- bd-- ba-- sqft1 Rocky Rd, El Prado, NM 87529Off Market
- $445,700-- bd-- ba-- sqft52 Sendero Luminoso, Taos, NM 87571Off Market
- $359,300-- bd-- ba-- sqft10 N Wishbone Rd, El Prado, NM 87529Off Market
A local agent can set up tours, give advice and negotiate with sellers.
Similar homes
- $724,9003 bd3 ba1.9k sqft1417 Santa Cruz Road, Taos, NM 87571For Sale
 MLS ID #115404, John Cornish. Enchanted Circle
 - $697,0003 bd2 ba1.5k sqft1218 Conejo Road, El Prado, NM 87529For Sale
 MLS ID #115059, Ryan Trujillo. Enchanted Circle
 - $645,0003 bd2 ba1.6k sqft324 Blueberry Hill, El Prado, NM 87529For Sale
 MLS ID #115147, Ryan Trujillo. Enchanted Circle
 - $810,0002 bd2 ba2k sqft25 Nighthawk Trail, El Prado, NM 87529For Sale
 MLS ID #114468, Ryan Trujillo. Enchanted Circle
 - $717,0004 bd2 ba1.7k sqft433 Martinez, Taos, NM 87571-0000For SaleMLS ID #115318, Jolie Jones. Enchanted Circle
- $660,0003 bd2 ba1.8k sqft7 Calle del Sol, Ranchos de Taos, NM 87557-0000For SaleMLS ID #115062, Page Sullivan. Enchanted Circle
- $599,0003 bd3 ba2.2k sqft3 Manzano Viejo, Taos, NM 87571For SaleMLS ID #115296, Karen Todd. Enchanted Circle
- $725,0002 bd3 ba1.9k sqft232 Camino De Santiago, Taos, NM 87571For SaleMLS ID #115293, Alexandra Cancro. Enchanted Circle
- $680,0002 bd3 ba1.7k sqft9 Treetop Lane, Taos, NM 87571For SaleMLS ID #114727, Jenny Orrison. Enchanted Circle
- $699,9993 bd2 ba2k sqft1 La Guardia, Ranchos de Taos, NM 87557For SaleMLS ID #114940, John Cornish. Enchanted Circle
- $630,0002 bd2 ba1.2k sqft10 Medina Ln, Ranchos de Taos, NM 87557For SaleMLS ID #114492, Thomas Tafoya. Enchanted Circle
- $389,0003 bd2 ba1.5k sqft5 Calle Vista Sophia, El Prado, NM 87529For SaleMLS ID #115352, Trujillo-Maes Real Estate Group. Enchanted Circle
- $535,0003 bd3 ba1.7k sqft193 Tune Drive, El Prado, NM 87529For SaleMLS ID #114779, Robban Reynolds. Enchanted Circle
- $530,0003 bd2 ba2.1k sqft19 Wisdom Way, El Prado, NM 87529-0000For SaleMLS ID #114982, Andrew M Horton. Enchanted Circle
- $465,0002 bd2 ba899 sqft142 Camino Tortuga, El Prado, NM 87529For SaleMLS ID #115275, Antonio Martinez. Enchanted Circle
- $649,0004 bd2 ba1.9k sqft1123 Gusdorf Rd, Taos, NM 87571For SaleMLS ID #115237, Jennifer Miera. Enchanted Circle
- $475,0003 bd2 ba1.8k sqft1 Turquoise Lane, El Prado, NM 87529-0000For SaleMLS ID #115158, Victoria Gunn. Enchanted Circle
- $525,0003 bd2 ba1.3k sqft224 Lower Las Colonias, El Prado, NM 87529For SaleMLS ID #114345, Jolie Jones. Enchanted Circle
- $856,0002 bd2 ba1.7k sqft30 Piedra Vista, El Prado, NM 87529-0000For SaleMLS ID #114570, Jolie Jones. Enchanted Circle
- $699,0003 bd2 ba1.7k sqft1378 Bries Way, Taos, NM 87571For SaleMLS ID #114058, Wendy Shuey. Enchanted Circle
