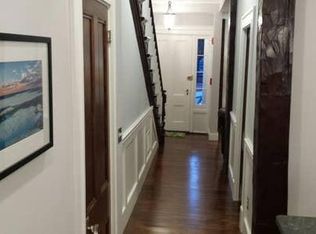
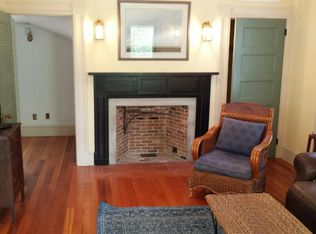
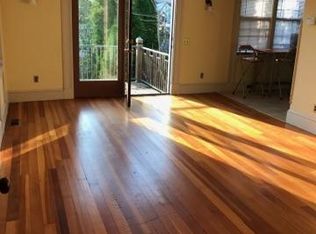
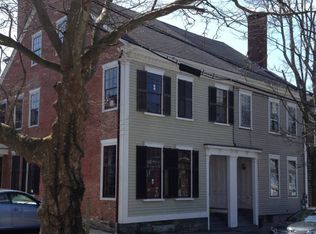
Welcome to The Bradford House- A collection of four new unique condominiums housed in a stunning renovated and restored historic Federal Style home located in the heart of downtown Bristol. This three-bedroom 2.5 bath two-story townhome features an updated eat-in-kitchen, dining room and an open living area with a gas burning fireplace. There is also a laundry room on the first floor and a walk in pantry. Three sunny bedrooms with updated bathrooms, including a primary suite with private bathroom are located upstairs. Original architectural details throughout such as decorative moldings and original doors and hardware. Central air, new windows and individual storage complete this special offering. One assigned off street parking space. Enjoy strolling to all Bristol has to offer including an impressive array of shops, restaurants, galleries and historic sites. Easy access to coastal paths and parks along Bristol Harbor. Condo restrictions do not allow for short term rentals.
For sale
Price cut: $65K (6/16)
$785,000
44 Bradford St #49, Bristol, RI 02809
3beds
1,581sqft
:
Get pre-qualified$5,378/mo
Townhouse
Built in 1850
-- sqft lot
$-- Zestimate®
$497/sqft
$399/mo HOA
What's special
- 104 days |
- 759 |
- 31 |
Zillow last checked:
Listing updated:
Listed by:
Stacie Mills 401-862-2793,
Vanderbilt International Prop.,
Mary Waddington 401-345-8351,
Vanderbilt International Prop.
Source: StateWide MLS RI,MLS#: 1410264
Facts & features
Interior
Bedrooms & bathrooms
- Bedrooms: 3
- Bathrooms: 3
- Full bathrooms: 2
- 1/2 bathrooms: 1
Primary bedroom
- Level: Second
Bathroom
- Level: First
Bathroom
- Level: Second
Other
- Level: Second
Other
- Level: Second
Dining area
- Level: First
Other
- Level: First
Kitchen
- Level: First
Other
- Level: First
Living room
- Level: First
Heating
- Natural Gas, Forced Air, Gas Connected, Zoned
Cooling
- Central Air
Appliances
- Included: Gas Water Heater, Dishwasher, Dryer, Microwave, Oven/Range, Refrigerator, Washer
- Laundry: In Unit
Features
- Wall (Plaster), Stairs, Plumbing (Mixed), Insulation (Ceiling), Insulation (Floors), Ceiling Fan(s)
- Flooring: Ceramic Tile, Hardwood, Marble
- Windows: Skylight(s)
- Basement: Full,Interior and Exterior,Unfinished,Common,Storage Space,Utility
- Number of fireplaces: 1
- Fireplace features: Gas
Interior area
- Total structure area: 1,581
- Total interior livable area: 1,581 sqft
- Finished area above ground: 1,581
- Finished area below ground: 0
Property
Parking
- Total spaces: 1
- Parking features: No Garage, Assigned
Features
- Stories: 2
- Entry location: First Floor Access
- Waterfront features: Walk to Salt Water
Lot
- Features: Local Historic District, Sidewalks
Details
- Parcel number: 44BRADFORDST49BRIS
Construction
Type & style
- Home type: Townhouse
- Property subtype: Townhouse
Materials
- Plaster, Brick, Clapboard
- Foundation: Concrete Perimeter
Condition
- New construction: No
- Year built: 1850
Utilities & green energy
- Electric: 100 Amp Service
- Water: Individual Meter, Public
- Utilities for property: Sewer Connected, Water Connected
Community & HOA
Community
- Features: Near Public Transport, Commuter Bus, Golf, Private School, Public School, Recreational Facilities, Restaurants, Schools, Near Shopping, Near Swimming, Tennis
- Subdivision: Historic Downtown
HOA
- Has HOA: No
- HOA fee: $399 monthly
Location
- Region: Bristol
Financial & listing details
- Price per square foot: $497/sqft
- Date on market: 4/16/2026
- Inclusions: Real Estate taxes to be determined once condos are sold.
Estimated market value
Not available
Estimated sales range
Not available
Not available
Price history
| Date | Event | Price |
|---|---|---|
| 6/16/2026 | Price change | $785,000-7.6%$497/sqft |
Source:  StateWide MLS RI #1410264 Report a problem StateWide MLS RI #1410264 Report a problem | ||
| 4/16/2026 | Listed for sale | $850,000-4%$538/sqft |
Source: StateWide MLS RI #1410264 Report a problem | ||
| 4/16/2026 | Listing removed | $885,000$560/sqft |
Source: StateWide MLS RI #1397187 Report a problem | ||
| 10/17/2025 | Listed for sale | $885,000$560/sqft |
Source: StateWide MLS RI #1397187 Report a problem | ||
Public tax history
Tax history is unavailable.
Monthly payment
Est. payment
Payment breakdown
Explore the cost of this home by adjusting the details. Changes won't be saved.Climate risks
Neighborhood: 02809
Nearby schools
GreatSchools rating
- 8/10Colt Andrews SchoolGrades: K-5Distance: 0.1 mi
- 7/10Kickemuit Middle SchoolGrades: 6-8Distance: 4.1 mi
- 8/10Mt. Hope High SchoolGrades: 9-12Distance: 1.2 mi
- $383,0003 bd3 ba1.7k sqft44 Bradford St, Bristol, RI 02809Sold
- $--1 bd1 ba600 sqft44 Bradford St FLOOR 1, Bristol, RI 02809Off Market
- $--1 bd1 ba600 sqft44 Bradford St APT 2, Bristol, RI 02809Off Market
- $623,5001 bd1 ba600 sqft44 Bradford St APT 3, Bristol, RI 02809Off Market
- $665,3004 bd3 ba1.6k sqft42 Bradford St, Bristol, RI 02809Off Market
- $632,2002 bd2 ba1.9k sqft36 Bradford St, Bristol, RI 02809Off Market
- $--2 bd1 ba1.8k sqft30 Bradford St #2, Bristol, RI 02809Off Market
- $773,4002 bd1 ba3.7k sqft549 Hope St, Bristol, RI 02809Off Market
A local agent can set up tours, give advice and negotiate with sellers.
A local lender can help you make sure your offer is ready when you are.
Similar homes
- $760,0004 bd2 ba2.1k sqft6 Jenkins St, Bristol, RI 02809For Sale

 MLS ID #1406838, Dina Karousos/Nicole Lucenti Team, SERHANT.. StateWide MLS RI
 - $572,5002 bd1 ba1.2k sqftIndependence Condominium, Bristol, RI 02809For Sale
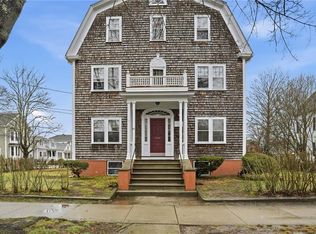 MLS ID #1413326, Zuleyma Baez, Zanno Realty Group. StateWide MLS RI
 - $439,0002 bd1 ba850 sqft48 & 48.5 Constitution Condominium, Bristol, RI 02809For Sale
 MLS ID #1416798, Anthony Buono, RE/MAX River's Edge - Bristol. StateWide MLS RI
 - $500,0002 bd1 ba936 sqft18-20 State Street, Bristol, RI 02809For Sale
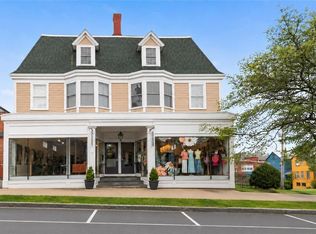 MLS ID #1414476, The Jennifer Mello Team, The Mello Group, Inc.. StateWide MLS RI
 - $799,0003 bd3 ba1.2k sqft540 Middle Hwy, Barrington, RI 02806For SaleMLS ID #1412729, The Labonte Group, Residential Properties Ltd.. StateWide MLS RI
- $829,9003 bd2 ba1.7k sqft8 Emery Rd, Warren, RI 02885For SaleMLS ID #1411587, Jamie Testa, The Mello Group, Inc.. StateWide MLS RI
- $775,0003 bd2 ba2.1k sqft175 Hope Furnace Rd, Scituate, RI 02831For SaleMLS ID #1418287, Sean Cardoso, Century 21 Envoy. StateWide MLS RI
- $874,9003 bd3 ba2.3k sqft34 Washington Rd, Barrington, RI 02806For SaleMLS ID #1417140, Candace Cally, Coldwell Banker Realty. StateWide MLS RI
- $799,9003 bd2 ba1.8k sqft102 Overhill Rd, Providence, RI 02906For SaleMLS ID #1419031, Kyle Seyboth, Century 21 Limitless. StateWide MLS RI
- $775,0003 bd2 ba1.3k sqft9 Cummings Rd, Newport, RI 02840For SaleMLS ID #1418585, Paul Leys, Gustave White Sotheby's Realty. StateWide MLS RI
- $750,0004 bd1 ba2.2k sqft3 Wabasso Ter, Newport, RI 02842For SaleMLS ID #1417410, Fitzpatrick Team, RE/MAX Results. StateWide MLS RI
- $638,0003 bd2 ba2k sqft201 Randolph Ave, Tiverton, RI 02878For SaleMLS ID #1415678, Devin Sheehan, SERHANT.. StateWide MLS RI
- $549,0003 bd2 ba1.7k sqft93 S Pierce Rd, East Greenwich, RI 02818For SaleMLS ID #1419047, Basty Ortiz, Bani Properties. StateWide MLS RI
- $700,0003 bd3 ba2k sqft2 Daniel Way, Scituate, RI 02831For SaleMLS ID #1418210, Susana Glass, RI Real Estate Services. StateWide MLS RI
- $649,0003 bd3 ba1.9k sqft16 Evergreen St, Barrington, RI 02806For SaleMLS ID #1415305, Kerri Payne, Residential Properties Ltd.. StateWide MLS RI
- $795,0002 bd3 ba1.5k sqft14 Pine Tree Rd, Coventry, RI 02816For SaleMLS ID #1415802, Greg Contardo, RI Real Estate Services. StateWide MLS RI
- $490,0003 bd3 ba1.6k sqftGreenwood Proper, Warwick, RI 02886For SaleMLS ID #1419192, Sean Carlino Esq., RI Real Estate Services. StateWide MLS RI
- $639,9003 bd3 ba1.3k sqft43 Samuel Gorton Ave, Warwick, RI 02889For SaleMLS ID #1412271, The Anchor Team, RE/MAX Results. StateWide MLS RI
- $609,0003 bd3 ba1.2k sqftNarragansett Highlands Condominium, Narragansett, RI 02882For SaleMLS ID #1418849, Megan Hayden, HERE Realty. StateWide MLS RI
- $824,9003 bd2 ba1.7k sqftThe Court At Rope Walk Hill, East Greenwich, RI 02818For SaleMLS ID #1418002, Melissa Perdikakis, Weichert REALTORS-Atlantic Prp. StateWide MLS RI
