This sweet and charming ranch is loaded with character and is set on a dead end street in a lovely Barrington neighborhood. It offers true one-level living but also includes a large finished lower level to meet everyone’s needs. The main floor consists of a bright galley style white kitchen with room to eat-in that leads to the open dining and living space complete with wood burning fireplace. Follow the beautifully bordered hardwood floors into the primary suite with full bath and ample closet space or the additional two bedrooms with second full bath between. Utilize the charming built in cabinetry or the period vestibule at the front entryway for mud-room style storage. The finished lower level is spacious and bright and includes a half bath, laundry room, large open recreational or living area and a second more formal living room with second fireplace. This home has been lovingly maintained and offers energy saving perks like solar panels and brand new windows. The quaint yard is private and offers ample opportunity for gardens or play areas while the large two car garage and wrap around drive are tucked away and provide a generous amount of parking and storage. Enjoy this prime location with it’s close proximity to Hundred Acre Cove and easy access to the Wampanoag Trail for an easy commute.
Pending
Price cut: $24K (7/31)
$625,000
16 Evergreen St, Barrington, RI 02806
3beds
1,963sqft
Single Family Residence
Built in 1942
7,000 Square Feet Lot
$-- Zestimate®
$318/sqft
$-- HOA
What's special
Wood burning fireplaceLaundry roomLarge two car garageBrand new windowsBeautifully bordered hardwood floors
- 122 days
- 108
- 1
Zillow last checked:
Listing updated:
Listed by:
Kerri Payne 401-837-0325,
Residential Properties Ltd.
Source: StateWide MLS RI,MLS#: 1415305
Facts & features
Interior
Bedrooms & bathrooms
- Bedrooms: 3
- Bathrooms: 3
- Full bathrooms: 2
- 1/2 bathrooms: 1
Bathroom
- Features: Bath w Shower Stall
Heating
- Oil, Baseboard, Forced Water, Other, Steam
Cooling
- None
Appliances
- Included: Dishwasher, Dryer, Disposal, Microwave, Refrigerator, Washer
Features
- Wall (Dry Wall), Wall (Paneled), Wall (Plaster), Plumbing (Mixed), Insulation (Unknown), Ceiling Fan(s)
- Flooring: Ceramic Tile, Hardwood, Laminate, Carpet
- Basement: Full,Interior and Exterior,Partially Finished,Bath/Stubbed,Common,Family Room,Storage Space,Utility
- Number of fireplaces: 2
- Fireplace features: Brick
Interior area
- Total structure area: 1,284
- Total interior livable area: 1,963 sqft
- Finished area above ground: 1,284
- Finished area below ground: 679
Property
Parking
- Total spaces: 8
- Parking features: Detached, Driveway
- Garage spaces: 2
- Has uncovered spaces: Yes
Accessibility
- Accessibility features: One Level
Lot
- Size: 7,000 Square Feet
Details
- Parcel number: BARRM32L167
- Zoning: R25
- Other equipment: Cable TV
Construction
Type & style
- Home type: SingleFamily
- Architectural style: Ranch
- Property subtype: Single Family Residence
Materials
- Dry Wall, Paneled, Plaster, Wood
- Foundation: Mixed
Condition
- New construction: No
- Year built: 1942
Utilities & green energy
- Electric: 200+ Amp Service
- Water: Well
- Utilities for property: Sewer Connected, Water Connected
Community & HOA
Community
- Features: Commuter Bus, Railroad, Near Swimming
- Subdivision: Hampden Meadows / Hundred Acre Cove
HOA
- Has HOA: No
Location
- Region: Barrington
Financial & listing details
- Price per square foot: $318/sqft
- Tax assessed value: $478,000
- Annual tax amount: $7,333
- Date on market: 6/13/2026
Estimated market value
Not available
Estimated sales range
Not available
Not available
Price history
| Date | Event | Price |
|---|---|---|
| 10/9/2026 | Pending sale | $625,000$318/sqft |
Source:  StateWide MLS RI #1415305 Report a problem StateWide MLS RI #1415305 Report a problem | ||
| 9/1/2026 | Contingent | $625,000$318/sqft |
Source: StateWide MLS RI #1415305 Report a problem | ||
| 7/31/2026 | Price change | $625,000-3.7%$318/sqft |
Source: StateWide MLS RI #1415305 Report a problem | ||
| 6/25/2026 | Price change | $649,000-2.4%$331/sqft |
Source: StateWide MLS RI #1415305 Report a problem | ||
| 6/13/2026 | Listed for sale | $665,000+92.8%$339/sqft |
Source: StateWide MLS RI #1415305 Report a problem | ||
| 5/5/2017 | Sold | $345,000-1.4%$176/sqft |
Source: StateWide MLS RI #1153313 Report a problem | ||
| 5/1/2017 | Pending sale | $349,900$178/sqft |
Source: Mott & Chace Sotheby's International Realty #1153313 Report a problem | ||
| 3/31/2017 | Price change | $349,900-2.8%$178/sqft |
Source: Mott & Chace Sotheby's International Realty #1153313 Report a problem | ||
| 3/10/2017 | Listed for sale | $359,900+69.4%$183/sqft |
Source: Mott & Chace Sotheby's International Realty #1153313 Report a problem | ||
| 6/12/2009 | Sold | $212,500-35.6%$108/sqft |
Source: Public Record Report a problem | ||
| 2/11/2009 | Listed for sale | $329,900-9.4%$168/sqft |
Source: Listhub #858450 Report a problem | ||
| 12/15/2006 | Sold | $364,000-0.3%$185/sqft |
Source: Public Record Report a problem | ||
| 3/22/2005 | Sold | $365,000+73.8%$186/sqft |
Source: Public Record Report a problem | ||
| 1/4/2002 | Sold | $210,000+47.9%$107/sqft |
Source: Public Record Report a problem | ||
| 7/31/1998 | Sold | $142,000+9.2%$72/sqft |
Source: Public Record Report a problem | ||
| 7/16/1997 | Sold | $130,000+5.7%$66/sqft |
Source: Public Record Report a problem | ||
| 2/19/1991 | Sold | $123,000$63/sqft |
Source: Public Record Report a problem | ||
Public tax history
| Year | Property taxes | Tax assessment |
|---|---|---|
| 2025 | $7,333 +4% | $478,000 |
| 2024 | $7,051 -9.3% | $478,000 +24.8% |
| 2023 | $7,775 +3.3% | $383,000 |
| 2022 | $7,526 +2.6% | $383,000 |
| 2021 | $7,334 +1.1% | $383,000 +10.4% |
| 2020 | $7,252 +4% | $347,000 |
| 2019 | $6,975 +3.1% | $347,000 |
| 2018 | $6,767 +5.7% | $347,000 +8.4% |
| 2017 | $6,400 +32.5% | $320,000 +22.2% |
| 2016 | $4,830 +1.1% | $261,800 |
| 2015 | $4,778 -5% | $261,800 -4.7% |
| 2014 | $5,027 +1.7% | $274,700 |
| 2013 | $4,945 | $274,700 |
| 2012 | $4,945 +0.3% | $274,700 |
| 2011 | $4,931 +18.8% | $274,700 +6.6% |
| 2010 | $4,151 | $257,800 |
| 2009 | $4,151 -4.8% | $257,800 -18.1% |
| 2007 | $4,361 | $314,900 |
Find assessor info on the county website
Monthly payment
Est. payment
Payment breakdown
Explore the cost of this home by adjusting the details. Changes won't be saved.Climate risks
Neighborhood: 02806
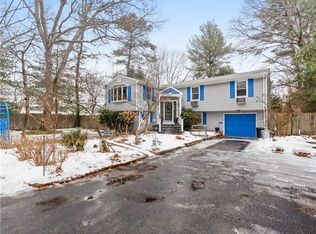
Similar homes
- $629,9003 bd2 ba1.2k sqft520 Middle Hwy, Barrington, RI 02806For Sale
 MLS ID #1425282, Tyler Cote, Cote Partners Realty LLC. StateWide MLS RI
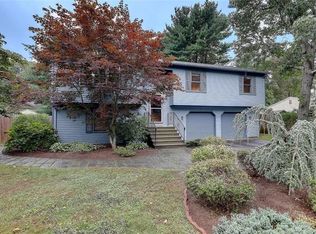
 - $569,9003 bd2 ba1.4k sqft26 Bowden Ave, Barrington, RI 02806For Sale
 MLS ID #1421667, Allison Dessel, Mott & Chace Sotheby's Intl.. StateWide MLS RI
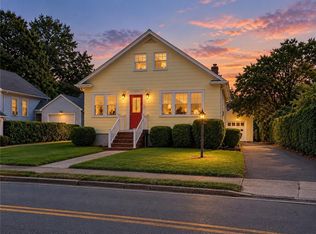
 - $699,9003 bd2 ba1.9k sqft10 Cherry Ln, Barrington, RI 02806For Sale
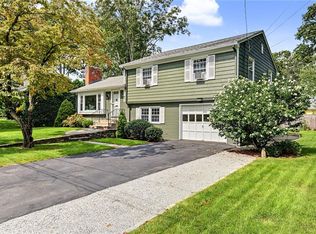 MLS ID #1421342, Beth Davis, Mott & Chace Sotheby's Intl.. StateWide MLS RI
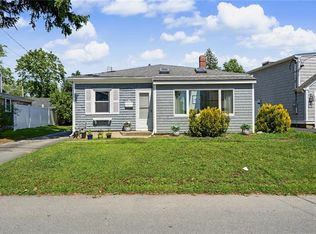
 - $739,0003 bd2 ba1.5k sqft22 Bernard Ave, Barrington, RI 02806For Sale
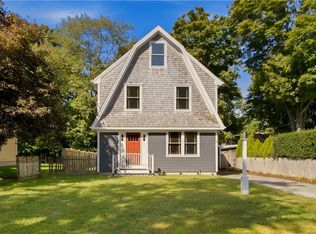 MLS ID #1423279, Matt Antonio, Corcoran Chart House Realty. StateWide MLS RI
 - $839,0003 bd3 ba1.8k sqft81 Rogers Ave, Barrington, RI 02806For SaleMLS ID #1422145, Marianna Cote, Century 21 Limitless. StateWide MLS RI
- $569,9004 bd3 ba2.2k sqft22 Pennsylvania Ave, Warren, RI 02885For SaleMLS ID #1423607, Cody Sequino, Harborside Realty. StateWide MLS RI
- $625,0003 bd2 ba2.4k sqft78 Rice Ave, East Providence, RI 02914For SaleMLS ID #1422119, Sandy Pellegrino, Coldwell Banker Realty. StateWide MLS RI
- $599,0003 bd2 ba1.5k sqft73 Hope St, Rumford, RI 02916For SaleMLS ID #1425263, Candace Cally, Coldwell Banker Realty. StateWide MLS RI
- $729,9004 bd4 ba2.8k sqft379-381 Maple Ave, Barrington, RI 02806For SaleMLS ID #1419042, Mary McKenna, Lamacchia Realty, Inc. StateWide MLS RI
- $629,9002 bd2 ba1.4k sqft12 Draper Ave, Middletown, RI 02842For SaleMLS ID #1425775, David Travers, Keller Williams Coastal. StateWide MLS RI
- $469,0003 bd1 ba1.3k sqft8 Wheeler Ave, Bristol, RI 02809For SaleMLS ID #1425740, Ryan Fonseca, Century 21 Topsail Realty. StateWide MLS RI
- $689,0004 bd2 ba1.8k sqft5 Beejay Ct, Warren, RI 02885For SaleMLS ID #1421341, Debra Jobin, RE/MAX River's Edge - Bristol. StateWide MLS RI
- $569,0003 bd2 ba1.8k sqft21 King Rd, Tiverton, RI 02878For SaleMLS ID #1425583, Shannon Walker, Hogan Associates Christie's. StateWide MLS RI
- $540,0003 bd2 ba1.4k sqft156 Putnam St, East Providence, RI 02914For SaleMLS ID #1425288, Albert Hajdaraj, Real Broker, LLC. StateWide MLS RI
- $574,9003 bd2 ba2k sqft7 Byrd Ave, Johnston, RI 02919For SaleMLS ID #1425395, Sean Cardoso, Century 21 Envoy. StateWide MLS RI
- $829,9003 bd4 ba2.9k sqft7 White Birch Rd, Cranston, RI 02920For SaleMLS ID #1425817, Marie Puleo Flaherty, RE/MAX ONE. StateWide MLS RI
- $535,0003 bd2 ba2.3k sqft12 Bowen St, Johnston, RI 02919For SaleMLS ID #1425803, Christine Dupuis, Mott & Chace Sotheby's Intl.. StateWide MLS RI
- $699,0003 bd2 ba2.8k sqft6 Varnum Ave, Bristol, RI 02809For SaleMLS ID #1421855, Kenneth Ascoli, Century 21 Topsail Realty. StateWide MLS RI
- $524,9003 bd2 ba1.5k sqft43 Ferrier Dr, Warwick, RI 02888For SaleMLS ID #1419089, The Peter Izzi Team, REMAX Revolution. StateWide MLS RI
