Introducing 44 Catts Lane, nestled within the sought-after 55+ community of Barclay Farms, where comfortable living, welcoming neighbors, and exceptional amenities come together. This inviting fully furnished ranch-style home offers a traditional floor plan enhanced by charming architectural details, including arched doorways, distinctive rounded walls, and comfortable gathering spaces designed for everyday living. A bright and welcoming living room provides the perfect setting to relax or entertain family and friends. The cheerful eat-in kitchen offers abundant countertop workspace, generous cabinetry for all your culinary essentials, and a sunny breakfast nook destined to become your favorite place to enjoy a quiet morning coffee. Just beyond, the adjoining dining room is perfectly suited for everything from casual weeknight dinners to holiday celebrations. The spacious primary suite provides a peaceful retreat, complete with an ensuite bath featuring a dual vanity, soaking tub, and separate stall shower. One additional bedroom and hall bath offer comfortable accommodations for guests. Additionally there is a spacious den that can be used as an office or an additional space for gathering. A dedicated laundry room with direct access to the attached garage adds convenience to daily routines. One of the home's most inviting features is the expansive screened front porch, a wonderful place to enjoy the fresh air, greet neighbors as they stroll by, or simply unwind with a favorite book at the end of the day. Life at Barclay Farms extends well beyond your front door. Residents enjoy a vibrant, active lifestyle with an impressive collection of amenities, including a clubhouse, swimming pool, fitness center, spa, library, game rooms, walking paths, catch-and-release fishing pond, fitness classes, clubs, and a full calendar of community activities. The land lease also includes lawn maintenance, trash service, and road maintenance, allowing for more time to enjoy the things you love. Conveniently located in Camden, Delaware, you'll appreciate easy access to shopping, restaurants, healthcare, Dover, and the beautiful Delaware beaches. Whether you're looking to simplify your lifestyle, stay active, or simply enjoy the comfort of a welcoming community, 44 Catts Lane offers a wonderful place to call home.
For sale
$195,000
44 Catts Ln #24, Camden Wyoming, DE 19934
2beds
1,524sqft
Manufactured Home
Built in 2008
-- sqft lot
$192,600 Zestimate®
$128/sqft
$-- HOA
What's special
Additional bedroomTraditional floor planSpacious denCharming architectural detailsArched doorwaysSpacious primary suiteEnsuite bath
- 23 days |
- 1,079 |
- 48 |
Zillow last checked:
Listing updated:
Listed by:
Charlotte Hanna Cook-Heidingsfelder 302-354-0498,
Northrop Realty 3023552335,
Co-Listing Team: The Allison Stine Team At Northrop Realty, A Long And Foster Company,Co-Listing Agent: Allison Stine 302-381-5565,
Northrop Realty
Source: Bright MLS,MLS#: DEKT2048858
Facts & features
Interior
Bedrooms & bathrooms
- Bedrooms: 2
- Bathrooms: 2
- Full bathrooms: 2
- Main level bathrooms: 2
- Main level bedrooms: 2
Rooms
- Room types: Living Room, Dining Room, Primary Bedroom, Bedroom 2, Kitchen, Den, Breakfast Room, Laundry
Primary bedroom
- Features: Flooring - Carpet, Attached Bathroom, Ceiling Fan(s), Walk-In Closet(s), Window Treatments
- Level: Main
- Area: 182 Square Feet
- Dimensions: 13 X 14
Bedroom 2
- Features: Flooring - Ceramic Tile, Ceiling Fan(s), Window Treatments
- Level: Main
- Area: 156 Square Feet
- Dimensions: 12 X 13
Breakfast room
- Features: Flooring - Vinyl, Ceiling Fan(s)
- Level: Main
- Area: 80 Square Feet
- Dimensions: 8 X 10
Den
- Level: Main
Dining room
- Features: Flooring - Carpet
- Level: Main
- Area: 132 Square Feet
- Dimensions: 11 X 12
Kitchen
- Features: Flooring - Vinyl, Ceiling Fan(s), Dining Area, Double Sink, Kitchen Island, Kitchen - Gas Cooking
- Level: Main
- Area: 156 Square Feet
- Dimensions: 12 X 13
Laundry
- Features: Flooring - Vinyl
- Level: Main
- Area: 90 Square Feet
- Dimensions: 9 X 10
Living room
- Features: Flooring - Carpet, Ceiling Fan(s)
- Level: Main
- Area: 256 Square Feet
- Dimensions: 16 X 16
Heating
- Forced Air, Natural Gas
Cooling
- Central Air, Electric
Appliances
- Included: Microwave, Built-In Range, Dishwasher, Disposal, Dryer, Exhaust Fan, Ice Maker, Self Cleaning Oven, Oven, Oven/Range - Gas, Refrigerator, Cooktop, Washer, Water Heater, Electric Water Heater
- Laundry: Has Laundry, Laundry Room
Features
- Breakfast Area, Ceiling Fan(s), Dining Area, Entry Level Bedroom, Floor Plan - Traditional, Eat-in Kitchen, Kitchen Island, Primary Bath(s), Soaking Tub, Bathroom - Stall Shower, Bathroom - Tub Shower, Walk-In Closet(s), Dry Wall
- Flooring: Carpet, Vinyl
- Doors: Six Panel
- Windows: Double Pane Windows, Screens, Vinyl Clad, Window Treatments
- Has basement: No
- Has fireplace: No
Interior area
- Total structure area: 1,524
- Total interior livable area: 1,524 sqft
- Finished area above ground: 1,524
- Finished area below ground: 0
Video & virtual tour
Property
Parking
- Total spaces: 3
- Parking features: Garage Faces Front, Garage Door Opener, Inside Entrance, Concrete, Attached, Driveway
- Attached garage spaces: 1
- Uncovered spaces: 2
Accessibility
- Accessibility features: Other
Features
- Levels: One
- Stories: 1
- Pool features: Community
- Has view: Yes
- View description: Garden
Lot
- Features: Front Yard, Landscaped, Rear Yard, SideYard(s)
Details
- Additional structures: Above Grade, Below Grade
- Parcel number: NM0209400010800024
- Lease amount: $712
- Zoning: R
- Special conditions: Standard
Construction
Type & style
- Home type: MobileManufactured
- Architectural style: Ranch/Rambler
- Property subtype: Manufactured Home
Materials
- Vinyl Siding
- Foundation: Other
- Roof: Shingle
Condition
- New construction: No
- Year built: 2008
Utilities & green energy
- Sewer: Public Sewer
- Water: Public
Community & HOA
Community
- Features: Pool
- Security: Main Entrance Lock, Smoke Detector(s)
- Subdivision: Barclay Farms
HOA
- Has HOA: No
- Amenities included: Pool, Tennis Court(s), Jogging Path, Community Center
Location
- Region: Camden Wyoming
Financial & listing details
- Price per square foot: $128/sqft
- Tax assessed value: $100,200
- Annual tax amount: $397
- Date on market: 7/16/2026
- Listing agreement: Exclusive Right To Sell
- Inclusions: Furniture Conveys With House
- Ownership: Land Lease

Charlotte Cook-Heidingsfelder
(302) 354-0498
By pressing Contact Agent, you agree that the real estate professional identified above may call/text you about your search, which may involve use of automated means and pre-recorded/artificial voices. You don't need to consent as a condition of buying any property, goods, or services. Message/data rates may apply. You also agree to our Terms of Use. Zillow does not endorse any real estate professionals. We may share information about your recent and future site activity with your agent to help them understand what you're looking for in a home.
Estimated market value
$192,600
$183,000 - $202,000
Not available
Price history
| Date | Event | Price |
|---|---|---|
| 7/16/2026 | Listed for sale | $195,000$128/sqft |
Source:  Bright MLS #DEKT2048858 Report a problem Bright MLS #DEKT2048858 Report a problem | ||
Public tax history
Tax history is unavailable.
Monthly payment
Climate risks
Neighborhood: 19934
Nearby schools
GreatSchools rating
- 7/10Stokes (Nellie Hughes) Elementary SchoolGrades: 1-5Distance: 0.6 mi
- 4/10Postlethwait (F. Niel) Middle SchoolGrades: 6-8Distance: 2.8 mi
- 6/10Caesar Rodney High SchoolGrades: 9-12Distance: 1.8 mi
Schools provided by the listing agent
- Elementary: Stokes
- Middle: Postlethwait
- High: Caesar Rodney
- District: Caesar Rodney
Source: Bright MLS. This data may not be complete. We recommend contacting the local school district to confirm school assignments for this home.
- $214,6002 bd2 ba1.5k sqft33 Catts Ln, Camden Wyoming, DE 19934Off Market
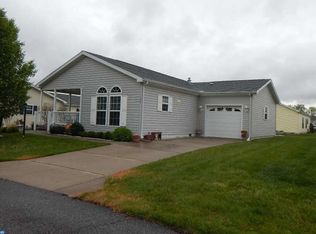
- $197,0002 bd2 ba1.7k sqft32 Catts Ln, Camden Wyoming, DE 19934Off Market
- $191,8002 bd2 ba1.6k sqft21 Catts Ln, Camden Wyoming, DE 19934Off Market
- $179,8002 bd2 ba1.4k sqft20 Catts Ln, Camden Wyoming, DE 19934Off Market
- $195,9002 bd2 ba1.5k sqft44 Catts Ln, Camden Wyoming, DE 19934Off Market
- $201,8002 bd2 ba1.8k sqft45 Catts Ln, Camden Wyoming, DE 19934Off Market
- $199,6002 bd2 ba1.6k sqft13 Catts Ln, Camden Wyoming, DE 19934Off Market
- $231,7003 bd2 ba1.5k sqft13 Catts Ln, Camden, DE 19934Off Market
Similar homes
- $215,0002 bd2 ba1.5k sqftNone, Camden Wyoming, DE 19934For Sale

 MLS ID #DEKT2047794, Susan Fitzwater, RE/MAX Advantage Realty. Bright MLS
 - $210,0003 bd2 ba1.5k sqftNone, Camden Wyoming, DE 19934For Sale
 MLS ID #DEKT2047178, Susan Fitzwater, RE/MAX Advantage Realty. Bright MLS
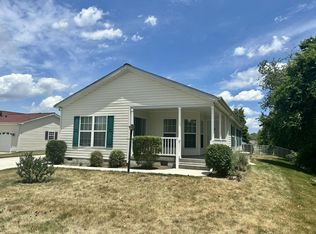
 - $226,0002 bd2 ba1.6k sqft35 Dill Ln #67, Camden Wyoming, DE 19934For Sale
 MLS ID #11848217, Patrick Crocetta, Hometown America, a Manufactured Home Dealer. My State MLS
 - $269,9993 bd3 ba1.4k sqftNone Available, Camden Wyoming, DE 19934For Sale
 MLS ID #DEKT2048362, Ryan Mullins, Real Broker LLC. Bright MLS
 - $265,0003 bd2 ba1.3k sqftNone, Camden Wyoming, DE 19934For SaleMLS ID #DEKT2049472, Devin Moore, Innovation Properties, LLC. Bright MLS
- $224,9003 bd2 ba924 sqftNone Available, Dover, DE 19904For SaleMLS ID #DEKT2048330, Mike Lee Elmore, EXP Realty, LLC. Bright MLS
- $220,0002 bd2 ba864 sqftNone, Camden Wyoming, DE 19934For SaleMLS ID #DEKT2048760, Alan Coffey, Compass. Bright MLS
- $--3 bd2 ba1.4k sqft1915 Skeeter Neck Rd, Frederica, DE 19946AuctionXome
- $225,0004 bd2 ba2.2k sqftNone, Camden Wyoming, DE 19934For SaleMLS ID #DEKT2048598, Ryan Fitzwater, RE/MAX Advantage Realty. Bright MLS
- $284,9004 bd2 ba1.1k sqftNone, Camden Wyoming, DE 19934For SaleMLS ID #DEKT2049400, Heather Guerke, Long & Foster Real Estate, Inc.. Bright MLS
- $119,0003 bd2 ba1k sqftNone, Magnolia, DE 19962For SaleMLS ID #DEKT2049424, Steven Schmidt, RE/MAX Horizons. Bright MLS
- $244,4003 bd2 ba1k sqftNone Available, Camden Wyoming, DE 19934For SaleMLS ID #DEKT2049040, Don McNeill, Patterson-Schwartz - Greenville. Bright MLS
- $--3 bd2 ba1.2k sqft212 Green Blade Dr, Dover, DE 19904AuctionServiceLink Auction
- $159,9002 bd2 ba1.5k sqftNone, Dover, DE 19901For SaleMLS ID #DEKT2049488, Audrey HAMMOND, Active Adults Realty. Bright MLS
- $279,9003 bd1 ba960 sqftNone Available, Camden Wyoming, DE 19934For SaleMLS ID #DEKT2049274, Daniele Lundin, Bryan Realty Group. Bright MLS
- $204,9003 bd2 ba1.2k sqftNone, Felton, DE 19943For SaleMLS ID #DEKT2049344, Stephanie Lehane, RE/MAX Eagle Realty. Bright MLS
- $199,0004 bd2 ba1.8k sqftNone Available, Dover, DE 19904For SaleMLS ID #DEKT2049082, Shane Pezick, RE/MAX Associates-Wilmington. Bright MLS
- $197,5002 bd1 ba924 sqftNone, Felton, DE 19943For SaleMLS ID #DEKT2047862, KATHERINE SEACORD, LESTER REALTY INC.. Bright MLS
- $225,0003 bd3 ba1.6k sqftNone, Dover, DE 19904For SaleMLS ID #DEKT2048796, Charles Martin, Century 21 Harrington Realty, Inc. Bright MLS
- $225,0003 bd3 ba1.7k sqftNone Available, Dover, DE 19904For SaleMLS ID #DEKT2049476, LaSonya Snead, Coldwell Banker Premier - Rehoboth. Bright MLS
