Welcome to this beautifully maintained executive townhome offering 3 bedrooms, 3 bathrooms, and 1,877 sq. ft. of thoughtfully designed living space, plus a fully finished basement. Featuring 9-foot ceilings, hardwood floors throughout, and a desirable main-floor primary bedroom, this home combines comfort and convenience in an exceptional waterfront community.The bright and spacious layout is ideal for both everyday living and entertaining. The finished basement adds incredible versatility with a second kitchen, recreation room, fourth bedroom, and an additional 3-piece bathroom-perfect for guests, extended family, or multi-generational living.Two walk-outs from the family room lead to a double-tier deck and fully fenced backyard, creating a private outdoor retreat. Relax on the covered front porch and enjoy unobstructed lake views just steps from the water.Residents enjoy professionally maintained common areas featuring private pathways, landscaped gardens, green space, guest parking, and an exclusive residents-only dock. Ideally located close to downtown Jackson's Point, you'll be within walking distance of restaurants, shops, and local amenities, while the public beach and park are only minutes away.A rare opportunity to enjoy carefree lakeside living in one of Jackson's Point's most desirable communities.
Under contract
C$879,900
44 Courting House Pl, Georgina, ON L0E 1L0
3beds
4baths
Townhouse
Built in ----
3,088 Square Feet Lot
$-- Zestimate®
C$--/sqft
C$-- HOA
What's special
Fully finished basementHardwood floors throughoutDesirable main-floor primary bedroomBright and spacious layoutRecreation roomFourth bedroomDouble-tier deck
- 60 days |
- 7 |
- 0 |
Zillow last checked:
Listing updated:
Listed by:
AIMHOME REALTY INC.
Source: TRREB,MLS®#: N13217336 Originating MLS®#: Toronto Regional Real Estate Board
Originating MLS®#: Toronto Regional Real Estate BoardFacts & features
Interior
Bedrooms & bathrooms
- Bedrooms: 3
- Bathrooms: 4
Bedroom
- Level: Main
- Dimensions: 3.84 x 3.66
Bedroom 2
- Level: Second
- Dimensions: 5.79 x 3.66
Bedroom 3
- Level: Second
- Dimensions: 3.35 x 4.08
Bathroom
- Level: Second
- Dimensions: 2.74 x 1.68
Dining room
- Level: Main
- Dimensions: 2.59 x 3.66
Family room
- Level: Main
- Dimensions: 4.27 x 3.66
Kitchen
- Level: Main
- Dimensions: 4.08 x 3.66
Laundry
- Level: Main
- Dimensions: 2 x 2
Loft
- Level: Second
- Dimensions: 4.75 x 3.66
Other
- Level: Main
- Dimensions: 2.1 x 1.1
Heating
- Forced Air, Gas
Cooling
- Central Air
Features
- Primary Bedroom - Main Floor
- Flooring: Carpet Free
- Basement: Apartment,Finished
- Has fireplace: Yes
Interior area
- Living area range: 1500-2000 null
Property
Parking
- Total spaces: 2
- Parking features: Garage
- Has garage: Yes
Features
- Stories: 2
- Exterior features: Year Round Living, Private Dock
- Pool features: None
- Has view: Yes
- View description: Lake
- Has water view: Yes
- Water view: Lake
- Waterfront features: Indirect, WaterfrontCommunity, Lake
- Body of water: Lake Simcoe
Lot
- Size: 3,088 Square Feet
Details
- Parcel number: 035160302
Construction
Type & style
- Home type: Townhouse
- Property subtype: Townhouse
Materials
- Brick
- Foundation: Concrete
- Roof: Asphalt Shingle
Utilities & green energy
- Sewer: Sewer
Community & HOA
Community
- Senior community: Yes
Location
- Region: Georgina
Financial & listing details
- Annual tax amount: C$4,765
- Date on market: 5/30/2026
AIMHOME REALTY INC.
AIMHOME REALTY INC.
By pressing Contact Agent, you agree that the real estate professional identified above may call/text you about your search, which may involve use of automated means and pre-recorded/artificial voices. You don't need to consent as a condition of buying any property, goods, or services. Message/data rates may apply. You also agree to our Terms of Use. Zillow does not endorse any real estate professionals. We may share information about your recent and future site activity with your agent to help them understand what you're looking for in a home.
Price history
Price history is unavailable.
Public tax history
Tax history is unavailable.
Climate risks
Neighborhood: L0E
Nearby schools
GreatSchools rating
No schools nearby
We couldn't find any schools near this home.
- C$---- bd1 ba650 sqft49 Courting House Pl #B, Georgina, ON L0E1L0Off Market
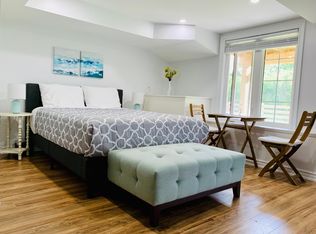
- C$1,419,0003 bd3 ba-- sqft813 Lake Dr E, Georgina, ON L0E1L0For Sale
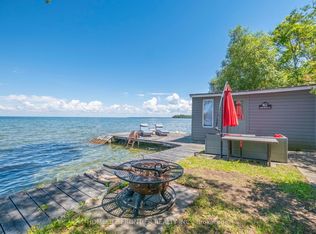
- C$986,0004 bd3 ba-- sqft65 Edith St, Georgina, ON L0E1L0For Sale
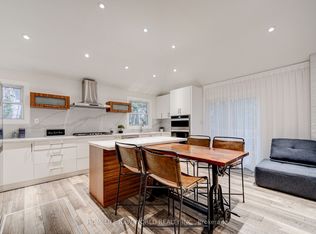
- C$788,8004 bd3 ba-- sqft11 Hardwood Dr, Georgina, ON L0E1L0For Sale

- C$1,029,9004 bd4 ba-- sqft48 Brule Lakeway, Georgina, ON L0E1L0For Sale
- C$1,159,0003 bd3 ba-- sqft28 Saint George St, Georgina, ON L0E1L0For Sale
- C$599,0003 bd2 ba-- sqft74 De La Salle Blvd, Georgina, ON L0E1L0For Sale
- C$785,0003 bd2 ba-- sqft39 Franklin Beach Rd, Georgina, ON L0E1L0For Sale
Similar homes
- C$900,0003 bd2 ba-- sqft5 Melody Ln, Georgina, ON L0E 1L0For Sale
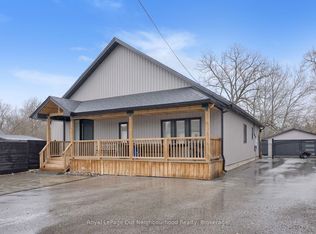 MLS ID #N12993646, Royal LePage Our Neighbourhood Realty. TRREB
 - C$895,0006 bd4 ba-- sqft21043 Dalton Rd, Georgina, ON L0E 1L0For Sale
 MLS ID #N13577166, CENTURY 21 LEADING EDGE REALTY INC.. TRREB
 - C$986,0004 bd3 ba-- sqft65 Edith St, Georgina, ON L0E 1L0For SaleMLS ID #N13459930, HOMELIFE NEW WORLD REALTY INC.. TRREB
- C$785,0003 bd2 ba-- sqft39 Franklin Beach Rd, Georgina, ON L0E 1L0For Sale
 MLS ID #N13561662, RE/MAX ALL-STARS REALTY INC.. TRREB
 - C$769,0004 bd3 ba-- sqft32 Louisa St, Georgina, ON L0E 1L0For SaleMLS ID #N13505352, EXP REALTY. TRREB
- C$788,8004 bd3 ba-- sqft11 Hardwood Dr, Georgina, ON L0E 1L0For SaleMLS ID #N13436006, LPT REALTY. TRREB
- C$1,029,9004 bd4 ba-- sqft48 Brule Lakeway, Georgina, ON L0E 1L0For SaleMLS ID #N13446158, Re/Max All-Stars Realty Inc.. TRREB
- C$799,9003 bd2 ba-- sqft21039 Dalton Rd, Georgina, ON L0E 1L0For SaleMLS ID #N13500188, REMAX YOUR COMMUNITY REALTY. TRREB
- C$860,0005 bd2 ba-- sqft43 Northwood Rd, Georgina, ON L0E 1L0For SaleMLS ID #N13590142, SOTHEBY'S INTERNATIONAL REALTY CANADA. TRREB
- C$949,0005 bd5 ba2.6k sqft21 Scotia Rd, Georgina, ON L0E 1R0For SaleMLS ID #40850876, Bryan Jaskolka, Salesperson, CMI REAL ESTATE INC. ITSO
- C$885,0003 bd3 ba-- sqft32 Farley Cir, Georgina, ON L0E 1S0For SaleMLS ID #N13496098, EXP REALTY. TRREB
- C$699,0005 bd4 ba-- sqft9 Ravenswood Dr, Georgina, ON L0E 1L0For SaleMLS ID #N13576448, VALERY REAL ESTATE INC.. TRREB
- C$999,9994 bd6 ba-- sqft4 Lyons Ln, Georgina, ON L0E 1S0For SaleMLS ID #N13601362, RE/MAX REALTRON REALTY INC.. TRREB
- C$799,0002 bd1 ba-- sqft87 Sibbald Cres, Georgina, ON L0E 1R0For SaleMLS ID #N13607192, REAL ESTATE HOMEWARD. TRREB
- C$828,0003 bd2 ba-- sqft836 Montsell Ave, Georgina, ON L0E 1S0For SaleMLS ID #N13568764, SUTTON GROUP-ADMIRAL REALTY INC.. TRREB
- C$895,0003 bd2 ba-- sqft26 Bedford Rd, Georgina, ON L0E 1R0For SaleMLS ID #N13441156, CENTURY 21 B.J. ROTH REALTY LTD., BROKERAGE. TRREB
- C$799,0002 bd1 ba-- sqft55 Malone Rd, Georgina, ON L0E 1L0For SaleMLS ID #N13419094, RE/MAX HALLMARK YORK GROUP REALTY LTD.. TRREB
- C$599,0003 bd2 ba-- sqft74 De La Salle Blvd, Georgina, ON L0E 1L0For SaleMLS ID #N13170500, BAY STREET INTEGRITY REALTY INC.. TRREB
- C$769,8004 bd3 ba-- sqft118 Cliff Thompson Ct, Georgina, ON L0E 1R0For SaleMLS ID #N13609222, RE/MAX REALTRON REALTY INC.. TRREB
- C$549,9003 bd3 ba-- sqftLakeville Condo, Georgina, ON L0E 1L0For SaleMLS ID #N13233942, SKYBOUND REALTY. TRREB
