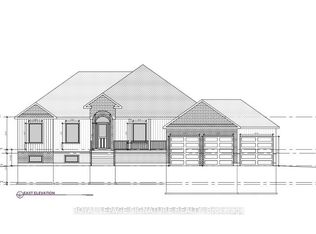
Live the Lake Lifestyle in Luxury at 28 St. George Street located just steps from the shores of Lake Simcoe and across the street from De La Salle Beach Park in desirable Jackson's Point. This stunning custom-built executive residence offers bright over-sized living spaces, modern luxury finishes, an open concept layout with oversized windows and breathtaking lake views. The main level is an entertainer's dream, anchored by a spectacular Great Room featuring soaring 9-foot ceilings, a floor-to-ceiling stone gas fireplace and a stylish wooden fan. The Chef's Kitchen impresses with quartz counts, a center island, built-in appliances and a walk-out to the covered patio. A private main-floor office with large windows provides the perfect work-from-home sanctuary, while the dedicated mudroom with built-in bench seating ensures everyday practicality. Take the luxurious open-tread staircase with stunning oversized windows upstairs to the sun-drenched second-floor family room featuring hardwood floors and direct views of Lake Simcoe. The indulgent Primary Suite also capitalizes on the lake vistas and features a walk-in closet and a spa-inspired 5-piece ensuite with a freestanding tub, glass shower, heated floors and his-and-her sinks. Two additional spacious bedrooms, including one with a vaulted ceiling and arched window, enjoy semi-ensuite access.The private backyard is fully fenced and features a covered concrete patio. The massive driveway and 3-car tandem garage provide ample parking and storage for vehicles, snowmobiles, boats, kayaks and bikes so you can embrace the lake lifestyle. Nestled in the lakeside community of Jackson's Point and Located approx 160 meters from De La Salle Park and Beach, where you can enjoy sandy swimming areas, beach volleyball, Public Washrooms, picnic tables and sunsets. Minutes from The Briars Golf Club and Resort and a short drive to High Street for shopping, dining, and grocery convenience. Easy access to Metro Road North and Hwy 48.
For sale
C$1,119,000
28 Saint George St, Georgina, ON L0E 1L0
3beds
3baths
Single Family Residence
Built in ----
5,077 Square Feet Lot
$-- Zestimate®
C$--/sqft
C$-- HOA
What's special
- 65 days
- 8
- 0
Zillow last checked:
Listing updated:
Listed by:
ROYAL LEPAGE RCR REALTY
Source: TRREB,MLS®#: N13684392 Originating MLS®#: Toronto Regional Real Estate Board
Originating MLS®#: Toronto Regional Real Estate BoardFacts & features
Interior
Bedrooms & bathrooms
- Bedrooms: 3
- Bathrooms: 3
Primary bedroom
- Level: Second
- Dimensions: 4.8 x 4.5
Bedroom 2
- Level: Second
- Dimensions: 4 x 3.3
Bedroom 3
- Level: Second
- Dimensions: 3.8 x 3
Dining room
- Level: Main
- Dimensions: 3.9 x 3.4
Family room
- Level: Second
- Dimensions: 5.8 x 4
Great room
- Level: Main
- Dimensions: 5.9 x 5.6
Kitchen
- Level: Main
- Dimensions: 3.9 x 2.8
Laundry
- Level: Second
- Dimensions: 2.9 x 2.1
Mud room
- Level: Main
- Dimensions: 3.3 x 2.1
Office
- Level: Main
- Dimensions: 2.9 x 2.6
Heating
- Forced Air, Gas
Cooling
- Central Air
Appliances
- Included: Water Heater
Features
- Central Vacuum
- Basement: Unfinished
- Has fireplace: Yes
Interior area
- Living area range: 2000-2500 null
Video & virtual tour
Property
Parking
- Total spaces: 9
- Parking features: Garage
- Has garage: Yes
Features
- Stories: 2
- Pool features: None
Lot
- Size: 5,077 Square Feet
Details
- Parcel number: 035151499
Construction
Type & style
- Home type: SingleFamily
- Property subtype: Single Family Residence
Materials
- Vinyl Siding, Stone
- Foundation: Concrete
- Roof: Asphalt Shingle
Utilities & green energy
- Sewer: Sewer
Community & HOA
Location
- Region: Georgina
Financial & listing details
- Annual tax amount: C$2,370
- Date on market: 8/17/2026
Price history
Price history is unavailable.
Public tax history
Tax history is unavailable.
Climate risks
Neighborhood: L0E
Nearby schools
GreatSchools rating
No schools nearby
We couldn't find any schools near this home.

Similar homes
- C$1,115,0004 bd5 ba-- sqft8 Pietrowski Dr, Georgina, ON L4P 0J7For Sale
 MLS ID #N14105546, CENTURY 21 HERITAGE GROUP LTD.. TRREB
 - C$1,150,0003 bd2 ba-- sqft3005 Mason Dr, Innisfil, ON L9S 2J8For Sale
 MLS ID #N13698974, RIGHT AT HOME REALTY INC.. TRREB
 - C$1,099,9004 bd3 ba-- sqft1027 Ewart St, Innisfil, ON L0L 1C0For Sale
 MLS ID #N13793708, TONY K REAL ESTATE. TRREB
 - C$1,100,0003 bd2 ba-- sqft1050 Wisker Ave, Innisfil, ON L0L 1C0For Sale
 MLS ID #N13589204, RE/MAX REALTRON REALTY INC.. TRREB
