Welcome to a spacious retreat in the heart of Twin Lakes, where sweeping mountain views surround you in every direction. Designed for comfort and connection, this ample home features an open, welcoming floor plan ideal for both relaxed everyday living and memorable gatherings. Inside, warm real wood floors flow through the main living spaces, setting the tone for the inviting living room with its cozy fireplace. A generous dining area easily hosts family and friends, while the well-appointed kitchen is perfectly suited for entertaining. The main-level primary suite is a private haven, complete with two oversized walk-in closets, an additional storage closet, and an en-suite bath with dual sinks and a shower. Three additional spacious bedrooms provide plenty of room for guests, family, or flexible use. Downstairs, a versatile den creates the perfect space for movie nights, game days, or quiet relaxation. The attached two-car garage offers room for vehicles and gear, plus an extra bay is ideal for boat storage and all your mountain recreation essentials. Enjoy the best of Eastern Sierra living with a short stroll to both Upper Twin Lake and Lower Twin Lake, and quick access to hiking, fishing, kayaking, boating, and year-round outdoor adventure. This is mountain living at its finest!
For sale
$839,000
44 Eagle Peak Dr, Bridgeport, CA 93517
4beds
3,369sqft
:
Get pre-qualified$5,434/mo
Single Family Residence
Built in 1986
0.37 Acres Lot
$801,900 Zestimate®
$249/sqft
$-- HOA
What's special
Cozy fireplaceAttached two-car garageVersatile denMain-level primary suiteTwo oversized walk-in closetsGenerous dining areaOpen welcoming floor plan
- 92 days |
- 835 |
- 19 |
Zillow last checked:
Listing updated:
Listed by:
Lynn Morton 760-914-0297,
Sierra Crest Real Estate
Source: MLBOR,MLS#: 260288 Originating MLS: Mammoth Lakes Board of REALTORS
Originating MLS: Mammoth Lakes Board of REALTORSFacts & features
Interior
Bedrooms & bathrooms
- Bedrooms: 4
- Bathrooms: 3
- Full bathrooms: 2
- 3/4 bathrooms: 1
Heating
- Forced Air, Propane
Cooling
- None
Appliances
- Included: Dryer, Dishwasher, Gas Cooktop, Disposal, Gas Oven, Refrigerator, Warming Drawer, Washer, Propane Water Heater
- Laundry: Laundry Closet, Lower Level
Features
- Flooring: Carpet, Hardwood, Tile, Vinyl
- Windows: Double Pane Windows
- Basement: None
- Number of fireplaces: 1
- Fireplace features: One, Living Room
Interior area
- Total structure area: 3,369
- Total interior livable area: 3,369 sqft
Property
Parking
- Total spaces: 3
- Parking features: Attached, Garage
- Attached garage spaces: 3
- Has uncovered spaces: Yes
Features
- Levels: Two
- Stories: 2
- Patio & porch: Covered, Deck
- Exterior features: Dirt Driveway
- Has view: Yes
Lot
- Size: 0.37 Acres
- Features: Cleared, Views
Details
- Parcel number: 010314006000
- Zoning description: Single-Family Residential
Construction
Type & style
- Home type: SingleFamily
- Property subtype: Single Family Residence
Materials
- Roof: Composition
Condition
- Year built: 1986
Utilities & green energy
- Sewer: Septic Tank
- Utilities for property: Propane
Community & HOA
Community
- Subdivision: Twin Lakes - Bridgeport
HOA
- Amenities included: None
Location
- Region: Bridgeport
Financial & listing details
- Price per square foot: $249/sqft
- Tax assessed value: $498,506
- Annual tax amount: $5,260
- Date on market: 5/1/2026
- Listing agreement: Exclusive Right To Sell
- Listing terms: Cash,Conventional
- Road surface type: Unimproved
Estimated market value
$801,900
$762,000 - $842,000
$3,646/mo
Price history
| Date | Event | Price |
|---|---|---|
| 5/1/2026 | Listed for sale | $839,000-6.3%$249/sqft |
Source:  MLBOR #260288 Report a problem MLBOR #260288 Report a problem | ||
| 10/31/2025 | Listing removed | $895,000$266/sqft |
Source: MLBOR #250490 Report a problem | ||
| 6/30/2025 | Listed for sale | $895,000$266/sqft |
Source: MLBOR #250490 Report a problem | ||
Public tax history
| Year | Property taxes | Tax assessment |
|---|---|---|
| 2025 | $5,260 +0.4% | $498,506 +2% |
| 2024 | $5,241 +2% | $488,732 +2% |
| 2023 | $5,139 +2% | $479,150 +2% |
| 2022 | $5,039 +2% | $469,755 +2% |
| 2021 | $4,942 +0.9% | $460,545 +1% |
| 2020 | $4,899 +2.1% | $455,824 +2% |
| 2019 | $4,797 +2% | $446,887 +2% |
| 2018 | $4,704 +2% | $438,125 +2% |
| 2017 | $4,613 +2% | $429,536 +2% |
| 2016 | $4,524 +1% | $421,115 +1.5% |
| 2015 | $4,481 +2.5% | $414,790 +2% |
| 2014 | $4,371 -99% | $406,666 +0.5% |
| 2013 | $435,116 +10097.1% | $404,829 +2% |
| 2012 | $4,267 +2% | $396,892 +2% |
| 2011 | $4,185 | $389,110 +0.8% |
| 2010 | -- | $386,203 -0.2% |
| 2009 | -- | $387,122 |
Find assessor info on the county website
Monthly payment
Est. payment
Payment breakdown
Explore the cost of this home by adjusting the details. Changes won't be saved.Climate risks
Neighborhood: Twin Lakes
Getting around
0 / 100
Car-DependentNearby schools
GreatSchools rating
- 9/10Bridgeport Elementary SchoolGrades: K-8Distance: 9.6 mi
- 6/10Lee Vining High SchoolGrades: 9-12Distance: 18.4 mi
- 7/10Lee Vining Elementary SchoolGrades: K-8Distance: 18.7 mi
- $582,9004 bd3 ba1.5k sqft11840 Twin Lakes Rd, Bridgeport, CA 93517Off Market
- $712,7002 bd2 ba2.1k sqft12 Eagle Peak Dr, Bridgeport, CA 93517Off Market
- $65,000-- bd-- ba-- sqft25 Matterhorn Dr, Twin Lakes, CA 93517Off Market
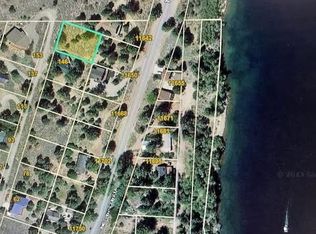
- $79,9990.25 Acres0 Matterhorn Dr, Bridgeport, CA 93517Lot/Land
- $428,3002 bd1 ba1.6k sqft70 Glacier Pl, Twin Lakes, CA 93517Off Market
- $320,0002 bd1 ba840 sqft35 Glacier Pl, Twin Lakes, CA 93517Sold
- $79,9990.25 Acres0 Matterhorn Dr #19, Bridgeport, CA 93517Lot/Land
- $510,5002 bd1 ba1k sqft20 Glacier Pl, Twin Lakes, CA 93517Off Market
A local agent can set up tours, give advice and negotiate with sellers.
Similar homes
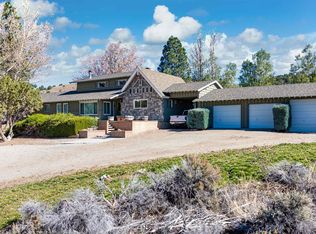
- $755,0004 bd3 ba3.3k sqft2492 Highway 182, Bridgeport, CA 93517For Sale
 MLS ID #260215, Lynn Morton, Sierra Crest Real Estate. MLBOR
 - $599,0004 bd2 ba1.8k sqft6868 Twin Lakes Rd, Bridgeport, CA 93517For Sale
 MLS ID #260479, Kelly Turner, Pinnacle Real Estate. MLBOR
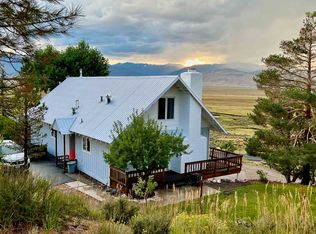
 - $679,0003 bd4 ba2.5k sqft185 Meadow View Dr, Bridgeport, CA 93517For Sale
 MLS ID #260268, Lydia March, Sierra Crest Real Estate. MLBOR
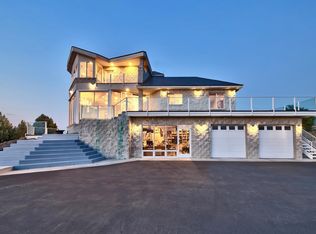
 - $1,049,0004 bd4 ba3.2k sqft350 Aspen Ln, Bridgeport, CA 93517For Sale
 MLS ID #240144, Scott Kantor, Apollo Realty Company. MLBOR
 - $615,0005 bd2 ba2k sqft240 Sierra View Dr, Bridgeport, CA 93517For SaleMLS ID #260269, Robin Shelton, Sierra Crest Real Estate. MLBOR
- $579,0004 bd3 ba1.9k sqft162 Sierra View Dr, Bridgeport, CA 93517For SaleMLS ID #260439, Lydia March, Sierra Crest Real Estate. MLBOR
- $549,0003 bd2 ba2k sqft155 Kingsley St, Bridgeport, CA 93517For SaleMLS ID #260351, Kelly Turner, Pinnacle Real Estate. MLBOR
- $525,0003 bd2 ba1.9k sqft99 Cameron Dr, Bridgeport, CA 93517For SaleMLS ID #260503, Lynn Morton, Sierra Crest Real Estate. MLBOR
- $799,0004 bd4 ba3.2k sqft323 Main St, Bridgeport, CA 93517For SaleMLS ID #260223, Lynn Morton, Sierra Crest Real Estate. MLBOR
- $425,0004 bd2 ba2k sqft26 Laurel Ave, Bridgeport, CA 93517For SaleMLS ID #260405, Waleed Elbayar, Coast & Crest Real Estate. MLBOR
- $1,175,0006 bd6 ba3.4k sqft300 Kingsley St, Bridgeport, CA 93517For SaleMLS ID #260047, Scott Kantor, Apollo Realty Company. MLBOR
Local buyer's agents are ready to help
