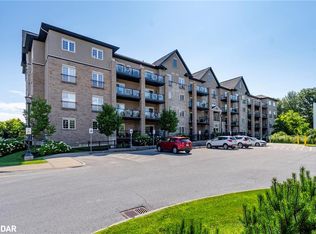
BRIGHT, MODERN CONDO WITH A PRIVATE BALCONY IN A SERENE SETTING! Nestled in a quiet, well-maintained building, this extremely bright condo offers a seamless combination of tranquility and modern convenience. The open-concept layout is flooded with natural light thanks to large patio doors, which frame peaceful views of surrounding trees. Step out onto the private balcony, a rare feature unique to this unit, and enjoy the serene, natural setting. Ideal for those who love the outdoors, Eco Park is just steps away, offering endless opportunities for nature walks and relaxation. The location also boasts proximity to local amenities, schools, and walking trails, making it perfect for families or professionals alike. With its sleek, modern design and low-maintenance appeal, this condo offers the best of both worlds, contemporary living in a peaceful environment. Whether you’re looking to start your homeownership journey or invest in a low-maintenance lifestyle, this bright and airy space provides the ideal opportunity!
Sold for $370,000
C$370,000
44 Ferndale Dr S #210, Barrie, ON L4N 2V1
0beds
606sqft
Condo/Apt Unit, Residential, Condominium
Built in 2015
-- sqft lot
$-- Zestimate®
C$611/sqft
C$1,959 Estimated rent
Home value
Not available
Estimated sales range
Not available
Not available
Owner options
List your home for rent
C$1,959/mo
Rent Zestimate®
Find your next renter with Zillow Rental Manager. Plus, with online applications, you can quickly screen prospective tenants – for free.
C$1,959/mo
Rent Zestimate®
Refinance and save
C$1,911/mo
Est. payment
Refinancing to a lower rate could help reduce your monthly payments and save thousands over the life of the loan.
C$1,911/mo
Est. payment
Explore your selling options
Work with a Zillow partner agent
Leverage their expertise and Zillow's premium Showcase listings to get your home seen by more buyers.
Get startedList with your own agent
Get your home in front of millions of buyers by listing it on Zillow.
Learn how to do itSell it yourself
Take full control of how buyers see your home on Zillow by listing For Sale by Owner (FSBO).
List your homeWhat's special
Zillow last checked:
Listing updated:
Listed by:
Peggy Hill, Salesperson,
Re/Max Hallmark Peggy Hill Group Realty Brokerage
Source: ITSO,MLS®#: 40690974Originating MLS®#: Barrie & District Association of REALTORS® Inc.
Facts & features
Interior
Bedrooms & bathrooms
- Bedrooms: 0
- Bathrooms: 1
- Full bathrooms: 1
- Main level bathrooms: 1
Kitchen
- Level: Main
Heating
- Forced Air, Natural Gas
Cooling
- Central Air
Appliances
- Included: Built-in Microwave, Dishwasher, Dryer, Refrigerator, Stove, Washer
- Laundry: In-Suite
Features
- Elevator
- Basement: None
- Has fireplace: No
Interior area
- Total structure area: 606
- Total interior livable area: 606 sqft
- Finished area above ground: 606
Property
Parking
- Total spaces: 1
- Parking features: Outside/Surface/Open, Guest
- Uncovered spaces: 1
Features
- Patio & porch: Open
- Exterior features: Balcony, Landscaped, Privacy
- Has view: Yes
- View description: Forest
- Waterfront features: Lake/Pond
- Frontage type: North
Lot
- Features: Urban, Beach, Near Golf Course, Hospital, Library, Major Highway, Marina, Park, Public Transit, Quiet Area, Rec./Community Centre, Schools, Shopping Nearby
Details
- Parcel number: 594130072
- Zoning: RM2 (SP-493)
Construction
Type & style
- Home type: Condo
- Architectural style: 1 Storey/Apt
- Property subtype: Condo/Apt Unit, Residential, Condominium
- Attached to another structure: Yes
Materials
- Brick, Stucco
- Foundation: Poured Concrete
- Roof: Asphalt Shing
Condition
- 6-15 Years
- New construction: No
- Year built: 2015
Utilities & green energy
- Sewer: Sewer (Municipal)
- Water: Municipal
Community & HOA
HOA
- Has HOA: Yes
- Amenities included: BBQs Permitted, Parking
- Services included: Building Maintenance, Maintenance Grounds, Trash, Property Management Fees, Snow Removal, Water
- HOA fee: C$347 monthly
Location
- Region: Barrie
Financial & listing details
- Price per square foot: C$611/sqft
- Annual tax amount: C$2,327
- Date on market: 1/22/2025
- Inclusions: Built-in Microwave, Dishwasher, Dryer, Refrigerator, Stove, Washer
Price history
| Date | Event | Price |
|---|---|---|
| 3/27/2025 | Sold | C$370,000-1.6%C$611/sqft |
Source: ITSO #40690974 Report a problem | ||
| 1/17/2025 | Price change | C$375,990-6%C$620/sqft |
Source:  TRREB #S11928639 Report a problem TRREB #S11928639 Report a problem | ||
| 10/24/2024 | Listed for sale | C$399,900C$660/sqft |
Source: TRREB #S9508993 Report a problem | ||
Public tax history
Tax history is unavailable.
Neighborhood: Ardagh
Nearby homes
- C$615,0003 bd2 ba1.4k sqft44 Ferndale Dr S UNIT 401, Barrie, ON L4N2V1Sold
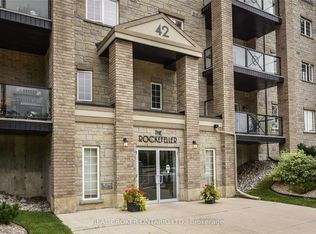
- C$389,9002 bd1 ba-- sqft42 Ferndale Dr S #108, Barrie, ON L4N2M5For Sale
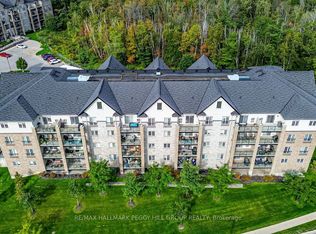
- C$499,0003 bd2 ba-- sqft40 Ferndale Dr S #402, Barrie, ON L4N2L3For Sale
- C$443,9002 bd2 ba-- sqft40 Ferndale Dr S #210, Barrie, ON L4N2L3For Sale

- C$1,800-- bd1 ba-- sqft40 Ferndale Dr S #304, Barrie, ON L4N2L3For Rent
- C$--2 bd1 ba100 sqft39 Ferndale Dr S #205, Barrie, ON L4N5T5Off Market
- C$514,9002 bd2 ba-- sqft39 Ferndale Dr S #106, Barrie, ON L4N5T5For Sale
- C$2,2501 bd1 ba-- sqft39 Ferndale Dr S #404, Barrie, ON L4N5T5For Rent
Nearby schools
GreatSchools rating
No schools nearby
We couldn't find any schools near this home.
Schools provided by the listing agent
- Elementary: Ferndale Woods E.S /St. Catherine Of Siena C.S.
- High: Bear Creek S.S./St. Joan Of Arc Catholic H.S.
Source: ITSO. This data may not be complete. We recommend contacting the local school district to confirm school assignments for this home.
- Ontario
- Simcoe County
- Barrie
- L4N 2V1
- Ardagh
- 44 Ferndale Dr S Unit 210
Nearby cities
Nearby neighborhoods
Nearby zip codes
Other Barrie Topics
