Exceptional executive 3-bedroom, 2-bathroom Penthouse Condominium with stunning ravine views. Welcome to your new home in the highly sought-after Manhattan complex! This beautifully upgraded corner unit on the top floor offers extra privacy and peaceful living. As the largest model available, it boasts 1,464 square feet of living space. Enjoy cozy movie nights or drinks by the fire with plenty of room for the whole family or entertaining friends. Prepare a chef-inspired meal or a fun BBQ on your terrace balcony, which can be enjoyed in the separate dining room overlooking sunsets and breathtaking views. The master suite features a private ensuite and a custom extra-large walk-in closet, ensuring ample space for everyone’s needs. Additionally, there’s ample storage throughout the unit and an extra locker conveniently located next to your parking space. This is not just another condo; it feels like a home! Set apart from the rest, it’s close to shopping, parks, and schools, and is ready for a new family to call it home.
Sold for $615,000
C$615,000
44 Ferndale Dr S Unit 401, Barrie, ON L4N 2V1
3beds
1,464sqft
Condo/Apt Unit, Residential, Condominium
Built in ----
-- sqft lot
$-- Zestimate®
C$420/sqft
C$2,578 Estimated rent
Home value
Not available
Estimated sales range
Not available
Not available
Owner options
List your home for rent
C$2,578/mo
Rent Zestimate®
Find your next renter with Zillow Rental Manager. Plus, with online applications, you can quickly screen prospective tenants – for free.
C$2,578/mo
Rent Zestimate®
Refinance and save
C$3,240/mo
Est. payment
Refinancing to a lower rate could help reduce your monthly payments and save thousands over the life of the loan.
C$3,240/mo
Est. payment
Explore your selling options
Work with a Zillow partner agent
Leverage their expertise and Zillow's premium Showcase listings to get your home seen by more buyers.
Get startedList with your own agent
Get your home in front of millions of buyers by listing it on Zillow.
Learn how to do itSell it yourself
Take full control of how buyers see your home on Zillow by listing For Sale by Owner (FSBO).
List your homeWhat's special
Zillow last checked:
Listing updated:
Listed by:
Karen Janus, Salesperson,
Keller Williams Experience Realty Brokerage
Source: ITSO,MLS®#: 40710546Originating MLS®#: Barrie & District Association of REALTORS® Inc.
Facts & features
Interior
Bedrooms & bathrooms
- Bedrooms: 3
- Bathrooms: 2
- Full bathrooms: 2
- Main level bathrooms: 2
- Main level bedrooms: 3
Kitchen
- Level: Main
Heating
- Forced Air, Natural Gas
Cooling
- Central Air
Appliances
- Included: Water Softener, Dishwasher, Dryer, Stove, Washer
- Laundry: In-Suite, Main Level
Features
- High Speed Internet
- Windows: Window Coverings
- Has fireplace: No
Interior area
- Total structure area: 1,464
- Total interior livable area: 1,464 sqft
- Finished area above ground: 1,464
Property
Parking
- Total spaces: 1
- Parking features: Assigned, Guest
- Garage spaces: 1
- Details: Assigned Space: 8
Features
- Patio & porch: Open
- Exterior features: Balcony
- Has view: Yes
- View description: Forest
- Frontage type: West
Lot
- Features: Urban, Corner Lot, Highway Access, Park, Public Parking, Public Transit, Rec./Community Centre, School Bus Route, Schools, Shopping Nearby
- Topography: Dry
Details
- Parcel number: 594130111
- Zoning: RH&EP
Construction
Type & style
- Home type: Condo
- Architectural style: 1 Storey/Apt
- Property subtype: Condo/Apt Unit, Residential, Condominium
- Attached to another structure: Yes
Materials
- Brick
- Foundation: Poured Concrete
- Roof: Asphalt Shing
Condition
- 6-15 Years
- New construction: No
Utilities & green energy
- Sewer: Sewer (Municipal)
- Water: Municipal
- Utilities for property: Natural Gas Connected, Recycling Pickup, Street Lights, Phone Connected
Community & HOA
HOA
- Has HOA: Yes
- Amenities included: BBQs Permitted, Playground, Parking
- Services included: Insurance, Building Maintenance, Common Elements, Maintenance Grounds, Parking, Property Management Fees, Water, Building Insurance, Parking, Water, Maintenance
- HOA fee: C$640 monthly
Location
- Region: Barrie
Financial & listing details
- Price per square foot: C$420/sqft
- Annual tax amount: C$4,736
- Date on market: 3/26/2025
- Inclusions: Dishwasher, Dryer, Stove, Washer, Window Coverings
Price history
| Date | Event | Price |
|---|---|---|
| 5/5/2025 | Sold | C$615,000C$420/sqft |
Source: ITSO #40710546 Report a problem | ||
Public tax history
Tax history is unavailable.
Neighborhood: Ardagh
Nearby homes
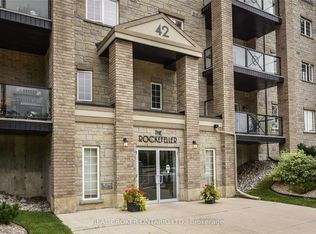
- C$389,9002 bd1 ba-- sqft42 Ferndale Dr S #108, Barrie, ON L4N2M5For Sale
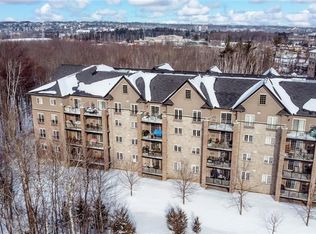
- C$370,000-- bd1 ba606 sqft44 Ferndale Dr S #210, Barrie, ON L4N2V1Sold
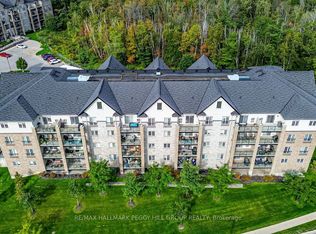
- C$499,0003 bd2 ba-- sqft40 Ferndale Dr S #402, Barrie, ON L4N2L3For Sale
- C$443,9002 bd2 ba-- sqft40 Ferndale Dr S #210, Barrie, ON L4N2L3For Sale

- C$1,800-- bd1 ba-- sqft40 Ferndale Dr S #304, Barrie, ON L4N2L3For Rent
- C$419,0002 bd1 ba-- sqft41 Ferndale Dr S #408, Barrie, ON L4N5T6For Sale
- C$289,000-- bd1 ba-- sqft41 Ferndale Dr S #110, Barrie, ON L4N5T6For Sale
- C$383,8991 bd1 ba-- sqft41 Ferndale Dr S #309, Barrie, ON L4N5T6For Sale
Nearby schools
GreatSchools rating
No schools nearby
We couldn't find any schools near this home.
- Ontario
- Simcoe County
- Barrie
- L4N 2V1
- Ardagh
- 44 Ferndale Dr S Unit 401
Nearby cities
Nearby neighborhoods
Nearby zip codes
Other Barrie Topics
