Located on a quiet residential street in Wolcott, this property offers a rare value-add opportunity with a major bonus: an oversized detached garage setup with additional finished/usable rooms, creating exceptional space for storage, trades, hobbies, equipment, vehicles, or workshop needs. The home itself offers a functional layout with multiple living areas, a dedicated dining space, and an existing kitchen footprint ready for modernization. Original wood staircases and interior details add character and provide a strong foundation for renovation. 2 bedrooms in the main level and 2 more upstairs- buyers due diligence town card has it as a 2bed 1bath offering room to reconfigure, update, and create long-term value. A newer high-efficiency boiler is already in place, and the property is serviced by a private well. For contractors, car enthusiasts, hobbyists, investors, or buyers needing real workspace beyond the main home, this property delivers a level of functionality that is hard to find at this price point. Bring your vision and unlock the potential in both the home and the garage/workshop space
Under contract
Price cut: $10K (7/1)
$215,000
44 Finch Road, Wolcott, CT 06716
3beds
1,271sqft
Single Family Residence
Built in 1927
0.92 Acres Lot
$-- Zestimate®
$169/sqft
$-- HOA
What's special
Newer high-efficiency boilerDedicated dining space
- 144 days
- 38
- 0
Zillow last checked:
Listing updated:
Listed by:
Mustafa Muaremi (860)877-4682,
Coldwell Banker Realty 860-674-0300
Source: Smart MLS,MLS#: 24169983
Facts & features
Interior
Bedrooms & bathrooms
- Bedrooms: 3
- Bathrooms: 2
- Full bathrooms: 1
- 1/2 bathrooms: 1
Primary bedroom
- Level: Main
Bedroom
- Level: Main
Bedroom
- Level: Main
Dining room
- Level: Main
Living room
- Level: Main
Heating
- Forced Air, Oil
Cooling
- Attic Fan
Appliances
- Included: Refrigerator, Electric Water Heater, Water Heater
Features
- Basement: Partial,Unfinished
- Attic: Access Via Hatch
- Has fireplace: No
Interior area
- Total structure area: 1,271
- Total interior livable area: 1,271 sqft
- Finished area above ground: 1,271
Property
Parking
- Total spaces: 3
- Parking features: Attached
- Attached garage spaces: 3
Lot
- Size: 0.92 Acres
- Features: Level
Details
- Parcel number: 1442830
- Zoning: R-40
Construction
Type & style
- Home type: SingleFamily
- Architectural style: Cape Cod
- Property subtype: Single Family Residence
Materials
- Wood Siding
- Foundation: Brick/Mortar, Masonry
- Roof: Asphalt
Condition
- New construction: No
- Year built: 1927
Utilities & green energy
- Sewer: Septic Tank
- Water: Well
Community & HOA
HOA
- Has HOA: No
Location
- Region: Wolcott
Financial & listing details
- Price per square foot: $169/sqft
- Tax assessed value: $162,330
- Annual tax amount: $4,691
- Date on market: 4/24/2026
Estimated market value
Not available
Estimated sales range
Not available
$2,635/mo
Price history
| Date | Event | Price |
|---|---|---|
| 7/10/2026 | Pending sale | $215,000$169/sqft |
Source:  Smart MLS #24169983 Report a problem Smart MLS #24169983 Report a problem | ||
| 7/1/2026 | Price change | $215,000-4.4%$169/sqft |
Source: Smart MLS #24169983 Report a problem | ||
| 6/9/2026 | Price change | $225,000-10%$177/sqft |
Source: Smart MLS #24169983 Report a problem | ||
| 4/24/2026 | Listed for sale | $250,000+117.4%$197/sqft |
Source: Smart MLS #24169983 Report a problem | ||
| 12/30/2025 | Sold | $115,000$90/sqft |
Source: Public Record Report a problem | ||
Public tax history
| Year | Property taxes | Tax assessment |
|---|---|---|
| 2025 | $4,472 +8.6% | $124,460 |
| 2024 | $4,116 +3.8% | $124,460 |
| 2023 | $3,967 +3.5% | $124,460 |
| 2022 | $3,833 +4.7% | $124,460 +12.6% |
| 2021 | $3,662 +0% | $110,500 |
| 2020 | $3,662 0% | $110,500 |
| 2019 | $3,662 +2.9% | $110,500 |
| 2018 | $3,558 +3% | $110,500 |
| 2017 | $3,455 +0.3% | $110,500 -7.2% |
| 2016 | $3,443 | $119,100 |
Find assessor info on the county website
Monthly payment
Est. payment
Payment breakdown
Explore the cost of this home by adjusting the details. Changes won't be saved.Climate risks
Neighborhood: 06716
Nearby schools
Schools provided by the listing agent
- High: Wolcott
Source: Smart MLS. This data may not be complete. We recommend contacting the local school district to confirm school assignments for this home.
Similar homes
- $--3 bd2 ba1.4k sqft37 Rich Ln, Bristol, CT 06010Auction
 Auction.com 1
 - $229,9003 bd1 ba1k sqft257 Scott Street, Naugatuck, CT 06770For Sale
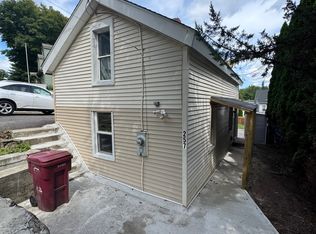
 MLS ID #24205413, Daniel Zandvliet, Coldwell Banker Realty 2000. Smart MLS
 - $259,9003 bd1 ba912 sqft74 Oldham Avenue, Waterbury, CT 06705For Sale
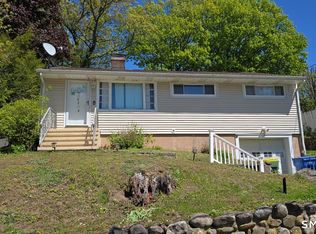 MLS ID #24174728, Lili Miller, Lili Miller Real Estate LLC. Smart MLS
 - $289,0003 bd1 ba1.1k sqft54 Francisco Circle, Waterbury, CT 06706For Sale
 MLS ID #24206395, Thomas Mele, Social & Co Realty. Smart MLS
 - $285,0003 bd2 ba1k sqft144 Clinton Street, Waterbury, CT 06710For SaleMLS ID #24197683, Joanna Escobar, Century 21 Scala Group. Smart MLS
- $299,9003 bd2 ba1.4k sqft51 Cushman Street, Waterbury, CT 06704For SaleMLS ID #24171090, Robert F. Rosa, Berkshire Hathaway NE Prop.. Smart MLS
- $229,9002 bd2 ba856 sqft54 Buckingham Street, Watertown, CT 06779For SaleMLS ID #24200579, Arben Demiraj, West View Properties, LLC. Smart MLS
- $299,9003 bd1 ba1.1k sqft340 Hicks Avenue, Meriden, CT 06450For SaleMLS ID #24206659, Todd K. Rogers, Todd & Company Realtors. Smart MLS
- $289,9954 bd2 ba1.3k sqft461 North Walnut Street, Waterbury, CT 06704For SaleMLS ID #24183829, Eric Bergers, William Raveis Real Estate. Smart MLS
- $250,0003 bd2 ba1.3k sqft164 Airline Avenue, Portland, CT 06480For SaleMLS ID #24198961, Vaiva Baltonis, Coldwell Banker Realty. Smart MLS
- $279,0003 bd1 ba1k sqft141 Bailey Avenue, Meriden, CT 06451For SaleMLS ID #24204194, Shari DiDomenico, Berkshire Hathaway NE Prop.. Smart MLS
- $274,9003 bd2 ba1.7k sqft18 Greenmount Terrace, Waterbury, CT 06708For SaleMLS ID #24201480, Rosa Toledo, Toledo Realty. Smart MLS
- $285,0003 bd2 ba1.2k sqft53 Vine Street, Waterbury, CT 06704For SaleMLS ID #24190861, Marquitta Saunders, Coldwell Banker Realty. Smart MLS
- $189,9002 bd2 ba1k sqftLincoln Park, Waterbury, CT 06710For SaleMLS ID #24202710, Trevor Burke, Regency Real Estate, LLC. Smart MLS
- $280,0003 bd2 ba1.4k sqft(Undisclosed Address), Waterbury, CT 06705For SaleMLS ID #24149301, Nathaniel Correa, Smart Realty Services Corp. Smart MLS
- $279,9873 bd1 ba1.6k sqft82 Porter Street, Watertown, CT 06795For SaleMLS ID #24168298, Steve Schappert, Connecticut Real Estate. Smart MLS
- $249,9004 bd2 ba1.4k sqft55 Glenbrook Avenue, Hamden, CT 06514For SaleMLS ID #24205791, Hedy Hartley, Coldwell Banker Realty. Smart MLS
- $295,0002 bd2 ba1.1k sqft385 Fall Mountain Road, Bristol, CT 06010For SaleMLS ID #24201592, Michele A. Joyce, Country Manor Realty. Smart MLS
- $195,0002 bd2 ba880 sqftDeerwood Hills, Waterbury, CT 06704For SaleMLS ID #24204917, Jean-Paul Jean-Louis, One 11 Realty. Smart MLS
- $320,0003 bd2 ba1.2k sqft151 Martone Street, Waterbury, CT 06708For SaleMLS ID #24201980, Sharon Sirois, Showcase Realty, Inc.. Smart MLS
