Skip main navigation
Off market
  • Price Unknown

    44 Glenashton Dr, Oakville, ON L6H 6G2

    3beds
    1,496sqft
    Townhouse
    Built in 1994
    -- sqft lot
    $-- Zestimate®
    C$--/sqft
    C$3,233 Estimated rent

    Home value

    Not available

    Estimated sales range

    Not available

    Not available

    Loading
    Loading...

    Owner options

    List your home for rent

    C$3,233/mo

    Rent Zestimate®

    Find your next renter with Zillow Rental Manager. Plus, with online applications, you can quickly screen prospective tenants – for free.

    Learn more

    C$3,233/mo

    Rent Zestimate®

    Refinance and save

    Refinancing to a lower rate could help reduce your monthly payments and save thousands over the life of the loan.

    See today's rates

    Explore your selling options

    Work with a Zillow partner agent

    Leverage their expertise and Zillow's premium Showcase listings to get your home seen by more buyers.

    Get started

    List with your own agent

    Get your home in front of millions of buyers by listing it on Zillow.

    Learn how to do it

    Sell it yourself

    Take full control of how buyers see your home on Zillow by listing For Sale by Owner (FSBO).

    List your home

    What's special

    Beautiful FREEHOLD END UNIT executive townhouse in the heart of RIVER OAKS. This 3 bedroom, 2.5 bathroom won't disappoint.Perfectly tucked away backing onto quiet cul de sac street.Surrounded by mature beautiful evergreens. Level entrance from the back makes for easy access. Tastefully decorated and meticulously maintained, the main floor offers open concept layout with spacious kitchen brand new stainless steel appliances and spacious eat- in area. Walk out to patio for easy BBQ access. Mature trees offer privacy and a beautiful view. Dining area open to the kitchen with Exotic Jatoba flooring and oversize window for plenty of light. Rich Jatoba flooring continues in the spacious family room. Cozy gas fireplace and 2 pc powder on the main floor. Upstairs offers Large Master bedroom facing quiet cul de sac and mature natural tree. Enjoy the benefits of the sumptuous 4 pc Ensuite which includes a large soaker tub and separate shower. 2 more spacious bedrooms and 4 pc Main bathroom upstairs. BRIGHT Lower level makes for a spacious additional family room / recreation area. (Kitchenette and bathroom could easily be added to make this a terrific studio, nanny suite or inlaw suite.) WALK OUT TO FLAGSTONE PATIO AND OVERSIZE INTERLOCK AND ASHPALT DRIVEWAY . EASILY ACCOMODATES 5 VEHICLES. INSIDE ENTRY TO GARAGE. New Privacy Fence allows for summer patio enjoyment. EXCELLENT CENTRAL LOCATION. Walking distance to schools, parks, trails, close to numerous grocery stores, smart centre. Quick drive to NEW OTMH HOSPITAL. EASY ACCESS TO ALL MAJOR HWYS, quick access to 407, 5 min drive to the GO, 10 mins to Winston Churchill, 10 mins to Burloak, 7 mins to Beautiful Lake Ontario. GENEROUS 5 CAR PARKING GREAT FOR WORK TRUCKS, NUMEROUS FAMILY VEHICLES. Quietly tucked and private. Come see this meticulous beautiful home. ABIDE BY ALL COVID PROTOCOLS IN PLACE. MAX 3 PEOPLE PER SHOWING.

    This property is not currently displayed as for sale or rent on Zillow. This may be different from what's on other websites or public sources.
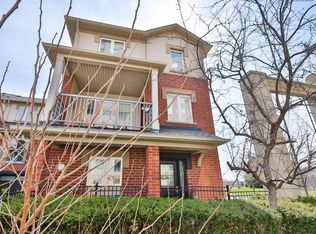
    Facts & features

    Interior

    Bedrooms & bathrooms
    • Bedrooms: 3
    • Bathrooms: 3
    • Full bathrooms: 2
    • 1/2 bathrooms: 1
    Appliances
    • Laundry: In-Suite, Lower Level
    Features
    • Central Vacuum Roughed-in, Auto Garage Door Remote(s), Water Heater
    • Basement: Separate Entrance, Walk-Out
    • Fireplace features: Natural Gas
    Interior area
    • Total interior livable area: 1,496 sqft

    Property

    Accessibility
    • Accessibility features: Level Entrance

    Construction

    Type & style
    • Home type: Townhouse
    • Architectural style: 2 Storey
    Condition
    • Year built: 1994

    Utilities & green energy

    • Sewer: Sewer (Municipal)

    Community & HOA

    Location
    • Region: Oakville

    Price history

    DateEventPrice
    2/13/2021Listed for saleC$799,000C$534/sqft
    Source: RE/MAX Aboutowne Realty Corp., Brokerage #40064322 Report a problem

    Public tax history

    Tax history is unavailable.

    Neighborhood: River Oaks

    Nearby schools

    GreatSchools rating

    No schools nearby

    We couldn't find any schools near this home.

    Schools provided by the listing agent
    • Elementary: River Oaks/ St. Andrew/ Munns/ St. Gregory
    • High: Holy Trinity/ Iroquois Ridge Public/ White Oaks Se

    Source: The MLS. This data may not be complete. We recommend contacting the local school district to confirm school assignments for this home.