This charming 1870s cape sits on a level lot with a large, fenced-in backyard, plus a new back deck and slider for grilling and entertaining. The home offers main-floor living down, with two bedrooms and a bonus space up. The kitchen welcomes you into the home with a large granite-top island, a built-in hutch, and newer appliances. The living and dining rooms feature wide pine flooring and offer plenty of natural light. A screened-in porch is an inviting extension of the house where you can sit and enjoy the sounds of nature. Outside, you'll find a heated, detached garage with versatile space for parking, woodworking, or hanging out in the game space downstairs or the bonus room upstairs. Storage is also abundant on both levels as well. This property is located within 10 minutes of Mt. Sunapee Ski Resort and Sunapee State Beach, and of downtown Newport for shopping and attending local activities.
Active
Listed by: Coldwell Banker LIFESTYLES • Michelle A Boucher
Price cut: $20K (10/13)
$295,000
44 Hale Street, Newport, NH 03773
2beds
2,000sqft
Single Family Residence
Built in 1870
0.25 Acres Lot
$-- Zestimate®
$148/sqft
$-- HOA
What's special
Main-floor livingLarge fenced-in backyardScreened-in porchLevel lotPlenty of natural lightWide pine flooringBuilt-in hutch
- 15 days
- 346
- 7
Zillow last checked:
Listing updated:
Listed by:
Michelle A Boucher,
Coldwell Banker LIFESTYLES Cell:603-477-9505
Source: PrimeMLS,MLS#: 5111732
Facts & features
Interior
Bedrooms & bathrooms
- Bedrooms: 2
- Bathrooms: 1
- Full bathrooms: 1
Heating
- Propane, Oil, Forced Air, Vented Gas Heater, Hot Air
Cooling
- Mini Split
Appliances
- Included: Dishwasher, Dryer, Gas Range, Refrigerator, Washer, Electric Water Heater
- Laundry: Laundry Hook-ups, 1st Floor Laundry
Features
- Ceiling Fan(s), Dining Area, Kitchen Island, Natural Light
- Flooring: Laminate, Wood
- Basement: Partial,Interior Stairs,Sump Pump,Unfinished,Interior Access,Interior Entry
Interior area
- Total structure area: 2,528
- Total interior livable area: 2,000 sqft
- Finished area above ground: 2,000
- Finished area below ground: 0
Property
Parking
- Total spaces: 4
- Parking features: Dirt, Heated Garage, Storage Above, Driveway, Off Street, Parking Spaces 4, Detached
- Garage spaces: 1
- Has uncovered spaces: Yes
Accessibility
- Accessibility features: 1st Floor Full Bathroom, 1st Floor Hrd Surfce Flr, Access to Common Areas, 1st Floor Laundry
Features
- Levels: One and One Half
- Stories: 1.5
- Patio & porch: Screened Porch
- Exterior features: Deck, Garden, Playground, Shed, Storage
- Fencing: Full
Lot
- Size: 0.25 Acres
- Features: Level, Near Skiing
Details
- Parcel number: NWPTM00103B032000L000000
- Zoning description: Res/Light Commercial
- Special conditions: Standard
Construction
Type & style
- Home type: SingleFamily
- Architectural style: Cape
- Property subtype: Single Family Residence
Materials
- Wood Frame, Wood Siding
- Foundation: Concrete, Stone
- Roof: Asphalt Shingle
Condition
- New construction: No
- Year built: 1870
Utilities & green energy
- Electric: 100 Amp Service, 200+ Amp Service, Circuit Breakers
- Sewer: Public Sewer
- Utilities for property: Propane
Community & HOA
Location
- Region: Newport
Financial & listing details
- Price per square foot: $148/sqft
- Tax assessed value: $165,700
- Annual tax amount: $4,156
- Date on market: 9/28/2026
Estimated market value
Not available
Estimated sales range
Not available
Not available
Price history
| Date | Event | Price |
|---|---|---|
| 10/13/2026 | Price change | $295,000-6.3%$148/sqft |
Source:  PrimeMLS #5111732 Report a problem PrimeMLS #5111732 Report a problem | ||
| 9/28/2026 | Listed for sale | $315,000+200%$158/sqft |
Source: PrimeMLS #5111732 Report a problem | ||
| 12/20/2017 | Sold | $105,000$53/sqft |
Source: PrimeMLS #4664138 Report a problem | ||
Public tax history
| Year | Property taxes | Tax assessment |
|---|---|---|
| 2024 | $4,028 +3.1% | $165,700 |
| 2023 | $3,907 +12.8% | $165,700 |
| 2022 | $3,463 +6.1% | $165,700 +68.1% |
| 2021 | $3,264 | $98,600 |
| 2020 | $3,264 +1.8% | $98,600 |
| 2019 | $3,207 +7% | $98,600 |
| 2018 | $2,997 +1.2% | $98,600 |
| 2017 | $2,962 -4.6% | $98,600 -8.8% |
| 2016 | $3,106 -1.8% | $108,100 |
| 2015 | $3,162 -7.5% | $108,100 |
| 2014 | $3,420 +5.5% | $108,100 |
| 2013 | $3,242 +1% | $108,100 |
| 2012 | $3,209 -7.7% | $108,100 -21.1% |
| 2011 | $3,476 +5.6% | $137,000 |
| 2010 | $3,291 +0.9% | $137,000 |
| 2009 | $3,263 -0.4% | $137,000 +0.1% |
| 2008 | $3,276 +23% | $136,800 +100% |
| 2006 | $2,663 | $68,400 |
Find assessor info on the county website
Monthly payment
Est. payment
Payment breakdown
Explore the cost of this home by adjusting the details. Changes won't be saved.Climate risks
Neighborhood: 03773
Nearby schools
Schools provided by the listing agent
- Elementary: Richards Elementary School
- Middle: Newport Middle and High School
- High: Newport Middle High School
- District: Newport Town School District
Source: PrimeMLS. This data may not be complete. We recommend contacting the local school district to confirm school assignments for this home.
Similar homes
- $299,9002 bd1 ba1.1k sqft226 Oak Street, Newport, NH 03773Active
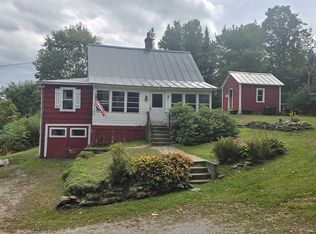 MLS ID #5110985, Scott Bennett. PrimeMLS
 - $295,0004 bd2 ba1.6k sqft29 Woodland Street, Newport, NH 03773Active
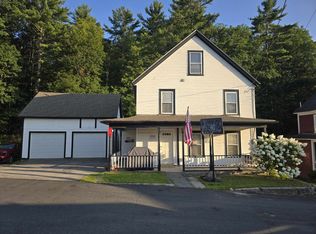 MLS ID #5106697, Jaye E Stilwell. PrimeMLS
 - $300,0003 bd3 ba1.9k sqft371-373 East Mountain Road, Newport, NH 03773Active
 MLS ID #5101787, Jenna Sievers. PrimeMLS
 - $399,9004 bd1 ba1.3k sqft25 Winter Street, Newport, NH 03773Active
 MLS ID #5113363, Jason McMahon. PrimeMLS
