Beautifully renovated condo in Oakview Association! Gorgeous kitchen Kraftmaid cabinets with stone counter tops and kitchenaid appliances. Dining room leads to a private deck make this property great for entertaining or just relaxing. Large living room with electric fireplace. First floor powder room and laundry. Second floor you will find primary bedroom with two closets. Additional bedroom and bath with stunning tile shower. A rare find and great opportunity over 7 Acres of common land and accessibility to the Sugar River rail trail. Close to downtown. Nearby hiking biking beaches and skiing. 30 minutes to Lebanon.
Active
Listed by: Sunshine Realty • Theresa Sherman
Price cut: $20K (7/16)
$279,900
10 Kyle Drive, Newport, NH 03773
2beds
1,088sqft
:
Get pre-qualified$2,130/mo
Condominium, Townhouse
Built in 1986
-- sqft lot
$-- Zestimate®
$257/sqft
$-- HOA
What's special
Private deckBeautifully renovated condoFirst floor powder roomGorgeous kitchen kraftmaid cabinetsStone countertopsKitchenaid appliances
- 37 days |
- 422 |
- 17 |
Zillow last checked:
Listing updated:
Listed by:
Theresa Sherman,
Sunshine Realty 603-843-7973,
Jenna M Sherman,
Sunshine Realty
Source: PrimeMLS,MLS#: 5095620
Facts & features
Interior
Bedrooms & bathrooms
- Bedrooms: 2
- Bathrooms: 2
- 3/4 bathrooms: 1
- 1/2 bathrooms: 1
Heating
- Electric
Cooling
- None
Appliances
- Included: Dishwasher, Refrigerator, Electric Stove
- Laundry: 1st Floor Laundry
Features
- Ceiling Fan(s), Natural Light
- Flooring: Tile, Wood
- Has basement: No
Interior area
- Total structure area: 1,088
- Total interior livable area: 1,088 sqft
- Finished area above ground: 1,088
- Finished area below ground: 0
Property
Parking
- Total spaces: 2
- Parking features: Shared Driveway, Paved, Parking Spaces 2, Visitor
Accessibility
- Accessibility features: 1st Floor 1/2 Bathroom, Hard Surface Flooring, Paved Parking
Features
- Levels: Two
- Stories: 2
- Has view: Yes
- View description: Water
- Has water view: Yes
- Water view: Water
- Waterfront features: River Front
- Body of water: Sugar River
- Frontage length: Road frontage: 100
Lot
- Features: Country Setting, Landscaped, Level, Open Lot, Near Paths
Details
- Parcel number: NWPTM00109B061000L002010
- Zoning description: R120 S
Construction
Type & style
- Home type: Townhouse
- Property subtype: Condominium, Townhouse
Materials
- Wood Frame, Vinyl Siding
- Foundation: Concrete Slab
- Roof: Asphalt Shingle
Condition
- New construction: No
- Year built: 1986
Utilities & green energy
- Electric: Circuit Breakers
- Sewer: Private Sewer
- Utilities for property: Cable at Site
Community & HOA
HOA
- Amenities included: Master Insurance, Landscaping, Common Acreage, Snow Removal, Trash Removal
- Services included: Maintenance Grounds, Plowing, Sewer, Trash, Condo Association Fee
- Additional fee info: Fee: $375
Location
- Region: Newport
Financial & listing details
- Price per square foot: $257/sqft
- Tax assessed value: $193,800
- Annual tax amount: $4,862
- Date on market: 6/18/2026
Estimated market value
Not available
Estimated sales range
Not available
Not available
Price history
| Date | Event | Price |
|---|---|---|
| 7/16/2026 | Price change | $279,900-6.7%$257/sqft |
Source:  PrimeMLS #5095620 Report a problem PrimeMLS #5095620 Report a problem | ||
| 6/18/2026 | Listed for sale | $299,900+19%$276/sqft |
Source: PrimeMLS #5095620 Report a problem | ||
| 2/28/2025 | Sold | $252,000-3%$232/sqft |
Source: PrimeMLS #5027982 Report a problem | ||
| 2/3/2025 | Contingent | $259,900$239/sqft |
Source: PrimeMLS #5027982 Report a problem | ||
| 1/29/2025 | Listed for sale | $259,900-1.9%$239/sqft |
Source: PrimeMLS #5027982 Report a problem | ||
| 8/10/2022 | Sold | $265,000+17.8%$244/sqft |
Source: PrimeMLS #4920649 Report a problem | ||
| 7/13/2022 | Listed for sale | $225,000+150%$207/sqft |
Source: PrimeMLS #4920649 Report a problem | ||
| 6/18/2019 | Sold | $90,000-14.3%$83/sqft |
Source: Public Record Report a problem | ||
| 6/5/2019 | Pending sale | $105,000$97/sqft |
Source: CENTURY 21 Highview Realty #4725777 Report a problem | ||
| 4/9/2019 | Price change | $105,000-12.1%$97/sqft |
Source: CENTURY 21 Highview Realty #4725777 Report a problem | ||
| 10/30/2018 | Listed for sale | $119,500-4.4%$110/sqft |
Source: CENTURY 21 Highview Realty #4725777 Report a problem | ||
| 8/4/2005 | Sold | $125,000$115/sqft |
Source: Public Record Report a problem | ||
Public tax history
| Year | Property taxes | Tax assessment |
|---|---|---|
| 2024 | $4,711 +3.1% | $193,800 |
| 2023 | $4,570 +12.8% | $193,800 |
| 2022 | $4,050 +7.7% | $193,800 +70.6% |
| 2021 | $3,760 | $113,600 |
| 2020 | $3,760 +7.8% | $113,600 +6% |
| 2019 | $3,487 +7% | $107,200 |
| 2018 | $3,259 +1.2% | $107,200 |
| 2017 | $3,220 -3.8% | $107,200 -8% |
| 2016 | $3,347 -1.8% | $116,500 |
| 2015 | $3,408 -7.5% | $116,500 |
| 2014 | $3,686 +5.5% | $116,500 |
| 2013 | $3,494 +1.1% | $116,500 +0.1% |
| 2012 | $3,456 +9.2% | $116,400 -6.7% |
| 2011 | $3,164 +5.6% | $124,700 |
| 2010 | $2,995 +0.8% | $124,700 |
| 2009 | $2,970 -0.6% | $124,700 |
| 2008 | $2,987 +39% | $124,700 +125.9% |
| 2006 | $2,149 | $55,200 |
Find assessor info on the county website
Monthly payment
Est. payment
Payment breakdown
Explore the cost of this home by adjusting the details. Changes won't be saved.Climate risks
Neighborhood: 03773
Nearby schools
GreatSchools rating
- 2/10Richards Elementary SchoolGrades: PK-5Distance: 0.8 mi
- 3/10Newport Middle SchoolGrades: 6-8Distance: 0.2 mi
- 2/10Newport Middle High School (High)Grades: 9-12Distance: 0.2 mi
Schools provided by the listing agent
- Elementary: Richards Elementary School
- Middle: Newport Middle and High School
- High: Newport Middle High School
- District: Newport Town School District
Source: PrimeMLS. This data may not be complete. We recommend contacting the local school district to confirm school assignments for this home.
- $242,0002 bd1 ba1.2k sqft17 Kyle Dr, Newport, NH 03773Sold
- $225,0002 bd1 ba864 sqft7 Kyle Dr, Newport, NH 03773Sold

- $366,5003 bd2 ba2.2k sqft18 Kyle Dr, Newport, NH 03773Off Market
- $233,1002 bd1 ba1.1k sqft16 Kyle Dr, Newport, NH 03773Off Market
- $242,2002 bd1 ba1.1k sqft15 Kyle Dr, Newport, NH 03773Off Market
- $242,0002 bd2 ba1.2k sqft17 Kyle Dr #17, Newport, NH 03773Sold
- $256,3002 bd1 ba1k sqft14 Kyle Dr, Newport, NH 03773Off Market
- $238,1002 bd1 ba1k sqft12 Kyle Dr, Newport, NH 03773Off Market
A local agent can set up tours, give advice and negotiate with sellers.
Similar homes
- $--2 bd1 ba1.4k sqft40 Old Cheshire County Rd, Unity, NH 03773Auction
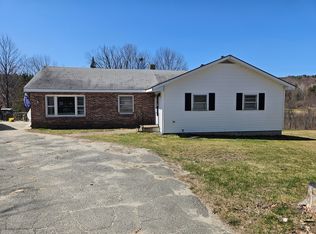 ServiceLink Auction
 - $275,0003 bd1 ba1.4k sqft27 Columbus Circle, Newport, NH 03773Active
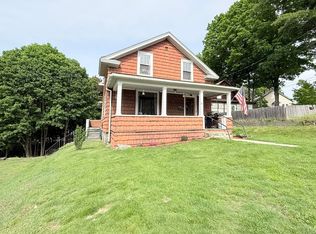 MLS ID #5092175, Ross P Doody. PrimeMLS
 - $--2 bd2 ba1.1k sqft52 Stewart Ave, Claremont, NH 03743Auction
 Auction.com 2
 - $320,0003 bd1 ba1.5k sqft552 S Main Street, Newport, NH 03773Active
 MLS ID #5083099, Derek Greene. PrimeMLS
 - $295,9002 bd2 ba1.3k sqft925 Center Road, Goshen, NH 03752ActiveMLS ID #5098661, Justin Ranney. PrimeMLS
- $--3 bd1 ba1k sqft567 Cross Rd, Goshen, NH 03752AuctionServiceLink Auction
- $189,0002 bd2 ba1.3k sqft40 Parkview Street, Newport, NH 03773ActiveMLS ID #5090019, Linda S Johnson. PrimeMLS
- $395,0003 bd2 ba1.5k sqft156 Skyline Road, Unity, NH 03773ActiveMLS ID #5093493, Aubrey L Freedman. PrimeMLS
- $275,0002 bd1 ba1.1k sqft94 River Street, Alstead, NH 03602ActiveMLS ID #5101037, Isaac Swain. PrimeMLS
- $249,9004 bd2 ba1.3k sqft301 Mill Village Road, Goshen, NH 03752ActiveMLS ID #5092485, Scott Bennett. PrimeMLS
- $269,0002 bd2 ba899 sqftLyon Brook, New London, NH 03257ActiveMLS ID #5085389, Ben Cushing. PrimeMLS
- $259,9002 bd2 ba1.2k sqft27 Popple Way #27, Newport, NH 03773ActiveMLS ID #5052229, Ben Nardi. PrimeMLS
- $315,0002 bd2 ba1.3k sqft124 Washington Pond Road, Marlow, NH 03456ActiveMLS ID #5098907, Robin N Sanctuary. PrimeMLS
- $299,0002 bd1 ba864 sqft116 Lufkin Road, Acworth, NH 03601ActiveMLS ID #5095608, Isabella S Luhrs. PrimeMLS
- $285,0003 bd2 ba1.6k sqft18 Tripp Lane, Alstead, NH 03602ActiveMLS ID #5100588, Andrew J Halbach. PrimeMLS
- $300,0004 bd2 ba1.5k sqft6 Juniper Hill Road, Springfield, VT 05156ActiveMLS ID #5100642, Betsy Adamovich. PrimeMLS
- $319,0002 bd1 ba1.2k sqft16 Bay St, Claremont, NH 03743For Sale By Owner
- $--2 bd1 ba868 sqft23 Flagg Rd, Marlow, NH 03456AuctionServiceLink Auction
- $--3 bd2 ba1.5k sqft788 Wheeler Rand Rd, Charlestown, NH 03603AuctionAuction.com 2
- $399,0003 bd1 ba1.2k sqft10 Shorewood Estates Road, Unity, NH 03773ActiveMLS ID #5084342, Marie Lovell. PrimeMLS
