IT TAKES A VILLAGE... SO WHY NOT LIVE IN QUINCY VILLAGE? Here's your chance to call the Village of Quincy home! This large family home sits on an impressive 2 acres on Hawley Street, offering plenty of space while still being conveniently located within walking distance of schools, parks, and downtown Quincy. Conveniently located between the tri-counties, making commuting to work, school, shopping, and surrounding communities a breeze. Quincy is growing — and we want you here! Come see everything this home and community have to offer. Check out all the photos, then give me a call today to schedule your private showing! Immediate possession at closing! Don't wait — your next chapter in the Quincy Village could be right here!
Active contingent
Price cut: $10K (9/26)
$169,900
44 Hawley St, Quincy, MI 49082
3beds
1,389sqft
Single Family Residence
Built in 1920
2.08 Acres Lot
$-- Zestimate®
$122/sqft
$-- HOA
What's special
- 34 days
- 665
- 58
Zillow last checked:
Listing updated:
Listed by:
Tjay Fitton 517-398-3500,
Five Star Real Estate 517-544-0200
Source: MichRIC,MLS#: 26049150
Facts & features
Interior
Bedrooms & bathrooms
- Bedrooms: 3
- Bathrooms: 1
- Full bathrooms: 1
- Main level bedrooms: 1
Primary bedroom
- Level: Main
- Area: 196
- Dimensions: 14.00 x 14.00
Bedroom 2
- Level: Upper
- Area: 140
- Dimensions: 14.00 x 10.00
Bedroom 3
- Level: Upper
- Area: 56
- Dimensions: 14.00 x 4.00
Bathroom 1
- Level: Main
- Area: 120
- Dimensions: 8.00 x 15.00
Dining area
- Level: Main
- Area: 130
- Dimensions: 13.00 x 10.00
Kitchen
- Level: Main
- Area: 130
- Dimensions: 13.00 x 10.00
Laundry
- Level: Main
- Area: 15
- Dimensions: 3.00 x 5.00
Living room
- Level: Main
- Area: 225
- Dimensions: 15.00 x 15.00
Office
- Level: Main
- Area: 112
- Dimensions: 14.00 x 8.00
Heating
- Forced Air
Appliances
- Included: Dishwasher, Dryer, Microwave, Range, Refrigerator, Washer, Water Softener Owned
- Laundry: In Bathroom, Main Level
Features
- Ceiling Fan(s)
- Flooring: Carpet
- Basement: Michigan Basement
- Has fireplace: No
Interior area
- Total structure area: 1,389
- Total interior livable area: 1,389 sqft
- Finished area below ground: 0
Property
Features
- Stories: 2
Lot
- Size: 2.08 Acres
- Dimensions: 212 x 150 x 12 x 323 x 194 x 265 x 165
- Features: Shrubs/Hedges
Details
- Additional structures: Shed(s)
- Parcel number: 081N0100024500
Construction
Type & style
- Home type: SingleFamily
- Architectural style: Traditional
- Property subtype: Single Family Residence
Materials
- Vinyl Siding
- Roof: Shingle
Condition
- New construction: No
- Year built: 1920
Utilities & green energy
- Sewer: Public Sewer
- Water: Public
Community & HOA
Location
- Region: Quincy
Financial & listing details
- Price per square foot: $122/sqft
- Tax assessed value: $35,733
- Annual tax amount: $2,173
- Date on market: 9/16/2026
- Listing terms: Cash,Conventional
- Road surface type: Paved
Estimated market value
Not available
Estimated sales range
Not available
$1,581/mo
Price history
| Date | Event | Price |
|---|---|---|
| 9/29/2026 | Contingent | $169,900$122/sqft |
Source:  MichRIC #26049150 Report a problem | ||
| 9/26/2026 | Price change | $169,900-5.6%$122/sqft |
Source: MichRIC #26049150 Report a problem | ||
| 9/16/2026 | Listed for sale | $179,900$130/sqft |
Source: MichRIC #26049150 Report a problem | ||
Public tax history
| Year | Property taxes | Tax assessment |
|---|---|---|
| 2026 | $1,659 +2.9% | $81,975 +6.1% |
| 2025 | $1,613 | $77,226 -0.7% |
| 2024 | -- | $77,790 +6% |
| 2023 | -- | $73,387 +3.8% |
| 2022 | -- | $70,672 +5% |
| 2021 | -- | $67,331 +1% |
| 2020 | -- | $66,681 |
| 2019 | -- | -- |
| 2018 | -- | -- |
| 2017 | -- | -- |
| 2016 | -- | -- |
| 2015 | -- | -- |
Find assessor info on the county website
Monthly payment
Est. payment
Payment breakdown
Explore the cost of this home by adjusting the details. Changes won't be saved.Climate risks
Neighborhood: 49082

Similar homes
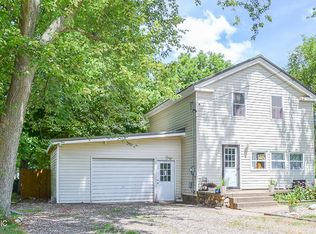
- $154,9003 bd1 ba1.4k sqft52 W Chicago St, Quincy, MI 49082For Sale

 MLS ID #26022258, Tjay Fitton, Five Star Real Estate. MichRIC
- $170,0003 bd1 ba1.3k sqft188 Cutter Ave, Coldwater, MI 49036For Sale
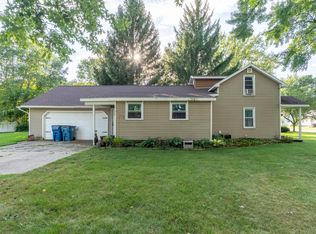 MLS ID #26047368, Kodi Rubino, Hauska Home and Farm. MichRIC
- $159,0005 bd3 ba1.8k sqft19 Hawley St, Quincy, MI 49082For Sale
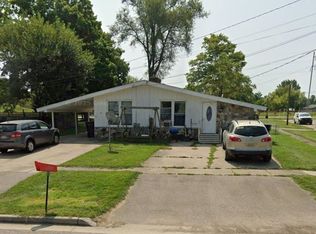
 MLS ID #50214790, Jamie Diffin, Gateway Brokerage. MiRealSource
- $174,5003 bd2 ba1.4k sqft291 Cynthia Dr, Coldwater, MI 49036For Sale
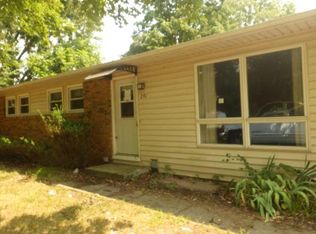 MLS ID #26045353, Jesse R Granado - Caporossi, i-VEST Real Estate Group. MichRIC
- $159,9003 bd1 ba1.5k sqft90 N Norwood Ave, Hillsdale, MI 49242For SaleMLS ID #26049105, Brad Jenkins, CENTURY 21 Affiliated. MichRIC
- $205,0003 bd1 ba1.4k sqft107 Mary St, Camden, MI 49232For SaleMLS ID #26054944, Terry Whelan, Southern Marsh Realty. MichRIC
- $170,0002 bd1 ba1.5k sqft1009 Everitt Dr, Coldwater, MI 49036AuctionMLS ID #26055485, Connie L Crusciel, Coldwell Banker Morehart Realty. MichRIC
- $152,5003 bd1 ba1.2k sqft3871 W Bacon Rd, Hillsdale, MI 49242For SaleMLS ID #26047480, Megan VonDeylen, Stone Realty Group, LLC. MichRIC
- $185,0004 bd2 ba1.2k sqft1806 Barr St, Hillsdale, MI 49242For SaleMLS ID #26035692, RHONDA K. MILES, Century 21 Affiliated - Jackson. MichRIC
- $169,0003 bd1 ba1.8k sqft422 N Walker St, Bronson, MI 49028For SaleMLS ID #26054111, Jami Lind, Hauska Home and Farm. MichRIC
- $165,0003 bd2 ba1.5k sqft175 S Howell St, Hillsdale, MI 49242For SaleMLS ID #26038234, Christie M Plemmons, Christie Plemmons Realty. MichRIC
- $229,9003 bd2 ba1.1k sqft216 Mauer Rd, Union City, MI 49094For SaleMLS ID #26055233, Debora Lounds-Bowers, Midwestern Realty Group. MichRIC
- $155,0003 bd2 ba1.2k sqft138 S Snow Prairie Rd, Coldwater, MI 49036For SaleMLS ID #26039049, Gavin A Homer, eXp Realty LLC. MichRIC
- $99,0003 bd1 ba1.7k sqft221 E Washington St, Coldwater, MI 49036For SaleMLS ID #26055244, Angie Marsh, Southern Marsh Realty. MichRIC
- $189,9005 bd2 ba1.8k sqft142 Hull St, Coldwater, MI 49036For SaleMLS ID #26044526, Sheri Hayes, Tyler Milliman Red Wood Realty. MichRIC
- $194,9003 bd2 ba1.4k sqft2340 E Mosherville Rd, Jonesville, MI 49250For SaleMLS ID #26050657, Sherri Groves, Coldwell Banker Groves Real Estate. MichRIC
