Brand new Caldwell Park Townhome! Plan 1545, features a stylish kitchen with white cabinets, bronzed gold fixtures, and coral clay quartz countertops. LVP flooring runs throughout the first floor, bathrooms, and laundry for a cohesive, low-maintenance finish.
Pending
$459,480
44 Hornbeck Ln, Las Vegas, NV 89138
3beds
1,545sqft
:
Get pre-qualified$3,175/mo
Townhouse
Built in 2026
1,742 Square Feet Lot
$454,000 Zestimate®
$297/sqft
$244/mo HOA
What's special
Coral clay quartz countertopsCohesive low-maintenance finishBronzed gold fixtures
- 102 days |
- 40 |
- 1 |
Zillow last checked:
Listing updated:
Listed by:
John P. McLaury B.0021043 702-218-5424,
KB Home Nevada Inc
Source: LVR,MLS#: 2774918 Originating MLS: Greater Las Vegas Association of Realtors Inc
Originating MLS: Greater Las Vegas Association of Realtors IncFacts & features
Interior
Bedrooms & bathrooms
- Bedrooms: 3
- Bathrooms: 3
- Full bathrooms: 2
- 1/2 bathrooms: 1
Primary bedroom
- Description: Closet
- Dimensions: 14x13
Bedroom 2
- Description: Closet
- Dimensions: 11x10
Bedroom 3
- Description: Closet
- Dimensions: 11x10
Great room
- Description: Downstairs
- Dimensions: 24x14
Kitchen
- Description: Pantry
- Dimensions: 12x10
Heating
- Central, Gas
Cooling
- Central Air, Electric
Appliances
- Included: Dishwasher, Gas Range, Microwave, Tankless Water Heater
- Laundry: Gas Dryer Hookup, Main Level, Laundry Room
Features
- None
- Flooring: Carpet, Luxury Vinyl Plank
- Windows: Double Pane Windows, Low-Emissivity Windows
- Has fireplace: No
Interior area
- Total structure area: 1,545
- Total interior livable area: 1,545 sqft
Video & virtual tour
Property
Parking
- Total spaces: 2
- Parking features: Attached, Garage, Garage Door Opener, Inside Entrance, Private
- Attached garage spaces: 2
Features
- Stories: 2
- Patio & porch: Porch
- Exterior features: Porch
- Fencing: None
Lot
- Size: 1,742 Square Feet
- Features: Desert Landscaping, Landscaped, < 1/4 Acre
Details
- Parcel number: 13728517054
- Zoning description: Multi-Family
- Other equipment: Water Softener Loop
- Horse amenities: None
Construction
Type & style
- Home type: Townhouse
- Architectural style: Two Story
- Property subtype: Townhouse
- Attached to another structure: Yes
Materials
- Frame, Stucco
- Roof: Tile
Condition
- Under Construction
- New construction: Yes
- Year built: 2026
Details
- Builder model: 1545
- Builder name: KB Home
Utilities & green energy
- Electric: Photovoltaics None
- Sewer: Public Sewer
- Water: Public
- Utilities for property: Underground Utilities
Green energy
- Energy efficient items: Windows
Community & HOA
Community
- Subdivision: Caldwell Park - Summerlin Village 29 Parcel Ef
HOA
- Has HOA: Yes
- Amenities included: Park
- Services included: Association Management
- HOA fee: $175 monthly
- HOA name: Caldwell
- HOA phone: 702-266-8008
- Second HOA fee: $69 monthly
Location
- Region: Las Vegas
Financial & listing details
- Price per square foot: $297/sqft
- Tax assessed value: $104,800
- Annual tax amount: $4,500
- Date on market: 4/21/2026
- Listing agreement: Exclusive Right To Sell
- Listing terms: Cash,Conventional,FHA,VA Loan
Estimated market value
$454,000
$431,000 - $477,000
$2,474/mo
Price history
| Date | Event | Price |
|---|---|---|
| 6/8/2026 | Pending sale | $459,480$297/sqft |
Source:  LVR #2774918 Report a problem LVR #2774918 Report a problem | ||
| 4/21/2026 | Price change | $459,480+0%$297/sqft |
Source: LVR #2774918 Report a problem | ||
| 3/28/2026 | Price change | $459,405-0.1%$297/sqft |
Source:  KB Home Report a problem KB Home Report a problem | ||
| 3/25/2026 | Listed for sale | $459,665$298/sqft |
Source: KB Home Report a problem | ||
Public tax history
| Year | Property taxes | Tax assessment |
|---|---|---|
| 2026 | $1,204 | $36,680 |
Find assessor info on the county website
Monthly payment
Est. payment
Payment breakdown
Explore the cost of this home by adjusting the details. Changes won't be saved.Climate risks
Neighborhood: Summerlin North
Nearby schools
GreatSchools rating
- 8/10Linda Rankin Givens Elementary SchoolGrades: PK-5Distance: 2.1 mi
- 9/10Sig Rogich Middle SchoolGrades: 6-8Distance: 2.2 mi
- 8/10Palo Verde High SchoolGrades: 9-12Distance: 2.5 mi
Schools provided by the listing agent
- Elementary: Givens, Linda Rankin,Givens, Linda Rankin
- Middle: Rogich Sig
- High: Palo Verde
Source: LVR. This data may not be complete. We recommend contacting the local school district to confirm school assignments for this home.
- $3,2004 bd3 ba1.9k sqft56 Hornbeck Ln, Las Vegas, NV 89138For Rent

- $467,1313 bd3 ba1.6k sqft68 Hornbeck Ln, Las Vegas, NV 89138Sold
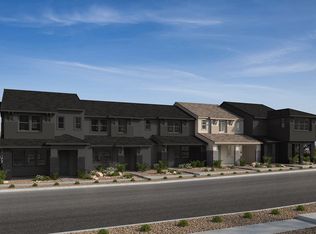
- $3,0003 bd3 ba1.8k sqft60 Hornbeck Ln, Las Vegas, NV 89138For Rent

- $449,7503 bd3 ba1.5k sqft64 Hornbeck Ln, Las Vegas, NV 89138Sold
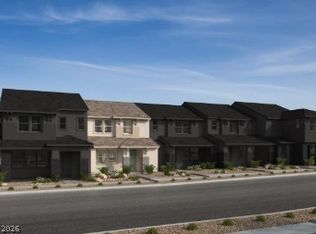
- $2,9903 bd3 ba1.8k sqft12536 Kings Creek Pl, Las Vegas, NV 89138For Rent
- $584,0003 bd3 ba1.9k sqft12528 Kings Creek Pl, Las Vegas, NV 89138Sold
- $2,5003 bd3 ba1.5k sqft12540 Kings Creek Pl, Las Vegas, NV 89138For Rent
- $566,6973 bd3 ba1.8k sqft65 Hornbeck Ln, Las Vegas, NV 89138New Construction
A local agent can set up tours, give advice and negotiate with sellers.
Similar homes
- $458,6483 bd3 ba1.5k sqft144 Sundial Bridge Ln, Las Vegas, NV 89138New Construction
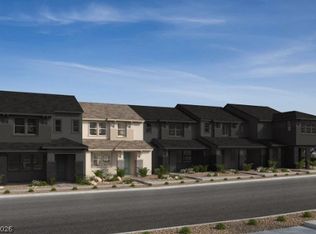 LVR
LVR - $481,3933 bd3 ba1.6k sqft148 Sundial Bridge Ln, Las Vegas, NV 89138New Construction
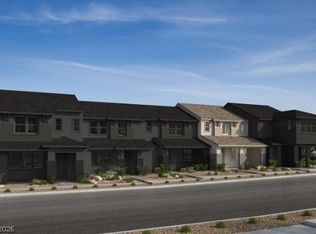 LVR
LVR - $479,9043 bd3 ba1.8k sqft140 Sundial Bridge Ln, Las Vegas, NV 89138New Construction
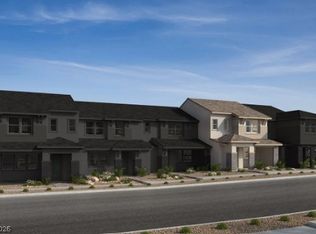 LVR
LVR - $458,0003 bd3 ba1.4k sqft9 Alamere Falls Dr, Las Vegas, NV 89138For Sale
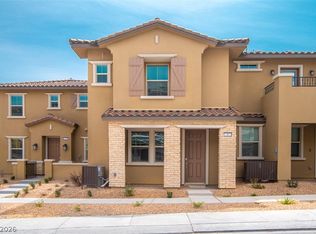 MLS ID #2785158, Sarah Sorrells, R.I.S.E. LVR
 - $478,6593 bd3 ba1.8k sqft107 Sundial Bridge Ln, Las Vegas, NV 89138New ConstructionKB Home
- $516,3843 bd3 ba1.8k sqft12576 Kings Creek Pl, Las Vegas, NV 89138New ConstructionKB Home
- $--2 bd3 ba1.5k sqft668 Amethyst Point Way, Las Vegas, NV 89138AuctionAuction.com 2
- $664,9503 bd3 ba1.9k sqft1772 Sparrow Nest St, Las Vegas, NV 89138New ConstructionMLS ID #2754417, Frank J. Gargano, Real Estate Consultants of Nv. LVR
- $544,9503 bd3 ba1.7k sqft1749 Sparrow Nest St, Las Vegas, NV 89138New ConstructionLVR
- $554,9503 bd3 ba1.9k sqft1785 Sparrow Nest St, Las Vegas, NV 89138New ConstructionMLS ID #2779736, Frank J. Gargano, Real Estate Consultants of Nv. LVR
- $534,9502 bd3 ba1.7k sqft1773 Sparrow Nest St, Las Vegas, NV 89138New ConstructionMLS ID #2783032, Frank J. Gargano, Real Estate Consultants of Nv. LVR
- $564,9503 bd3 ba2.1k sqft1821 Sparrow Nest St, Las Vegas, NV 89138New ConstructionLVR
- $667,3843 bd3 ba2.1k sqft12126 Red Iris Ave, Las Vegas, NV 89138New ConstructionLVR
- $619,9503 bd3 ba2.1k sqft12135 Red Iris Ave, Las Vegas, NV 89138New ConstructionLVR
- $465,6043 bd3 ba1.4k sqft5371 Borra Hills St, Las Vegas, NV 89148New ConstructionMLS ID #2796226, Frank J. Gargano, Real Estate Consultants of Nv. LVR
- $465,9563 bd3 ba1.4k sqft5367 Borra Hills St, Las Vegas, NV 89148New ConstructionMLS ID #2796233, Frank J. Gargano, Real Estate Consultants of Nv. LVR
- from $574,9503 bd3 ba2k sqftNavy 2 Plan, Iris Glen at Summerlin, Las Vegas, NV 89138New ConstructionRichmond Homes
- from $584,9503 bd3 ba2.1k sqftNavy 3 Plan, Iris Glen at Summerlin, Las Vegas, NV 89138New ConstructionRichmond Homes
- $449,9503 bd2 ba1.3k sqft5359 Borra Hills St, Las Vegas, NV 89148New ConstructionLVR
- from $584,9503 bd3 ba2.1k sqftNavy 1 Plan, Iris Glen at Summerlin, Las Vegas, NV 89138New ConstructionRichmond Homes
