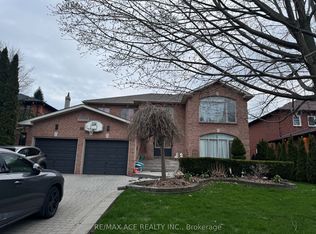
Beautifully renovated and move-in ready, offering over 2400 sq ft of total living space. 44 Kirkdene Drive is the home young families are searching for in West Rouge. Fresh paint, updated trim, kitchen refresh, new light fixtures, and updated faucets throughout (all 2026) mean nothing to do but move in. Central AC (2023), gas furnace (2020), new garage door (2023), and a renovated basement (2017) with wet bar, rec room, and full bath take care of the rest. Outside, a 52 x 120-foot lot with no houses behind, new sod, interlock, and an in-ground sprinkler system (2023) give kids the yard that is getting harder to find in the city. Both the family room and dining room walk out to the backyard for easy summer evenings. Hardwood floors, travertine tile, three bedrooms, and a primary ensuite complete the picture. Minutes to Rouge National Urban Park, the Waterfront Trail, Rouge Hill GO, 401 and the top-rated schools that bring families to West Rouge and keep them here for generations.
Under contract
C$988,000
44 Kirkdene Dr, Toronto, ON M1C 3A7
3beds
4baths
Single Family Residence
Built in ----
6,246 Square Feet Lot
$-- Zestimate®
C$--/sqft
C$-- HOA
What's special
Fresh paintUpdated trimKitchen refreshNew light fixturesUpdated faucets throughoutNew sodHardwood floors
- 12 days |
- 46 |
- 2 |
Zillow last checked:
Listing updated:
Listed by:
ROYAL LEPAGE SIGNATURE REALTY
Source: TRREB,MLS®#: E13505894 Originating MLS®#: Toronto Regional Real Estate Board
Originating MLS®#: Toronto Regional Real Estate BoardFacts & features
Interior
Bedrooms & bathrooms
- Bedrooms: 3
- Bathrooms: 4
Primary bedroom
- Level: Second
- Dimensions: 3.81 x 3.73
Bedroom 2
- Level: Second
- Dimensions: 3.17 x 3.73
Bedroom 3
- Level: Second
- Dimensions: 3.35 x 3.58
Dining room
- Level: Main
- Dimensions: 3.48 x 2.87
Family room
- Level: Main
- Dimensions: 4.24 x 3.17
Foyer
- Level: Main
- Dimensions: 2.36 x 3.48
Kitchen
- Level: Main
- Dimensions: 3.4 x 4.32
Laundry
- Level: Basement
- Dimensions: 4.27 x 3.53
Living room
- Level: Main
- Dimensions: 3.35 x 3.73
Recreation
- Level: Basement
- Dimensions: 6.63 x 5.79
Heating
- Forced Air, Gas
Cooling
- Central Air
Appliances
- Included: Bar Fridge
Features
- Basement: Finished
- Has fireplace: No
Interior area
- Living area range: 1500-2000 null
Video & virtual tour
Property
Parking
- Total spaces: 3
- Parking features: Garage Door Opener
- Has garage: Yes
Features
- Stories: 2
- Pool features: None
Lot
- Size: 6,246 Square Feet
- Features: Fenced Yard, Library, Place Of Worship, Rec./Commun.Centre, Park, School
Details
- Additional structures: Garden Shed
- Parcel number: 062190066
Construction
Type & style
- Home type: SingleFamily
- Property subtype: Single Family Residence
Materials
- Brick, Stucco (Plaster)
- Foundation: Concrete
- Roof: Asphalt Shingle
Utilities & green energy
- Sewer: Sewer
Community & HOA
Location
- Region: Toronto
Financial & listing details
- Annual tax amount: C$4,473
- Date on market: 6/30/2026
ROYAL LEPAGE SIGNATURE REALTY
ROYAL LEPAGE SIGNATURE REALTY
By pressing Contact Agent, you agree that the real estate professional identified above may call/text you about your search, which may involve use of automated means and pre-recorded/artificial voices. You don't need to consent as a condition of buying any property, goods, or services. Message/data rates may apply. You also agree to our Terms of Use. Zillow does not endorse any real estate professionals. We may share information about your recent and future site activity with your agent to help them understand what you're looking for in a home.
Price history
Price history is unavailable.
Public tax history
Tax history is unavailable.
Climate risks
Neighborhood: Rouge
Nearby schools
GreatSchools rating
No schools nearby
We couldn't find any schools near this home.
- C$1,6951 bd1 ba-- sqft942 Port Union Rd, Toronto, ON M1C2L9For Rent

- C$1,5502 bd1 ba-- sqft392 East Ave #BASEMENT, Toronto, ON M1C2W6For Rent
- C$--1 bd1 ba400 sqft365 Decimal Pl #2, Toronto, ON M1C2W1Off Market
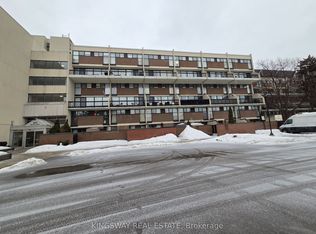
- C$529,9003 bd3 ba-- sqft366 The East Mall #233, Toronto, ON M9B2W6For Sale
- C$649,9003 bd3 ba-- sqft366 The East Mall #209, Toronto, ON M9B2W6For Sale
- C$2,5003 bd2 ba1.1k sqft19 Island Rd, Toronto, ON M1C0E4For Rent
- C$2,5003 bd2 ba-- sqft19 Island Rd #35, Toronto, ON M1C0E4For Rent
- C$559,9004 bd3 ba-- sqft19 Island Rd #34, Toronto, ON M1C0E4For Sale
- Ontario
- Toronto Division
- Toronto
- M1C 3A7
- Rouge
- 44 Kirkdene Dr
Nearby cities
Nearby neighborhoods
Nearby zip codes
Other Toronto Topics
