Time to design. Welcome to the Elder plan at Williams Run by Ryan Homes in Bailey, NC. There is still time to select options that fit your style. This spacious home features flexible living spaces include a flex space and a loft. This home features Espresso colored cabinets, stainless steel appliances, LVP flooring on the first floor, and blinds. Enjoy affordable single-family homes with ½-acre homesites and direct access to Raleigh and Wilson.
New construction
$304,665
44 Ladybug Dr, Bailey, NC 27807
4beds
2,203sqft
Single Family Residence
Built in 2026
0.48 Acres Lot
$-- Zestimate®
$138/sqft
$17/mo HOA
What's special
Flex spaceFlexible living spacesSpacious homeEspresso colored cabinetsStainless steel appliances
- 5 days
- 44
- 5
Zillow last checked:
Listing updated:
Listed by:
Daxay Malkan 919-332-6991,
Esteem Properties
Source: Doorify MLS,MLS#: 10190696
Facts & features
Interior
Bedrooms & bathrooms
- Bedrooms: 4
- Bathrooms: 3
- Full bathrooms: 2
- 1/2 bathrooms: 1
Primary bedroom
- Level: Upper
Heating
- Electric
Cooling
- Central Air
Features
- Flooring: Carpet, Luxury Vinyl
Interior area
- Total structure area: 2,203
- Total interior livable area: 2,203 sqft
- Finished area above ground: 2,203
- Finished area below ground: 0
Property
Parking
- Total spaces: 2
- Parking features: Garage
- Garage spaces: 2
Features
- Levels: Two
- Stories: 2
Lot
- Size: 0.48 Acres
Details
- Parcel number: Lot 44
- Special conditions: Standard
Construction
Type & style
- Home type: SingleFamily
- Architectural style: Transitional
- Property subtype: Single Family Residence
Materials
- Vinyl Siding
- Foundation: Slab
- Roof: Shingle
Condition
- New construction: Yes
- Year built: 2026
- Major remodel year: 2026
Details
- Builder model: Elder
- Builder name: Ryan Homes
Utilities & green energy
- Sewer: Septic Tank
- Water: Public
Community & HOA
Community
- Subdivision: Williams Run
HOA
- Has HOA: Yes
- Services included: None
- HOA fee: $200 annually
- HOA name: Williams Run HOA
- HOA phone: 252-908-4792
Location
- Region: Bailey
Financial & listing details
- Price per square foot: $138/sqft
- Date on market: 9/4/2026
- Listing agreement: Exclusive Agency
- Listing terms: Cash,Conventional,FHA,USDA Loan,VA Loan
Estimated market value
Not available
Estimated sales range
Not available
Not available
Price history
| Date | Event | Price |
|---|---|---|
| 9/4/2026 | Listed for sale | $304,665$138/sqft |
Source:  Doorify MLS #10190696 Report a problem Doorify MLS #10190696 Report a problem | ||
Public tax history
Tax history is unavailable.
Monthly payment
Est. payment
Payment breakdown
Explore the cost of this home by adjusting the details. Changes won't be saved.Climate risks
Neighborhood: 27807
Nearby schools
Schools provided by the listing agent
- Elementary: Nash - Bailey Elementary
- Middle: Nash - Southern Nash Middle
- High: Nash - Southern Nash High
Source: Doorify MLS. This data may not be complete. We recommend contacting the local school district to confirm school assignments for this home.
Similar homes
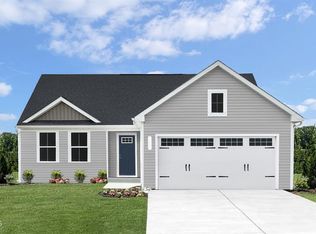
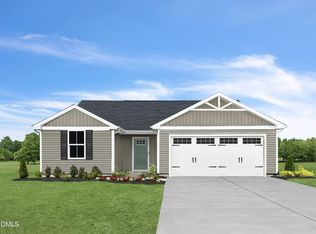
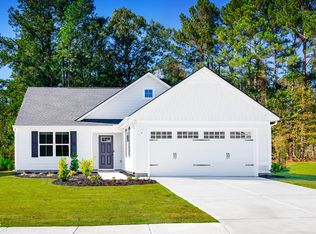
- $299,9903 bd3 ba1.9k sqft8516 Ladybug Dr, Bailey, NC 27807New Construction
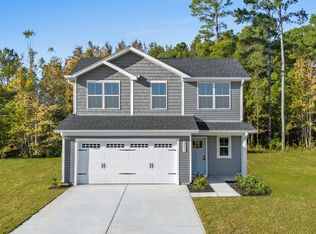
 MLS ID #10191310, Daxay Malkan. Doorify MLS
 - $289,9904 bd3 ba1.9k sqft8445 Ladybug Dr, Bailey, NC 27807New Construction
 MLS ID #10190703, Daxay Malkan. Doorify MLS
 - $284,9904 bd3 ba1.9k sqft8467 Ladybug Dr, Bailey, NC 27807New ConstructionMLS ID #10190702, Daxay Malkan. Doorify MLS
- $299,9904 bd3 ba2.2k sqft4020 Dragonfly Rd, Bailey, NC 27807New Construction
 MLS ID #10188116, Daxay Malkan. Doorify MLS
 - $281,4703 bd2 ba1.5k sqft8550 Ladybug Dr, Bailey, NC 27807New ConstructionMLS ID #10191314, Daxay Malkan. Doorify MLS
- $296,3653 bd3 ba1.9k sqft3825 Strickland Rd, Bailey, NC 27807New ConstructionMLS ID #10177089, Daxay Malkan. Doorify MLS
- $249,9903 bd2 ba1.2k sqft43 Ladybug Dr, Bailey, NC 27807New ConstructionMLS ID #10190695, Daxay Malkan. Doorify MLS
- $329,9003 bd2 ba1.7k sqft4143 Needham Road, Bailey, NC 27807For Sale
 MLS ID #100596330, Cole Dudley, Right Realty Group. Hive MLS
 - $330,9004 bd3 ba1.8k sqft8960 Ava Drive, Bailey, NC 27807New ConstructionHive MLS
- $327,9003 bd2 ba1.5k sqft3836 Origin Dr, Bailey, NC 27807New ConstructionDoorify MLS
- $334,9004 bd3 ba1.8k sqft3871 Origin Drive, Bailey, NC 27807New ConstructionHive MLS
- $329,9004 bd3 ba1.8k sqft9061 Ava Drive, Bailey, NC 27807New ConstructionHive MLS
- $290,9904 bd3 ba2k sqft10219 Long Horn Road, Bailey, NC 27807New ConstructionHive MLS
- $277,9903 bd2 ba1.5k sqft8529 Ladybug Dr, Bailey, NC 27807New ConstructionMLS ID #10172665, Daxay Malkan. Doorify MLS
- $287,9904 bd3 ba2k sqft4144 Balancer Trail, Bailey, NC 27807New ConstructionHive MLS
- $310,9003 bd2 ba1.3k sqft8955 Ava Drive, Bailey, NC 27807New ConstructionHive MLS
- $310,9003 bd2 ba1.3k sqft3814 Origin Drive, Bailey, NC 27807New ConstructionHive MLS
