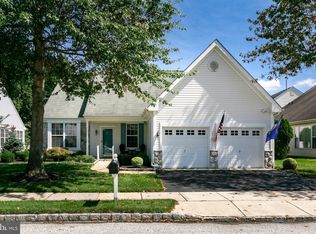
Opportunity is knocking! Love the easy, comfortable lifestyle of one floor living with this 2-bedroom 2 bath home on a nice corner lot and located in a quiet cul de sac. The location certainly offers a peaceful environment. This charming home welcomes you from the front porch straight on through to the backyard patio. The rooms flow from one to another to create the perfect space for day-to-day living. You will really enjoy the formal living room as it provides ample space for entertaining all of your family and friends. The kitchen is well designed with an abundance of cabinets and countertops. There is a pantry, newer refrigerator, dishwasher, microwave and range. The inviting breakfast nook offers sliding doors to the rear patio which provides a lovely place to enjoy meals. Relax and unwind in the spacious great room. The primary bedroom offers comfort and convenience with a well-appointed walk-in closet and a private bathroom. Additional features of the private bathroom include two vanities, a shower and a large garden tub. The second bedroom is perfect for all of your guests along with the hall full bathroom. The laundry room is conveniently located next to the 2 car garage. This home has a sprinkler system that keep the flowers watered and the grass green. Village Greenes is a very active 55+ community and has a wonderful clubhouse, in ground pool, tennis courts and pickle ball courts fitness center, billiards room and so much more! There are so many activities for you to enjoy. So, sit back, relax and enjoy the good life!
Sold for $380,000
$380,000
44 Larkspur Dr, Marlton, NJ 08053
2beds
1,648sqft
Single Family Residence
Built in 2002
6,098 Square Feet Lot
$465,900 Zestimate®
$231/sqft
$2,718 Estimated rent
Home value
$465,900
$443,000 - $489,000
$2,718/mo
Zestimate® history
Owner options
List your home for rent
$2,718/mo
Rent Zestimate®
Find your next renter with Zillow Rental Manager. Plus, with online applications, you can quickly screen prospective tenants – for free.
$2,718/mo
Rent Zestimate®
Refinance and save
$2,867/mo
Est. payment
Refinancing to a lower rate could help reduce your monthly payments and save thousands over the life of the loan.
$2,867/mo
Est. payment
Explore your selling options
Work with a Zillow partner agent
Leverage their expertise and Zillow's premium Showcase listings to get your home seen by more buyers.
Get startedList with your own agent
Get your home in front of millions of buyers by listing it on Zillow.
Learn how to do itSell it yourself
Take full control of how buyers see your home on Zillow by listing For Sale by Owner (FSBO).
List your homeWhat's special
Backyard patioFront porchTennis courtsLarge garden tubNewer refrigeratorGround poolGrass green
Zillow last checked:
Listing updated:
Listed by:
Margaret Willwerth 856-261-1798,
Century 21 Alliance-Medford
Bought with:
Linda Ralls, 0571755
Keller Williams Realty - Moorestown
Source: Bright MLS,MLS#: NJBL2049308
Facts & features
Interior
Bedrooms & bathrooms
- Bedrooms: 2
- Bathrooms: 2
- Full bathrooms: 2
- Main level bathrooms: 2
- Main level bedrooms: 2
Basement
- Area: 0
Heating
- Forced Air, Natural Gas
Cooling
- Central Air, Electric
Appliances
- Included: Self Cleaning Oven, Disposal, Microwave, Built-In Range, Dishwasher, Dryer, Refrigerator, Washer, Water Heater, Gas Water Heater
- Laundry: Main Level
Features
- Dining Area, Breakfast Area, Combination Kitchen/Dining, Family Room Off Kitchen, Open Floorplan, Pantry, Bathroom - Stall Shower, Bathroom - Tub Shower, Walk-In Closet(s), 9'+ Ceilings
- Flooring: Carpet, Vinyl, Tile/Brick
- Has basement: No
- Has fireplace: No
Interior area
- Total structure area: 1,648
- Total interior livable area: 1,648 sqft
- Finished area above ground: 1,648
- Finished area below ground: 0
Property
Parking
- Total spaces: 2
- Parking features: Garage Faces Front, Driveway, Attached, Other
- Attached garage spaces: 2
- Has uncovered spaces: Yes
Accessibility
- Accessibility features: None
Features
- Levels: One
- Stories: 1
- Patio & porch: Patio
- Exterior features: Lighting, Lawn Sprinkler, Sidewalks, Street Lights
- Pool features: Community
Lot
- Size: 6,098 Square Feet
- Features: Corner Lot, Front Yard, Rear Yard
Details
- Additional structures: Above Grade, Below Grade
- Parcel number: 1300015 0300062
- Zoning: SEN1
- Special conditions: Standard
Construction
Type & style
- Home type: SingleFamily
- Architectural style: Ranch/Rambler
- Property subtype: Single Family Residence
Materials
- Vinyl Siding
- Foundation: Concrete Perimeter
- Roof: Shingle
Condition
- Excellent
- New construction: No
- Year built: 2002
Details
- Builder model: GIVERNY
Utilities & green energy
- Electric: 100 Amp Service
- Sewer: Public Sewer
- Water: Public
- Utilities for property: Cable Connected
Community & HOA
Community
- Features: Pool
- Security: Fire Sprinkler System
- Senior community: Yes
- Subdivision: Village Greenes
HOA
- Has HOA: Yes
- Amenities included: Billiard Room, Clubhouse, Fitness Center, Game Room, Meeting Room, Pool, Recreation Facilities
- Services included: Common Area Maintenance, Maintenance Grounds, Snow Removal, Trash, Management, Recreation Facility, Pool(s), Health Club
- HOA fee: $165 monthly
- HOA name: VILLAGE GREENES COMMUNITY ASSOC INC
Location
- Region: Marlton
- Municipality: EVESHAM TWP
Financial & listing details
- Price per square foot: $231/sqft
- Tax assessed value: $255,000
- Annual tax amount: $7,825
- Date on market: 7/18/2023
- Listing agreement: Exclusive Right To Sell
- Listing terms: Conventional,Cash,VA Loan
- Inclusions: Kitchen Refrigerator, Range, Dishwasher, Washer, Dryer
- Ownership: Fee Simple
Price history
| Date | Event | Price |
|---|---|---|
| 8/31/2023 | Sold | $380,000-5%$231/sqft |
Source:  Bright MLS #NJBL2049308 Report a problem Bright MLS #NJBL2049308 Report a problem | ||
| 8/3/2023 | Pending sale | $399,900$243/sqft |
Source: Bright MLS #NJBL2049308 Report a problem | ||
| 7/30/2023 | Contingent | $399,900$243/sqft |
Source: Bright MLS #NJBL2049308 Report a problem | ||
| 7/18/2023 | Listed for sale | $399,900+96.5%$243/sqft |
Source: Bright MLS #NJBL2049308 Report a problem | ||
| 9/23/2002 | Sold | $203,500+11.2%$123/sqft |
Source: Public Record Report a problem | ||
| 4/12/2000 | Sold | $183,000$111/sqft |
Source: Public Record Report a problem | ||
Public tax history
| Year | Property taxes | Tax assessment |
|---|---|---|
| 2025 | $8,708 +9.6% | $255,000 |
| 2024 | $7,943 | $255,000 |
| 2023 | -- | $255,000 |
| 2022 | $7,576 +2.5% | $255,000 |
| 2021 | $7,392 +2.2% | $255,000 |
| 2020 | $7,232 +1.5% | $255,000 |
| 2019 | $7,127 +1.2% | $255,000 |
| 2018 | $7,040 +2.6% | $255,000 |
| 2017 | $6,862 +1.9% | $255,000 |
| 2016 | $6,737 +3% | $255,000 |
| 2015 | $6,538 +1.5% | $255,000 |
| 2014 | $6,444 +0.4% | $255,000 |
| 2013 | $6,418 | $255,000 +56.4% |
| 2003 | -- | $163,000 |
Find assessor info on the county website
Neighborhood: Marlton
Nearby homes
- $545,0003 bd2 ba2.5k sqft42 Larkspur Dr, Marlton, NJ 08053Sold

- $510,0002 bd2 ba1.7k sqft5 Larkspur Dr, Marlton, NJ 08053Sold
- $611,1003 bd2 ba2.2k sqft8 Larkspur Dr, Marlton, NJ 08053Off Market
- $620,0002 bd2 ba2.1k sqft10 Larkspur Dr, Marlton, NJ 08053Sold

- $551,5002 bd2 ba2.2k sqft3 Larkspur Dr, Marlton, NJ 08053Off Market
- $537,6002 bd2 ba2.2k sqft40 Larkspur Dr, Marlton, NJ 08053Off Market
- $649,700-- bd-- ba2.6k sqft6 Larkspur Dr, Marlton, NJ 08053Off Market
- $630,3003 bd3 ba2.6k sqft12 Larkspur Dr, Marlton, NJ 08053Off Market
Nearby schools
GreatSchools rating
- 5/10H.L. Beeler Elementary SchoolGrades: K-5Distance: 1.5 mi
- 6/10Frances Demasi Middle SchoolGrades: 6-8Distance: 1.7 mi
- 6/10Cherokee High SchoolGrades: 9-12Distance: 2.2 mi
Schools provided by the listing agent
- District: Lenape Regional High
Source: Bright MLS. This data may not be complete. We recommend contacting the local school district to confirm school assignments for this home.
Get a cash offer in 3 minutes
Find out how much your home could sell for in as little as 3 minutes with a no-obligation cash offer.
Estimated market value
$465,900
Get a cash offer in 3 minutes
Find out how much your home could sell for in as little as 3 minutes with a no-obligation cash offer.
Estimated market value
$465,900
- New Jersey
- Burlington County
- Evesham Township
- 08053
- Marlton
- 44 Larkspur Dr
Nearby cities
Nearby neighborhoods
Nearby zip codes
Other Evesham Township Topics
- Apartments for Rent in 08053
- Houses for Sale in 08053
- Houses for Rent in 08053
- 08053 Real Estate
- Evesham Township Condos
- Houses for Sale in Evesham Township
- Newest Listings in Evesham Township
- Evesham Township Home Values
- Evesham Township Real Estate Agents
- Evesham Township Refinance
- Evesham Township Mortgage Rates
